**New Construction Meets Established Downtown Smithfield Living | 2025 Craftsman Home**
Enjoy the character of an established downtown neighborhood with the comfort, convenience, and finishes of a brand-new home. Built in 2025, this beautifully upgraded Craftsman-style home offers a refreshing alternative to cookie-cutter subdivisions. Located in the heart of Smithfield, the home is nestled among an established collection of residences, including traditional brick homes, homes dating back decades, and properties that reflect the individuality and character of a neighborhood that has evolved over time. Here, you'll find a mix of architectural styles and a streetscape with its own personality, rather than rows of homes that all look alike.
Inside, modern construction meets thoughtful craftsmanship. Offering 4 bedrooms, 2.5 bathrooms, a first-floor primary suite, and a spacious bonus room, this home provides 9-foot ceilings, 6-inch downstairs baseboards, hardwood flooring throughout the main living areas, staircase, and upstairs hallway, along with updated lighting and custom woodworking details.
The kitchen is designed to be both functional and impressive, featuring quartz countertops, a large island, stylish backsplash, single-bowl sink, pot filler, dedicated exhaust fan, wine refrigerator, soft-close cabinetry, pull-out wastebasket, and a spacious pantry. Whether preparing everyday meals or entertaining friends, the thoughtful upgrades make this space a standout.
The first-floor primary suite offers the convenience of main-level living, with a tray ceiling and a beautifully finished bathroom featuring dual sinks, a tiled shower, LED anti-fog mirror, and adjustable lighting. Upstairs, three additional bedrooms, a full bathroom, and a versatile bonus room provide plenty of flexibility for guests, a home office, media room, fitness space, or additional living area.
Step outside through the sliding glass door to the covered rear porch with durable composite decking. It's an inviting place to enjoy morning coffee, outdoor dining, or a quiet evening overlooking the generous backyard. The finished garage, complete with a utility sink, adds another practical touch for gardening, projects, pets, and everyday cleanup.
One of the special appeals of this property is its location. Downtown Smithfield offers a different experience from newer planned communities, with established streets, a variety of home styles, and convenient access to local restaurants, shops, parks, and community events. Enjoy the character of an established neighborhood while coming home to modern construction, updated finishes, and the benefit of not having to take on an older home's renovation projects.
If you appreciate the individuality of established neighborhoods but prefer the comfort and efficiency of a newer home, this 2025 Craftsman offers an appealing combination. **Come experience the craftsmanship, thoughtful upgrades, and distinctive setting of this downtown Smithfield home!**
For sale
$449,000
409 Hancock St #A, Smithfield, NC 27577
4beds
2,613sqft
Single Family Residence
Built in 2025
0.29 Acres Lot
$-- Zestimate®
$172/sqft
$-- HOA
What's special
Beautifully finished bathroomPull-out wastebasketAdjustable lightingLed anti-fog mirrorSpacious bonus roomCustom woodworking detailsUpdated lighting
- 38 days
- 315
- 28
Likely to sell faster than
Zillow last checked:
Listing updated:
Listed by:
Lizmary Caban 919-624-7004,
Real Broker, LLC
Source: Doorify MLS,MLS#: 10195784
Facts & features
Interior
Bedrooms & bathrooms
- Bedrooms: 4
- Bathrooms: 3
- Full bathrooms: 2
- 1/2 bathrooms: 1
- Main level bedrooms: 1
Primary bedroom
- Level: Main
Bedroom 2
- Level: Second
Bedroom 3
- Level: Second
Bedroom 4
- Level: Second
Primary bathroom
- Level: Main
Bathroom 2
- Level: Second
Bathroom 3
- Level: Main
Bonus room
- Level: Second
Breakfast room
- Level: Main
Kitchen
- Level: Main
Living room
- Level: Main
Heating
- Forced Air
Cooling
- Central Air
Appliances
- Included: Exhaust Fan, Electric Water Heater, Free-Standing Electric Range, Microwave, Refrigerator, Stainless Steel Appliance(s), Wine Refrigerator
- Laundry: Electric Dryer Hookup, Laundry Room, Main Level
Features
- Ceiling Fan(s), Crown Molding, Double Vanity, High Ceilings, Kitchen Island, Open Floorplan, Pantry, Primary Downstairs, Recessed Lighting, Smart Camera(s)/Recording, Smart Thermostat, Tray Ceiling(s), Walk-In Closet(s), Walk-In Shower, Quartz Counters, Smooth Ceilings
- Flooring: Carpet, Ceramic Tile, Hardwood
- Doors: Sliding Doors
- Windows: Screens
- Common walls with other units/homes: No Common Walls
Interior area
- Total structure area: 2,613
- Total interior livable area: 2,613 sqft
- Finished area above ground: 2,613
- Finished area below ground: 0
Video & virtual tour
Property
Parking
- Total spaces: 2
- Parking features: Attached, Driveway, Garage
- Garage spaces: 2
- Has uncovered spaces: Yes
- Details: Driveway
Features
- Levels: Two
- Stories: 2
- Patio & porch: Covered, Front Porch, Rear Porch
- Exterior features: Rain Gutters, Smart Light(s), Smart Lock(s)
- Fencing: None
- Has view: Yes
- View description: City, Neighborhood
Lot
- Size: 0.29 Acres
- Features: Back Yard, Cleared, City Lot, Level, Open Lot
Details
- Parcel number: 15013036
- Zoning: RES
- Special conditions: Standard
Construction
Type & style
- Home type: SingleFamily
- Architectural style: Craftsman
- Property subtype: Single Family Residence
Materials
- Shake Siding, Vertical Siding, Vinyl Siding
- Foundation: Crawlspace
- Roof: Shingle
Condition
- New construction: No
- Year built: 2025
Utilities & green energy
- Sewer: Public Sewer
- Water: Public
- Utilities for property: Electricity Connected, Sewer Connected, Water Connected
Community & HOA
Community
- Features: Sidewalks
HOA
- Has HOA: No
Location
- Region: Smithfield
Financial & listing details
- Price per square foot: $172/sqft
- Tax assessed value: $414,600
- Annual tax amount: $3,980
- Date on market: 10/1/2026
- Listing agreement: Exclusive Right To Sell
- Listing terms: Cash,Conventional,FHA,USDA Loan,VA Loan
- Road surface type: Asphalt
Estimated market value
Not available
Estimated sales range
Not available
Not available
Price history
| Date | Event | Price |
|---|---|---|
| 10/1/2026 | Listed for sale | $449,000+1696%$172/sqft |
Source:  Doorify MLS #10195784 Report a problem | ||
| 2/11/2021 | Sold | $25,000$10/sqft |
Source: Public Record Report a problem | ||
Public tax history
| Year | Property taxes | Tax assessment |
|---|---|---|
| 2025 | $4,022 +24.5% | $414,600 +59.2% |
| 2024 | $3,230 +1407.9% | $260,470 +1432.2% |
| 2023 | $214 -3.1% | $17,000 |
| 2022 | $221 | $17,000 |
| 2021 | $221 -2.3% | $17,000 |
| 2020 | $226 | $17,000 |
| 2019 | $226 -0.6% | $17,000 +0.9% |
| 2018 | $227 | $16,850 |
| 2017 | $227 | $16,850 |
| 2016 | $227 | $16,850 |
| 2015 | $227 | $16,850 |
| 2002 | -- | -- |
| 2001 | -- | -- |
Find assessor info on the county website
Monthly payment
Est. payment
Payment breakdown
Explore the cost of this home by adjusting the details. Changes won't be saved.Climate risks
Neighborhood: 27577
Nearby schools
Schools provided by the listing agent
- Elementary: Johnston - South Smithfield Elementary
- Middle: Johnston - Smithfield Middle
- High: Johnston - Smithfield Selma High
Source: Doorify MLS. This data may not be complete. We recommend contacting the local school district to confirm school assignments for this home.


Similar homes
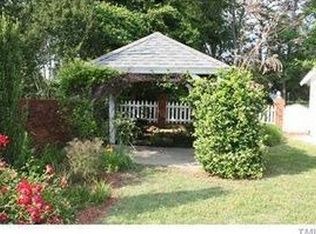
- $449,0004 bd3 ba2.4k sqft73 Retreat Run, Smithfield, NC 27577For Sale
 MLS ID #10201018, Tamara Lynn Edwards. Doorify MLS
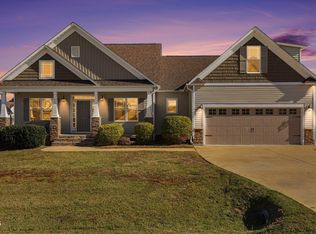
- $449,9005 bd4 ba3.2k sqft817 S Vermont St, Smithfield, NC 27577For Sale
 MLS ID #10197140, Kim Pendergrass. Doorify MLS
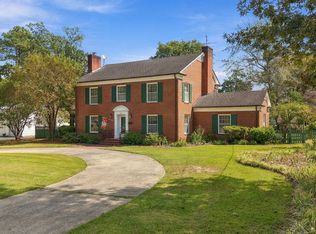
- $449,0003 bd3 ba3k sqft714 Chestnut Dr, Smithfield, NC 27577For Sale
 MLS ID #10178130, Susan Lassiter. Doorify MLS
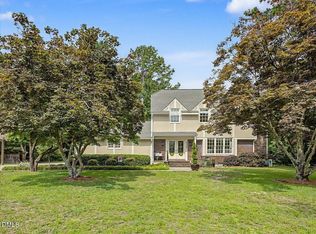
- $479,0005 bd3 ba3.6k sqft12 Cedar Dr, Smithfield, NC 27577For Sale
 MLS ID #10163753, Wayne Strickland. Doorify MLS
- $465,9004 bd4 ba2.5k sqft842 Olive Branch Dr, Smithfield, NC 27577New ConstructionMLS ID #10140092, Kelsey lee Hyman. Doorify MLS
- $595,0003 bd2 ba2k sqft417 S 2nd St, Smithfield, NC 27577For SaleMLS ID #10201482, Alice Harris. Doorify MLS
- $408,9003 bd3 ba2.1k sqft726 Olive Branch Dr, Smithfield, NC 27577New ConstructionMLS ID #10199708, Kelsey lee Hyman. Doorify MLS
- $452,9003 bd3 ba2.3k sqft786 Olive Branch Dr, Smithfield, NC 27577New ConstructionMLS ID #10152252, Robyn Williams. Doorify MLS
- $425,0003 bd1 ba1.3k sqft429 5th & Brogden Rd, Smithfield, NC 27577For SaleMLS ID #10100907, Alice Harris. Doorify MLS
- $404,9003 bd3 ba2.1k sqft941 Olive Branch Dr, Smithfield, NC 27577New ConstructionMLS ID #10197084, Kelsey lee Hyman. Doorify MLS
- $344,9003 bd2 ba2.7k sqft2619 Buffalo Rd, Smithfield, NC 27577For SaleMLS ID #10197266, Aaron Westerfield. Doorify MLS
- $298,0004 bd3 ba2.3k sqft1201 S Crescent Dr, Smithfield, NC 27577For SaleMLS ID #10191434, Judy Ann Ramsey. Doorify MLS
- $337,0004 bd4 ba2.2k sqft21 Eden Dr, Smithfield, NC 27577For SaleMLS ID #10186613, Lydia Moore. Doorify MLS
- $449,9006 bd4 ba3.1k sqft130 New Twin Branch Court, Smithfield, NC 27577For Sale
 MLS ID #100589153, Beth Hines, RE/MAX Southland Realty II. Hive MLS
- $625,0004 bd3 ba2.2k sqft399 Westerman Pl, Smithfield, NC 27577For SaleMLS ID #10200555, Laura Thompson Vevurka. Doorify MLS
- $319,9003 bd3 ba2.4k sqft408 E Lee St, Smithfield, NC 27577For SaleMLS ID #10177061, Scott Hoffman. Doorify MLS
- $309,9003 bd2 ba1.5k sqft36 Jade St, Smithfield, NC 27577For SaleMLS ID #10201835, Bobby Bryant. Doorify MLS
- $310,0004 bd2 ba1.8k sqft1007 S Crescent Dr, Smithfield, NC 27577For SaleMLS ID #10197728, Michael Thomas. Doorify MLS
- $294,9004 bd3 ba1.5k sqft1009 2nd Ave, Smithfield, NC 27577For SaleMLS ID #10195209, Judy Guzman. Doorify MLS
- $466,9003 bd4 ba2.5k sqft764 Olive Branch Dr, Smithfield, NC 27577New ConstructionMLS ID #10153192, Kelsey lee Hyman. Doorify MLS
