Welcome home to 409 N Glenwood Drive, a beautifully structured 3-bedroom tri-level home that perfectly balances comfortable living with a highly desirable location. Step inside to find a warm, homey space that flows naturally into the kitchen and dining area, which is perfect for hosting gatherings or enjoying quiet weeknights. The classic tri-level layout offers distinct separation of space, keeping the bedrooms private and cozy upstairs while providing the ultimate flexibility to entertain on the finished lower level. Need extra storage space? No problem! The easily accessible crawl space is ready for all of your holiday decorations and extra totes. Outside, the fully fenced-in backyard features a dedicated patio space ready for summer BBQs, pets, or gardening. Mechanics and hobbyists will love the detached 2.5-car garage, offering plenty of room for vehicle parking, a workshop, or seasonal storage. And if you need even more space, check out the shed! Nestled in a quiet neighborhood just moments away from local parks and everyday shopping, this property is a must-see whether you are looking for your very first home or searching for a solid, established neighborhood to settle into!
Accepting backup offers
$245,000
409 N Glenwood Dr, Griffith, IN 46319
3beds
1,720sqft
Single Family Residence
Built in 1960
6,969 Square Feet Lot
$244,400 Zestimate®
$142/sqft
$-- HOA
What's special
Classic tri-level layoutWarm homey spacePerfect for hosting gatheringsFully fenced-in backyard
- 36 days |
- 60 |
- 5 |
Likely to sell faster than
Zillow last checked:
Listing updated:
Listed by:
Andrea Klein,
Realty Executives Premier 219-462-2224,
Shaun O'Neill,
Realty Executives Premier
Source: NIRA as distributed by MLS GRID,MLS#: 842151
Facts & features
Interior
Bedrooms & bathrooms
- Bedrooms: 3
- Bathrooms: 1
- Full bathrooms: 1
Rooms
- Room types: Bedroom 2, Primary Bedroom, Living Room, Laundry, Kitchen, Family Room, Bedroom 3
Primary bedroom
- Level: Upper
- Area: 109.87
- Dimensions: 10.08 x 10.9
Bedroom 2
- Level: Upper
- Area: 79.45
- Dimensions: 9.08 x 8.75
Bedroom 3
- Level: Upper
- Area: 76.22
- Dimensions: 8.17 x 9.33
Family room
- Level: Lower
- Area: 343.92
- Dimensions: 14.33 x 24.0
Kitchen
- Level: Main
- Area: 134.55
- Dimensions: 8.5 x 15.83
Laundry
- Level: Lower
- Area: 94.37
- Dimensions: 8.33 x 11.33
Living room
- Level: Main
- Area: 217.11
- Dimensions: 14.08 x 15.42
Heating
- Forced Air, Natural Gas
Appliances
- Included: Dryer, Washer, Refrigerator, Range, Microwave, Dishwasher
- Laundry: Gas Dryer Hookup, Washer Hookup, Laundry Room, Lower Level
Features
- Ceiling Fan(s)
- Basement: Crawl Space
- Has fireplace: No
Interior area
- Total structure area: 1,720
- Total interior livable area: 1,720 sqft
- Finished area above ground: 1,384
Property
Parking
- Total spaces: 2.5
- Parking features: Detached, On Street, Garage Faces Front, Driveway
- Garage spaces: 2.5
- Has uncovered spaces: Yes
Features
- Levels: Tri-Level
- Patio & porch: Front Porch
- Exterior features: Private Yard
- Pool features: None
- Fencing: Fenced
- Has view: Yes
- View description: Neighborhood, Rural
Lot
- Size: 6,969 Square Feet
- Features: Back Yard, Front Yard, Few Trees
Details
- Parcel number: 450735427008000006
- Special conditions: None
Construction
Type & style
- Home type: SingleFamily
- Property subtype: Single Family Residence
Condition
- New construction: No
- Year built: 1960
Utilities & green energy
- Sewer: Public Sewer
- Water: Public
- Utilities for property: Electricity Connected, Water Connected, Sewer Connected, Natural Gas Connected
Community & HOA
Community
- Security: Carbon Monoxide Detector(s), Smoke Detector(s)
- Subdivision: Dixons Add 01
HOA
- Has HOA: No
Location
- Region: Griffith
Financial & listing details
- Price per square foot: $142/sqft
- Tax assessed value: $215,400
- Annual tax amount: $2,354
- Date on market: 7/11/2026
- Listing agreement: Exclusive Right To Sell
- Listing terms: Cash,FHA,Conventional
Estimated market value
$244,400
$232,000 - $257,000
$2,042/mo
Price history
| Date | Event | Price |
|---|---|---|
| 7/15/2026 | Contingent | $245,000$142/sqft |
Source:  NIRA as distributed by MLS GRID #842151 Report a problem NIRA as distributed by MLS GRID #842151 Report a problem | ||
| 7/11/2026 | Listed for sale | $245,000+92.9%$142/sqft |
Source: NIRA as distributed by MLS GRID #842151 Report a problem | ||
| 6/12/2009 | Sold | $127,000$74/sqft |
Source: NIRA as distributed by MLS GRID #237326 Report a problem | ||
Public tax history
| Year | Property taxes | Tax assessment |
|---|---|---|
| 2025 | $2,354 +6% | $215,400 +5.9% |
| 2024 | $2,222 +7.5% | $203,400 +5.7% |
| 2023 | $2,067 +60.2% | $192,500 +6.9% |
| 2022 | $1,290 +0.2% | $180,000 +39.5% |
| 2021 | $1,287 +6.8% | $129,000 +0.2% |
| 2020 | $1,205 +18% | $128,700 +6.8% |
| 2019 | $1,021 -2.6% | $120,500 +17.3% |
| 2018 | $1,049 +11.2% | $102,700 -1.7% |
| 2017 | $943 | $104,500 |
| 2016 | $943 -9% | $104,500 +5.4% |
| 2014 | $1,036 +2% | $99,100 +3.7% |
| 2013 | $1,015 -12.6% | $95,600 |
| 2012 | $1,162 -14.7% | $95,600 -9% |
| 2011 | $1,363 +4.5% | $105,100 +4.1% |
| 2010 | $1,305 | $101,000 -18.8% |
| 2009 | -- | $124,400 +12% |
| 2007 | -- | $111,100 +11.1% |
| 2006 | -- | $100,000 |
| 2005 | -- | $100,000 |
| 2004 | -- | $100,000 +267.6% |
| 2003 | -- | $27,200 |
| 2002 | -- | $27,200 +199.9% |
| 2001 | -- | $9,070 |
Find assessor info on the county website
Monthly payment
Est. payment
Payment breakdown
Explore the cost of this home by adjusting the details. Changes won't be saved.Climate risks
Neighborhood: 46319
Nearby schools
GreatSchools rating
- NAElsie Wadsworth Elementary SchoolGrades: PK-2Distance: 0.4 mi
- 6/10Griffith Senior High SchoolGrades: 6-12Distance: 1.2 mi
- 6/10Beiriger Elementary SchoolGrades: PK-5Distance: 1.4 mi
- $236,5003 bd2 ba1.7k sqft415 N Glenwood Dr, Griffith, IN 46319Sold
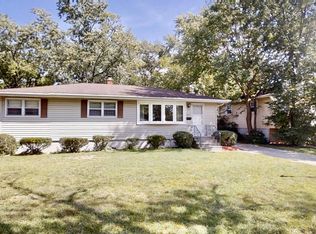
- $227,1003 bd1 ba1.1k sqft405 N Glenwood Dr, Griffith, IN 46319Off Market
- $228,6003 bd1 ba1.1k sqft1202 E Miller St, Griffith, IN 46319Off Market
- $224,9003 bd1 ba1.3k sqft417 N Glenwood Dr, Griffith, IN 46319Off Market
- $209,9002 bd1 ba962 sqft1208 E Miller St, Griffith, IN 46319Off Market
- $255,3003 bd1 ba1.1k sqft425 N Glenwood Dr, Griffith, IN 46319Off Market
- $238,6003 bd1 ba1.7k sqft410 N Glenwood Dr, Griffith, IN 46319Off Market
- $234,6003 bd1 ba1.7k sqft414 N Glenwood Dr, Griffith, IN 46319Off Market
A local agent can set up tours, give advice and negotiate with sellers.
Similar homes
- $299,9003 bd2 ba2k sqft526 N Colfax St, Griffith, IN 46319For Sale
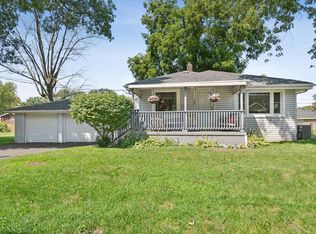
 MLS ID #839860, Cole Philips, Coldwell Banker Real Estate Gr. NIRA as distributed by MLS GRID
 - $269,9005 bd3 ba2.3k sqft1708 Norwood Dr, Griffith, IN 46319For Sale
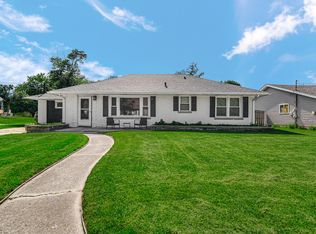 MLS ID #841673, Noemi Nelson, New Chapter Real Estate. NIRA as distributed by MLS GRID
 - $249,9003 bd1 ba1.8k sqft6187 Cleveland St, Merrillville, IN 46410For Sale
 MLS ID #842360, Andrea Rodriguez, McColly Real Estate. NIRA as distributed by MLS GRID
 - $270,0004 bd2 ba1.8k sqft19580 Glenwood Rd, Chicago Heights, IL 60411Active
 MLS ID #12723989, Alice Green, Real People Realty. MRED as distributed by MLS GRID
 - $255,0003 bd2 ba2.1k sqft8829 Parrish Ave, Highland, IN 46322For SaleMLS ID #841180, Stefano Belmonte, Better Homes and Gardens Real. NIRA as distributed by MLS GRID
- $259,0003 bd2 ba1.5k sqft325 N Hobart Rd, Hobart, IN 46342For SaleMLS ID #840934, Kayla Lowe, New Chapter Real Estate. NIRA as distributed by MLS GRID
- $225,0003 bd2 ba1.1k sqft7714 Wallace St, Merrillville, IN 46410For SaleMLS ID #840574, Kyle Bowen, McColly Real Estate. NIRA as distributed by MLS GRID
- $295,0003 bd2 ba1.7k sqft501 Belden Dr, Dyer, IN 46311For SaleMLS ID #842890, Lori Jones, Century 21 Circle. NIRA as distributed by MLS GRID
- $255,0003 bd3 ba2k sqft7204 Schneider Ave, Hammond, IN 46323For SaleMLS ID #836461, Melissa Rivera, Realty Executives Premier. NIRA as distributed by MLS GRID
- $--4 bd3 ba2.4k sqft2937 Kathleen Ln, Flossmoor, IL 60422AuctionServiceLink Auction
- $195,0003 bd1 ba1k sqft4900 Arthur St, Gary, IN 46408For SaleMLS ID #838170, Yesenia Flores, Absolute Realty Solutions LLC. NIRA as distributed by MLS GRID
- $220,0002 bd1 ba912 sqft6620 Arizona Ave, Hammond, IN 46323For SaleMLS ID #843747, Angeles Esquivel, Banga Realty, LLC. NIRA as distributed by MLS GRID
- $245,0003 bd2 ba1.1k sqft47 N Wabash Ave, Glenwood, IL 60425ActiveMLS ID #12701753, Tene' Gray, Real People Realty. MRED as distributed by MLS GRID
- $239,9002 bd2 ba1.3k sqft224 N Kelly St, Hobart, IN 46342For SaleMLS ID #839611, Fernando Alanis, Listing Leaders Northwest. NIRA as distributed by MLS GRID
- $249,0003 bd2 ba1.1k sqft328 Milburn Ave, Crete, IL 60417ActiveMLS ID #12680835, Cara Dulaitis, Re/Max 10. MRED as distributed by MLS GRID
- $210,0003 bd2 ba1.1k sqft18655 Sherman St, Lansing, IL 60438ActiveMLS ID #12628988, Deborah Hall, McColly Real Estate. MRED as distributed by MLS GRID
- $225,0003 bd1 ba1.1k sqft125 N Wisconsin St, Hobart, IN 46342For SaleMLS ID #841483, Megan Mellis, Realty Executives Premier. NIRA as distributed by MLS GRID
- $235,0003 bd2 ba1.1k sqft770 Fox River Rd, Valparaiso, IN 46385For SaleMLS ID #842034, Daniel Respess, Coldwell Banker Realty. NIRA as distributed by MLS GRID
- $274,9004 bd2 ba2.4k sqft1810 W 93rd Pl, Crown Point, IN 46307For SaleMLS ID #842071, Jason Utesch, Realty Executives Premier. NIRA as distributed by MLS GRID
- $229,9003 bd2 ba1.2k sqft913 E 162nd Pl, South Holland, IL 60473ActiveMLS ID #12695243, John Litrenta, Redfin Corporation. MRED as distributed by MLS GRID
