Beautifully designed 4-bedroom, 3 full bath home with garage, offering modern style, thoughtful craftsmanship, and exceptional use of space. This home features striking curb appeal with its cottage-bungalow inspired exterior, crisp trim details, and inviting covered front porch. Inside, you'll find a bright, open feel with clean lines, contemporary finishes, and a well-designed layout ideal for both everyday living and entertaining. The private primary suite showcases upscale finishes, including a double vanity, backlit mirror, matte black fixtures, and a sleek tiled walk-in shower with a frameless glass enclosure. With four bedrooms, three full baths, and a garage for added convenience, this home blends style, function, and comfort in one impressive package.
Pending
$249,000
409 N Grant Ave, Indianapolis, IN 46201
4beds
1,744sqft
Residential, Single Family Residence
Built in 1920
5,662 Square Feet Lot
$-- Zestimate®
$143/sqft
$-- HOA
What's special
Matte black fixturesCottage-bungalow inspired exteriorUpscale finishesInviting covered front porchStriking curb appealFour bedroomsPrivate primary suite
- 164 days
- 9
- 0
Zillow last checked:
Listing updated:
Listed by:
Yovani Mondragon 317-854-2098,
Realty of America LLC
Source: MIBOR as distributed by MLS GRID,MLS#: 22091696
Facts & features
Interior
Bedrooms & bathrooms
- Bedrooms: 4
- Bathrooms: 3
- Full bathrooms: 3
- Main level bathrooms: 2
- Main level bedrooms: 3
Primary bedroom
- Level: Main
- Area: 156 Square Feet
- Dimensions: 13x12
Bedroom 2
- Level: Main
- Area: 121 Square Feet
- Dimensions: 11x11
Bedroom 3
- Level: Main
- Area: 80 Square Feet
- Dimensions: 8x10
Bedroom 4
- Level: Basement
- Area: 110 Square Feet
- Dimensions: 10x11
Dining room
- Level: Main
- Area: 100 Square Feet
- Dimensions: 10x10
Kitchen
- Level: Main
- Area: 144 Square Feet
- Dimensions: 12x12
Laundry
- Level: Basement
- Area: 100 Square Feet
- Dimensions: 10x10
Living room
- Level: Main
- Area: 180 Square Feet
- Dimensions: 15x12
Heating
- Natural Gas
Cooling
- Central Air
Appliances
- Included: Dishwasher, Electric Oven, Range Hood, Refrigerator
Features
- Attic Stairway
- Basement: Finished
- Attic: Permanent Stairs
- Number of fireplaces: 1
- Fireplace features: Electric
Interior area
- Total structure area: 1,744
- Total interior livable area: 1,744 sqft
- Finished area below ground: 548
Property
Parking
- Total spaces: 1
- Parking features: Detached
- Garage spaces: 1
Features
- Levels: One
- Stories: 1
- Fencing: Fenced,Fence Complete
Lot
- Size: 5,662 Square Feet
Details
- Parcel number: 491004119255000101
- Horse amenities: None
Construction
Type & style
- Home type: SingleFamily
- Architectural style: Bungalow
- Property subtype: Residential, Single Family Residence
Materials
- Wood Siding
- Foundation: Block
Condition
- New construction: No
- Year built: 1920
Utilities & green energy
- Water: Public
Community & HOA
Community
- Subdivision: Tuxedo Park
HOA
- Has HOA: No
Location
- Region: Indianapolis
Financial & listing details
- Price per square foot: $143/sqft
- Tax assessed value: $104,400
- Annual tax amount: $2,400
- Date on market: 3/26/2026
- Cumulative days on market: 164 days
Estimated market value
Not available
Estimated sales range
Not available
Not available
Price history
| Date | Event | Price |
|---|---|---|
| 6/15/2026 | Pending sale | $249,000$143/sqft |
Source:  MIBOR as distributed by MLS GRID #22091696 Report a problem MIBOR as distributed by MLS GRID #22091696 Report a problem | ||
| 5/11/2026 | Price change | $249,000-3.9%$143/sqft |
Source: MIBOR as distributed by MLS GRID #22091696 Report a problem | ||
| 3/26/2026 | Listed for sale | $259,000+896.2%$149/sqft |
Source: MIBOR as distributed by MLS GRID #22091696 Report a problem | ||
| 11/26/2024 | Sold | $26,000-11.6%$15/sqft |
Source: Public Record Report a problem | ||
| 12/14/2018 | Sold | $29,400-8.1%$17/sqft |
Source: Public Record Report a problem | ||
| 11/2/2018 | Pending sale | -- |
Source: Hudson & Marshall Report a problem | ||
| 10/5/2018 | Listed for sale | -- |
Source: Hudson & Marshall Report a problem | ||
| 5/1/2015 | Sold | $32,000-28.7%$18/sqft |
Source: MIBOR as distributed by MLS GRID #21340742 Report a problem | ||
| 4/11/2015 | Pending sale | $44,900$26/sqft |
Source: RE/MAX Metro #21340742 Report a problem | ||
| 3/16/2015 | Listed for sale | $44,900$26/sqft |
Source: RE/MAX Metro #21340742 Report a problem | ||
Public tax history
| Year | Property taxes | Tax assessment |
|---|---|---|
| 2025 | $2,399 +5.9% | $104,400 +3.3% |
| 2024 | $2,265 +0.5% | $101,100 +5.9% |
| 2023 | $2,255 +35.9% | $95,500 |
| 2022 | $1,659 +27.9% | $95,500 +32.8% |
| 2021 | $1,297 +32.7% | $71,900 +28.4% |
| 2020 | $977 +3.6% | $56,000 +35.3% |
| 2019 | $943 -8.5% | $41,400 +4.5% |
| 2018 | $1,031 +250.1% | $39,600 +8.2% |
| 2017 | $295 +190.6% | $36,600 +9.3% |
| 2016 | $101 -81.1% | $33,500 +33.5% |
| 2014 | $538 +316.1% | $25,100 -8.7% |
| 2013 | $129 | $27,500 +1.9% |
| 2012 | $129 | $27,000 -5.9% |
| 2011 | -- | $28,700 |
| 2010 | $157 +9.7% | $28,700 |
| 2009 | $143 | $28,700 +22.6% |
| 2007 | -- | $23,400 -58% |
| 2006 | -- | $55,700 +7.7% |
| 2005 | -- | $51,700 |
| 2004 | -- | $51,700 +686.9% |
| 2001 | -- | $6,570 |
| 2000 | -- | $6,570 |
Find assessor info on the county website
Monthly payment
Est. payment
Payment breakdown
Explore the cost of this home by adjusting the details. Changes won't be saved.Climate risks
Neighborhood: Near Eastside
Similar homes
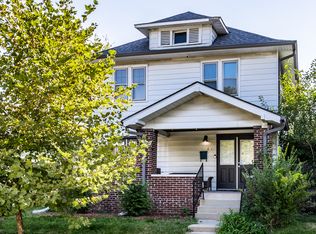
- $239,9004 bd3 ba2.3k sqft4715 E New York St, Indianapolis, IN 46201Active
 MLS ID #22116524, Luis Coronel, Realty of America LLC. MIBOR as distributed by MLS GRID
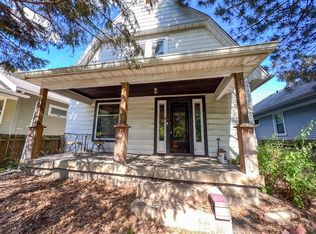
 - $280,0004 bd3 ba2k sqft33 N Gray St, Indianapolis, IN 46201Active
 MLS ID #22122917, Michelle Staley, Expect Better Realty. MIBOR as distributed by MLS GRID
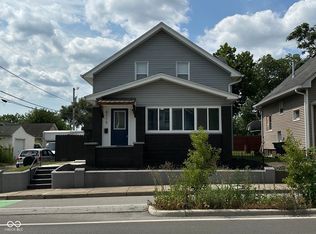
 - $227,0004 bd3 ba1.8k sqft37 N Sherman Dr, Indianapolis, IN 46201Active
 MLS ID #22106478, Shelby Farrar, Opendoor Brokerage LLC. MIBOR as distributed by MLS GRID
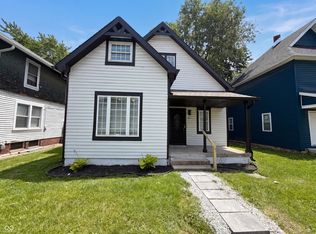
 - $240,0003 bd2 ba1.9k sqft2627 Southeastern Ave, Indianapolis, IN 46201Active
 MLS ID #22082007, Scott Veerkamp, My Agent. MIBOR as distributed by MLS GRID
