Beautiful curb appeal welcomes you to this impeccably maintained split-entry home offering the perfect blend of modern style, warmth, and everyday comfort. From the moment you arrive, you can tell this home has been thoughtfully updated and cared for. Step inside through the Tuscan-inspired modern entryway and into a home filled with character and style. The open-concept main level showcases a fresh white and soft grey palette with beautiful wood flooring flowing throughout. The spacious living area opens seamlessly into the dining room and kitchen creating the perfect layout for entertaining and everyday life. The stunning modern kitchen is truly the heart of the home featuring a large center island, granite countertops, tile backsplash, stainless steel appliances, custom accent lighting, and plenty of room for everyone to gather. The open dining area is filled with natural light while maintaining the easy open flow buyers love. The primary bedroom offers a relaxing retreat with plenty of space and is complemented by a stylish modern accent wall adding a designer touch. Two additional bedrooms provide flexibility for family, guests, or a home office. A beautifully renovated full bath completes the main level with tasteful finishes. Continue downstairs to the finished lower level where even more living space awaits. Featuring newer hickory flooring and a cozy brick wood-burning fireplace, this inviting area is perfect for movie nights, game days, entertaining, or simply relaxing at the end of the day. The updated half bath showcases beautiful Italian marble details while the separate laundry, mudroom, and utility room bring function and character with an industrial-inspired design. From here, step outside and enjoy the lifestyle this home offers. The relaxing deck overlooks the private rear yard and creates the perfect extension of your living space ideal for morning coffee, summer grilling, entertaining friends, or enjoying peaceful evenings outdoors. The private backyard offers room to unwind, garden, play, or simply enjoy your own outdoor retreat. Completing the home is the oversized two-car garage with workshop area and additional storage space giving you the extra room every homeowner appreciates. Enjoy the convenience of being located near everything Moon Township has to offer shopping, dining, parks, major roadways, the airport, and an easy commute while still coming home to a neighborhood that feels peaceful and established. Beautiful updates, custom details, incredible care, and a location that gives you the perfect balance of convenience and comfort this home is ready to welcome its next owner.
Contingent
$325,000
409 Scottsdale Dr, Coraopolis, PA 15108
3beds
1,452sqft
:
Get pre-qualifiedN/A
Single Family Residence
Built in 1978
9,944 Square Feet Lot
$325,400 Zestimate®
$224/sqft
$-- HOA
What's special
Custom accent lightingTuscan-inspired modern entrywayStunning modern kitchenLarge center islandTile backsplashBeautiful curb appealOpen-concept main level
- 35 days |
- 435 |
- 22 |
Likely to sell faster than
Zillow last checked:
Listing updated:
Listed by:
Gina Giampietro 724-602-9752,
RE/MAX SELECT REALTY 724-933-6300
Source: WPMLS,MLS#: 1761511 Originating MLS: West Penn Multi-List
Originating MLS: West Penn Multi-ListFacts & features
Interior
Bedrooms & bathrooms
- Bedrooms: 3
- Bathrooms: 2
- Full bathrooms: 1
- 1/2 bathrooms: 1
Primary bedroom
- Level: Main
- Dimensions: 16x10
Bedroom 2
- Level: Main
- Dimensions: 12x10
Bedroom 3
- Level: Main
- Dimensions: 9x9
Dining room
- Level: Main
- Dimensions: 11x8
Entry foyer
- Level: Main
- Dimensions: 3x6
Game room
- Level: Lower
- Dimensions: 24x19
Kitchen
- Level: Main
- Dimensions: 11x8
Laundry
- Level: Lower
- Dimensions: 8x7
Living room
- Level: Main
- Dimensions: 29x13
Heating
- Forced Air, Gas
Cooling
- Central Air
Appliances
- Included: Some Electric Appliances, Dishwasher, Disposal, Microwave, Refrigerator, Stove
Features
- Kitchen Island
- Flooring: Ceramic Tile, Hardwood
- Windows: Multi Pane
- Basement: Finished,Walk-Out Access
- Number of fireplaces: 1
- Fireplace features: Family/Living/Great Room
Interior area
- Total structure area: 1,452
- Total interior livable area: 1,452 sqft
Video & virtual tour
Property
Parking
- Total spaces: 2
- Parking features: Built In, Garage Door Opener
- Has attached garage: Yes
Features
- Levels: Multi/Split
- Stories: 2
- Pool features: None
Lot
- Size: 9,944 Square Feet
- Dimensions: 80 x 146 x 62 x 135
Details
- Parcel number: 0809E00261000000
Construction
Type & style
- Home type: SingleFamily
- Architectural style: Contemporary,Split Level
- Property subtype: Single Family Residence
Materials
- Frame, Vinyl Siding
- Roof: Asphalt
Condition
- Resale
- Year built: 1978
Details
- Warranty included: Yes
Utilities & green energy
- Sewer: Public Sewer
- Water: Public
Community & HOA
Community
- Features: Public Transportation
- Subdivision: Bon Meade
Location
- Region: Coraopolis
Financial & listing details
- Price per square foot: $224/sqft
- Tax assessed value: $184,400
- Annual tax amount: $6,637
- Date on market: 6/24/2026
Estimated market value
$325,400
$309,000 - $342,000
$2,001/mo
Price history
| Date | Event | Price |
|---|---|---|
| 7/2/2026 | Contingent | $325,000$224/sqft |
Source:  WPMLS #1761511 Report a problem WPMLS #1761511 Report a problem | ||
| 6/24/2026 | Listed for sale | $325,000+12.1%$224/sqft |
Source: WPMLS #1761511 Report a problem | ||
| 9/30/2022 | Sold | $289,900+0.3%$200/sqft |
Source: WPMLS #1569973 Report a problem | ||
| 8/13/2022 | Pending sale | $289,000$199/sqft |
Source:  RE/MAX International #1569973 Report a problem RE/MAX International #1569973 Report a problem | ||
| 8/13/2022 | Contingent | $289,000$199/sqft |
Source: WPMLS #1569973 Report a problem | ||
| 8/9/2022 | Listed for sale | $289,000$199/sqft |
Source: WPMLS #1569973 Report a problem | ||
Public tax history
| Year | Property taxes | Tax assessment |
|---|---|---|
| 2025 | $6,194 +7.5% | $184,400 |
| 2024 | $5,764 +840.2% | $184,400 +42.3% |
| 2023 | $613 +16.1% | $129,600 +17.1% |
| 2022 | $528 +0.8% | $110,700 |
| 2021 | $524 +2% | $110,700 |
| 2020 | $513 -2% | $110,700 |
| 2019 | $524 -83% | $110,700 |
| 2018 | $3,074 +2.7% | $110,700 |
| 2017 | $2,992 +471.5% | $110,700 |
| 2016 | $524 -82% | $110,700 |
| 2015 | $2,914 | $110,700 |
| 2014 | -- | $110,700 -2.6% |
| 2013 | -- | $113,700 +10.7% |
| 2012 | -- | $102,700 |
| 2011 | -- | $102,700 |
| 2010 | -- | $102,700 |
| 2009 | -- | $102,700 |
| 2008 | -- | $102,700 |
| 2007 | -- | $102,700 |
| 2006 | -- | $102,700 |
| 2005 | -- | $102,700 |
| 2004 | -- | $102,700 -12.7% |
| 2003 | -- | $117,700 |
| 2002 | -- | $117,700 |
Find assessor info on the county website
Monthly payment
Est. payment
Payment breakdown
Explore the cost of this home by adjusting the details. Changes won't be saved.Climate risks
Neighborhood: 15108
Getting around
0 / 100
Car-DependentNearby schools
GreatSchools rating
- 10/10Bon Meade El SchoolGrades: K-4Distance: 0.7 mi
- 9/10Moon Area Upper Middle SchoolGrades: 7-8Distance: 2.4 mi
- 8/10Moon Senior High SchoolGrades: 9-12Distance: 2.3 mi
Schools provided by the listing agent
- District: Moon Area
Source: WPMLS. This data may not be complete. We recommend contacting the local school district to confirm school assignments for this home.
- $264,2003 bd1 ba1.4k sqft411 Scottsdale Dr, Coraopolis, PA 15108Off Market
- $255,0003 bd1 ba1.4k sqft405 Scottsdale Dr, Coraopolis, PA 15108Off Market
- $280,0003 bd2 ba1.4k sqft413 Scottsdale Dr, Coraopolis, PA 15108Sold

- $273,3003 bd2 ba1.2k sqft401 Scottsdale Dr, Coraopolis, PA 15108Off Market
- $243,2003 bd1 ba1k sqft343 Meade Dr, Coraopolis, PA 15108Off Market
- $281,3003 bd1 ba1.5k sqft345 Meade Dr, Coraopolis, PA 15108Off Market
- $346,4003 bd2 ba1.5k sqft417 Scottsdale Dr, Coraopolis, PA 15108Off Market
- $258,5003 bd1 ba1.4k sqft406 Scottsdale Dr, Coraopolis, PA 15108Off Market
A local agent can set up tours, give advice and negotiate with sellers.
A local lender can help you make sure your offer is ready when you are.
Similar homes
- $315,0003 bd2 ba1.4k sqft113 Lycoming Dr, Coraopolis, PA 15108For Sale
 MLS ID #1762371, Robyn Jones. WPMLS
 - $315,0003 bd2 ba1.5k sqft113 Cranbrooke Dr, Coraopolis, PA 15108For Sale
 MLS ID #1762651, Lisa Peters. WPMLS
 - $325,0004 bd2 ba1.2k sqft41 1/2 Ehle Ave, Coraopolis, PA 15108For Sale
 MLS ID #1763337, Kathryn Pfister. WPMLS
 - $434,9004 bd4 ba1.8k sqft203 Lochinver Dr, Coraopolis, PA 15108For Sale
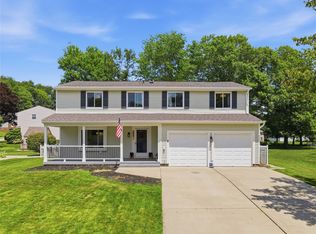 MLS ID #1764101, Kristen Dorr. WPMLS
 - $269,9003 bd2 ba1.1k sqft235 Princeton Dr, Aliquippa, PA 15001For SaleMLS ID #1766927, Carri Czyzewski. WPMLS
- $325,0003 bd2 ba1.4k sqft1613 Shawmut Dr, Glenshaw, PA 15116For SaleMLS ID #1766295, Daniel Seigel. WPMLS
- $325,0004 bd3 ba1.6k sqft1100 Raven Dr, Pittsburgh, PA 15243For SaleMLS ID #1761069, Eric Tallon. WPMLS
- $325,0003 bd2 ba1.4k sqft612 Lesnett Rd, Bridgeville, PA 15017For SaleMLS ID #1764320, Jacob Rady. WPMLS
- $330,0003 bd2 ba1.3k sqft2068 Powell Rd, Cranberry Township, PA 16066For SaleMLS ID #1763834, Andrew Klima. WPMLS
- $319,9003 bd3 ba1.3k sqft259 Grace Manor Dr, Coraopolis, PA 15108For SaleMLS ID #1743259, DJ Fairley. WPMLS
- $329,9003 bd2 ba1.2k sqft624 Fort Couch Rd, Pittsburgh, PA 15241For SaleMLS ID #1759150, John Marzullo. WPMLS
- $339,9993 bd3 ba1.4k sqft242 Grace Manor Dr, Coraopolis, PA 15108For SaleMLS ID #1748414, Jacqueline Bohdan. WPMLS
- $345,0003 bd3 ba1.7k sqft603 Brandon Way, Coraopolis, PA 15108For SaleMLS ID #1757663, Shanna Funwela. WPMLS
- $350,0003 bd3 ba1.6k sqft405 Peters Dr, Glenshaw, PA 15116For SaleMLS ID #1754044, Marcia Shipley. WPMLS
- $314,4994 bd3 ba1.3k sqft658 Lindsay Rd, Carnegie, PA 15106For SaleMLS ID #1766055, Bonnie Hyslop. WPMLS
- $295,0003 bd2 ba2k sqft1716 Cameron Hollow Rd, New Cumberland, WV 26047For SaleMLS ID #5221351, Dante Jeter, RE/MAX Broadwater. MLS Now
- $349,9003 bd2 ba1.4k sqft2760 Ravenwood Dr, Bridgeville, PA 15017For SaleMLS ID #1763871, Jennifer Crouse. WPMLS
- $290,0004 bd2 ba2k sqft126 Hereford Dr, Oakdale, PA 15071For SaleMLS ID #1761715, Sandra Toulouse. WPMLS
- $275,0003 bd2 ba2.1k sqft115 Eckert St, Ambridge, PA 15003For SaleMLS ID #1755340, Rejeana Palma. WPMLS
- $364,0003 bd2 ba1.5k sqft419 Patsy Dr, Gibsonia, PA 15044For SaleMLS ID #1755788, Jennifer Cosgrove. WPMLS
