NO CITY TAXES! Welcome home to this beautifully renovated 3BR 2 Full bath gem nestled in a quiet, established neighborhood. This home features a stunning custom kitchen with quartz countertops, porcelain backsplash, stainless steel appliances, and modern finishes throughout. Split floor plan and a 2-car garage. Enjoy tall ceilings, new luxury vinyl plank flooring, fresh paint, upgraded lighting, and stylish fixtures that create a bright and inviting atmosphere. Both bathrooms have been tastefully updated for a contemporary feel. Step outside to a spacious, fully fenced backyard featuring an impressive 23-foot covered patio—perfect for entertaining, relaxing, or enjoying family gatherings. Conveniently located near shopping, dining, schools, and major highways. Don’t miss your opportunity to own this beautifully updated home—schedule your private showing today!
Pending
Price cut: $5K (6/12)
$245,000
4090 Angelace Dr N, Memphis, TN 38135
3beds
1,275sqft
:
Get pre-qualified$1,592/mo
Single Family Residence
Built in 1996
5,662 Square Feet Lot
$244,100 Zestimate®
$192/sqft
$-- HOA
What's special
Modern finishes throughoutStylish fixturesFresh paintSpacious fully fenced backyardStainless steel appliancesSplit floor planBright and inviting atmosphere
- 51 days |
- 72 |
- 2 |
Likely to sell faster than
Zillow last checked:
Listing updated:
Listed by:
Aniya R Grandberry,
Keller Williams 901-221-5100
Source: MAAR,MLS#: 10223470
Facts & features
Interior
Bedrooms & bathrooms
- Bedrooms: 3
- Bathrooms: 2
- Full bathrooms: 2
Primary bedroom
- Features: Walk-In Closet(s)
- Level: First
- Area: 238
- Dimensions: 14 x 17
Bedroom 2
- Features: Walk-In Closet(s)
- Level: First
- Area: 100
- Dimensions: 10 x 10
Bedroom 3
- Level: First
- Area: 110
- Dimensions: 11 x 10
Primary bathroom
- Features: Full Bath
Dining room
- Dimensions: 0 x 0
Kitchen
- Features: Updated/Renovated Kitchen, Eat-in Kitchen, Kitchen Island
- Area: 180
- Dimensions: 12 x 15
Living room
- Area: 289
- Dimensions: 17 x 17
Den
- Dimensions: 0 x 0
Heating
- Central
Cooling
- Central Air
Appliances
- Laundry: Laundry Room
Features
- All Bedrooms Down, Primary Down, Vaulted/Coffered Primary, Split Bedroom Plan, Smooth Ceiling, Vaulted/Coff/Tray Ceiling, Walk-In Closet(s), Living Room, Kitchen, Primary Bedroom, 2nd Bedroom, 3rd Bedroom, Square Feet Source: AutoFill (MAARdata) or Public Records (Cnty Assessor Site)
- Flooring: Vinyl
- Attic: Pull Down Stairs
- Number of fireplaces: 1
- Fireplace features: Living Room
Interior area
- Total interior livable area: 1,275 sqft
Property
Parking
- Total spaces: 2
- Parking features: Garage Door Opener, Garage Faces Front
- Has garage: Yes
- Covered spaces: 2
Features
- Stories: 1
- Patio & porch: Covered Patio
- Exterior features: Sidewalks
- Pool features: None
- Fencing: Wood,Wood Fence
Lot
- Size: 5,662 Square Feet
- Dimensions: 55 x 101
- Features: Level, Well Landscaped Grounds
Details
- Additional structures: Gazebo
- Parcel number: D0147F B00030
Construction
Type & style
- Home type: SingleFamily
- Architectural style: Traditional
- Property subtype: Single Family Residence
Materials
- Brick Veneer, Wood/Composition
- Roof: Composition Shingles
Condition
- New construction: No
- Year built: 1996
Community & HOA
Community
- Security: Iron Door(s), Wrought Iron Security Drs
- Subdivision: Brownsville Acres P D Phase B
Location
- Region: Memphis
Financial & listing details
- Price per square foot: $192/sqft
- Tax assessed value: $187,400
- Annual tax amount: $1,260
- Price range: $245K - $245K
- Date on market: 6/9/2026
- Cumulative days on market: 51 days
- Listing terms: Conventional,FHA,Other (See REMARKS),VA Loan
Estimated market value
$244,100
$232,000 - $256,000
$1,446/mo
Price history
| Date | Event | Price |
|---|---|---|
| 6/19/2026 | Pending sale | $245,000$192/sqft |
Source:  MAAR #10223470 Report a problem MAAR #10223470 Report a problem | ||
| 6/12/2026 | Price change | $245,000-2%$192/sqft |
Source: MAAR #10223470 Report a problem | ||
| 6/9/2026 | Listed for sale | $250,000+113.9%$196/sqft |
Source: MAAR #10223470 Report a problem | ||
| 4/25/2018 | Sold | $116,900+1.7%$92/sqft |
Source: MAAR #10022419 Report a problem | ||
| 4/3/2018 | Pending sale | $114,900$90/sqft |
Source: RE/MAX EXPERTS #10022419 Report a problem | ||
| 3/27/2018 | Listed for sale | $114,900$90/sqft |
Source: REMAX Experts, LLC #10022419 Report a problem | ||
| 3/16/2018 | Pending sale | $114,900$90/sqft |
Source: RE/MAX EXPERTS #10022419 Report a problem | ||
| 3/14/2018 | Listed for sale | $114,900+4%$90/sqft |
Source: REMAX Experts, LLC #10022419 Report a problem | ||
| 2/10/2006 | Sold | $110,500+24.2%$87/sqft |
Source: Public Record Report a problem | ||
| 1/11/2005 | Sold | $89,000+0.1%$70/sqft |
Source: Public Record Report a problem | ||
| 5/1/1996 | Sold | $88,900$70/sqft |
Source: Public Record Report a problem | ||
Public tax history
| Year | Property taxes | Tax assessment |
|---|---|---|
| 2025 | $1,260 +29.8% | $46,850 +63.5% |
| 2024 | $971 | $28,650 |
| 2023 | $971 | $28,650 |
| 2022 | -- | $28,650 |
| 2021 | -- | $28,650 +38.4% |
| 2020 | $1,499 | $20,700 |
| 2019 | $1,499 +78.8% | $20,700 |
| 2018 | $838 -1.5% | $20,700 |
| 2017 | $851 -9% | $20,700 -3.3% |
| 2016 | $935 | $21,400 |
| 2014 | -- | $21,400 |
| 2013 | -- | $21,400 -7.4% |
| 2012 | -- | $23,100 |
| 2011 | -- | $23,100 |
| 2010 | -- | $23,100 |
| 2009 | -- | $23,100 -10.1% |
| 2008 | -- | $25,700 |
| 2007 | -- | $25,700 |
| 2006 | -- | $25,700 |
| 2005 | -- | $25,700 +4.6% |
| 2004 | -- | $24,575 |
| 2003 | -- | $24,575 |
| 2002 | -- | $24,575 |
| 2001 | -- | $24,575 +7.4% |
| 2000 | -- | $22,875 |
Find assessor info on the county website
Monthly payment
Est. payment
Payment breakdown
Explore the cost of this home by adjusting the details. Changes won't be saved.Climate risks
Neighborhood: 38135
Nearby schools
GreatSchools rating
- 5/10Dexter Elementary SchoolGrades: PK-8Distance: 5.7 mi
- 2/10Bolton High SchoolGrades: 9-12Distance: 8.9 mi
- $177,9003 bd2 ba1.1k sqft4082 Angelace Dr N, Memphis, TN 38135Off Market
- $200,3003 bd2 ba1.2k sqft4096 Angelace Dr N, Memphis, TN 38135Off Market
- $190,4003 bd2 ba1.2k sqft4072 Angelace Dr N, Memphis, TN 38135Off Market
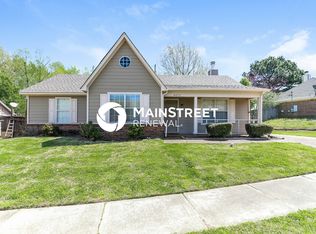
- $159,0003 bd2 ba1.1k sqft4102 Angelace Dr N, Memphis, TN 38135Pending

- $217,2003 bd2 ba1.4k sqft5550 Lacey Cv, Bartlett, TN 38135Off Market
- $223,2003 bd2 ba1.9k sqft4113 Angelace Dr N, Memphis, TN 38135Off Market
- $203,0004 bd2 ba1.3k sqft5549 Lacey Cv, Memphis, TN 38135Sold
- $191,3003 bd2 ba1.2k sqft4068 Angelace Dr N, Memphis, TN 38135Off Market
A local agent can set up tours, give advice and negotiate with sellers.
Similar homes
- $247,5003 bd2 ba1.3k sqft5543 Pine Oak Ln, Bartlett, TN 38135For Sale
 MLS ID #10223535, John C Cornes, Braden, Braden & Braden LLC. MAAR
 - $295,0003 bd2 ba1.5k sqft4030 Fairway View Cir W, Bartlett, TN 38135For Sale
 MLS ID #10225817, Miles Felts, Crye-Leike, Inc., REALTORS. MAAR
 - $217,0003 bd2 ba1.3k sqft3379 Canyon Rd, Memphis, TN 38134For Sale
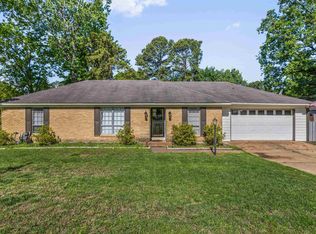 MLS ID #10221114, Grant Moore, Enterprise, REALTORS. MAAR
 - $300,0003 bd2 ba1.5k sqft6348 Baird Ln, Bartlett, TN 38135For Sale
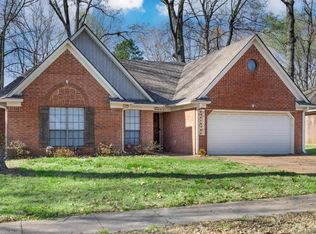 MLS ID #10217267, Alexis E Brown, Emmett Baird Realty, LLC. MAAR
 - $315,0003 bd2 ba1.9k sqft3577 Englishill Dr, Bartlett, TN 38135For SaleMLS ID #10219940, Loraine A Carroll, Rain Realty Resources, LLC. MAAR
- $250,0003 bd2 ba1.2k sqft4101 Long Creek Rd, Memphis, TN 38125For SaleMLS ID #10226731, Jeanette H Lin, Pinnacle Realty. MAAR
- $204,9004 bd2 ba1.4k sqft5159 Rolling Meadows Dr, Memphis, TN 38134For SaleMLS ID #10224465, Jonathan Nunez, Fast Track Realty, LLC. MAAR
- $205,0003 bd2 ba1.1k sqft2562 Appling Crest Dr, Memphis, TN 38133For SaleMLS ID #10226809, Danny Freeman, Crye-Leike, Inc., REALTORS. MAAR
- $249,9003 bd2 ba1.4k sqft7102 Rose Trail Dr, Memphis, TN 38133For SaleMLS ID #10217545, Michael J Bryan, Bryan Realty Group. MAAR
- $274,0003 bd2 ba1.6k sqft2966 Lauren Dr, Memphis, TN 38133For SaleMLS ID #10219167, Denise F Swan, Dalton Wade. MAAR
- $265,0003 bd2 ba1.4k sqft7522 Bakers Glenn Ln, Cordova, TN 38018For SaleMLS ID #10226754, Jason Wallace, Keller Williams Realty. MAAR
- $255,0003 bd2 ba1.1k sqft1023 Tracy Rd, Millington, TN 38053For SaleMLS ID #10223774, Anna Palazola, Crye-Leike, Inc., REALTORS. MAAR
- $240,0004 bd2 ba1.4k sqft4725 Addington Dr, Memphis, TN 38128For SaleMLS ID #10214823, Romy L Morgan, Crye-Leike, Inc., REALTORS. MAAR
- $190,0002 bd2 ba1.2k sqft6631 Morningsgate Cv, Bartlett, TN 38135For SaleMLS ID #10226329, Jennifer Steinmetz, REMAX Experts. MAAR
- $250,0003 bd2 ba1.5k sqft1475 S Goodlett Grove Cv, Cordova, TN 38018For SaleMLS ID #10215185, Sabha Aysheh, KAIZEN Realty, LLC. MAAR
- $240,0003 bd1 ba1.3k sqft4079 Philwood Ave, Memphis, TN 38122For SaleMLS ID #10215881, Tomas Monserrat, The Home Partners Realty. MAAR
- $265,0003 bd2 ba1.4k sqft993 Zenith Cv N, Cordova, TN 38018For SaleMLS ID #10225793, Kristi C Ryan, Coldwell Banker Collins-Maury. MAAR
- $240,0003 bd3 ba1.6k sqftYates Village, Memphis, TN 38120For SaleMLS ID #10227087, Theresa A Lucas, C21 Patterson & Assoc. Real Es. MAAR
- $269,9004 bd2 ba1.6k sqft4599 Helene Rd, Memphis, TN 38117For SaleMLS ID #10226818, Kaylee J Oaks, Hometown Realty. MAAR
- $259,9003 bd2 ba1.6k sqft4623 Doris Cir S, Millington, TN 38053For SaleMLS ID #10223714, Nancy C Huddleston, Coldwell Banker Collins-Maury. MAAR
