In anticipation of multiple offers please submit all offers highest and best terms no later than Sunday September 26th by 3:00pm
Welcome to easy carefree living in the highly sought after 55+ active adult community of Regency at South Whitehall. Stepping through the front door you are greeted by gleaming hardwood floors and a welcoming foyer that flows seamlessly into a bright open concept floor plan. The upgraded chef's kitchen serves as the heart of the home featuring an oversized island, premium granite countertops, a tiled backsplash and abundant cabinetry all overlooking a separate breakfast area. Host effortless gatherings in the Dining Room or relax in the expansive Great Room/Family Room. Off the Breakfast area is a sun drenched four season room offering additional living space and sweeping views through the walls of windows. The Primary Suite serves as a private retreat complete with a tray ceiling, two closets and a spa like ensuite bath featuring a double vanity and a custom walk-in shower with bench seating. On the opposite side of the home is a bright secondary Bedroom with soaring 11 foot ceiling that sits adjacent to a full bath providing exceptional guest privacy. A flexible third room works perfectly as a third Bedroom or a dedicated study/den. Outside enjoy outdoor relaxation on your paver patio. Complete this perfect picture with an oversized garage (additional square footage added by Builder) and convenient stair access to a fully floored attic for the much needed storage. Builder upgrades included the special kitchen package, sunroom, expanded garage, separate floored storage area above garage. HOA services include lawn care, front landscaping, snow removal on driveway to front door and access to the community clubhouse which includes pool, fitness center and more. Ideally situated just minutes from shopping and key highway connections make daily errands and commuting effortless.
Pending
$648,800
4097 Rutz Ln, Allentown, PA 18104
3beds
2,024sqft
Single Family Residence
Built in 2019
9,975 Square Feet Lot
$649,700 Zestimate®
$321/sqft
$318/mo HOA
What's special
- 36 days
- 172
- 6
Likely to sell faster than
Zillow last checked:
Listing updated:
Listed by:
Roberta Gaines 610-398-9888,
BHHS Fox & Roach - Allentown 610-398-9888
Source: GLVR,MLS#: 784956 Originating MLS: Lehigh Valley MLS
Facts & features
Interior
Bedrooms & bathrooms
- Bedrooms: 3
- Bathrooms: 2
- Full bathrooms: 2
Rooms
- Room types: Den, Four Season, Office, Sunroom
Primary bedroom
- Description: Tray ceiling
- Level: First
- Dimensions: 19.00 x 13.00
Bedroom
- Level: First
- Dimensions: 13.00 x 13.00
Bedroom
- Description: Could be den/study
- Level: First
- Dimensions: 11.00 x 11.00
Primary bathroom
- Level: First
- Dimensions: 11.00 x 10.00
Breakfast room nook
- Level: First
- Dimensions: 11.00 x 11.00
Dining room
- Level: First
- Dimensions: 11.00 x 11.00
Family room
- Level: First
- Dimensions: 19.00 x 15.00
Other
- Level: First
- Dimensions: 8.00 x 5.00
Kitchen
- Level: First
- Dimensions: 17.00 x 10.00
Laundry
- Level: First
- Dimensions: 10.00 x 6.00
Sunroom
- Description: Walls of windows
- Level: First
- Dimensions: 10.00 x 9.00
Heating
- Forced Air, Gas
Cooling
- Central Air, Ceiling Fan(s)
Appliances
- Included: Dryer, Dishwasher, Electric Cooktop, Electric Dryer, Electric Oven, Electric Range, Disposal, Gas Water Heater, Microwave, Refrigerator, Water Softener Owned, Washer
- Laundry: Washer Hookup, Dryer Hookup, ElectricDryer Hookup, Main Level
Features
- Attic, Breakfast Area, Cathedral Ceiling(s), Dining Area, Entrance Foyer, High Ceilings, Home Office, Kitchen Island, Mud Room, Family Room Main Level, Storage, Utility Room, Vaulted Ceiling(s), Walk-In Closet(s), Window Treatments
- Flooring: Carpet, Engineered Hardwood, Tile
- Windows: Drapes, Screens
- Basement: None
Interior area
- Total interior livable area: 2,024 sqft
- Finished area above ground: 2,024
- Finished area below ground: 0
Property
Parking
- Total spaces: 2
- Parking features: Attached, Garage, Garage Door Opener
- Attached garage spaces: 2
Features
- Stories: 1
- Patio & porch: Covered, Patio, Porch
- Exterior features: Porch, Patio
- Has view: Yes
- View description: Hills
Lot
- Size: 9,975 Square Feet
- Dimensions: 49.94 x 135, irregular
- Features: Corner Lot, Flat
Details
- Parcel number: 5477748854891
- Zoning: R-2
- Special conditions: None
Construction
Type & style
- Home type: SingleFamily
- Architectural style: Ranch
- Property subtype: Single Family Residence
Materials
- Stone Veneer, Vinyl Siding
- Roof: Asphalt,Fiberglass
Condition
- Year built: 2019
Utilities & green energy
- Electric: 200+ Amp Service, Circuit Breakers
- Sewer: Public Sewer
- Water: Public
Community & HOA
Community
- Features: Curbs, Sidewalks
- Senior community: Yes
- Subdivision: Regency at South Whitehall
HOA
- Has HOA: Yes
- HOA fee: $318 monthly
Location
- Region: Allentown
Financial & listing details
- Price per square foot: $321/sqft
- Tax assessed value: $362,600
- Annual tax amount: $9,166
- Date on market: 9/22/2026
- Ownership type: Fee Simple
- Road surface type: Paved
Estimated market value
$649,700
$617,000 - $682,000
$3,209/mo
Price history
| Date | Event | Price |
|---|---|---|
| 9/29/2026 | Pending sale | $648,800$321/sqft |
Source:  GLVR #784956 Report a problem | ||
| 9/24/2026 | Listed for sale | $648,800+24.4%$321/sqft |
Source: GLVR #784956 Report a problem | ||
| 5/31/2019 | Sold | $521,701$258/sqft |
Source: Public Record Report a problem | ||
Public tax history
| Year | Property taxes | Tax assessment |
|---|---|---|
| 2026 | $9,166 +1.1% | $362,600 |
| 2025 | $9,065 +6.4% | $362,600 |
| 2024 | $8,521 +2.2% | $362,600 |
| 2023 | $8,340 | $362,600 |
| 2022 | $8,340 +0.4% | $362,600 |
| 2021 | $8,307 | $362,600 |
| 2020 | $8,307 +116408.8% | $362,600 +1005.5% |
| 2019 | $7 | $32,800 |
| 2018 | $7 | $32,800 |
Find assessor info on the county website
Monthly payment
Est. payment
Payment breakdown
Explore the cost of this home by adjusting the details. Changes won't be saved.Climate risks
Neighborhood: 18104
Nearby schools
Schools provided by the listing agent
- District: Parkland
Source: GLVR. This data may not be complete. We recommend contacting the local school district to confirm school assignments for this home.
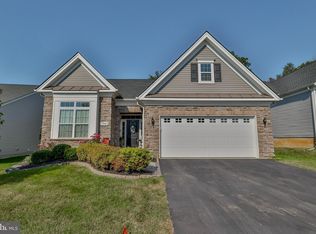
Similar homes
- $649,0003 bd2 ba1.8k sqft1692 Valley View Dr, Allentown, PA 18104For Sale
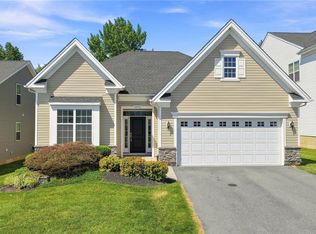 MLS ID #783876, Steve Gould, BHGRE Valley Partners - Emmaus. GLVR
- $580,0004 bd3 ba2.4k sqft4236 Huckleberry Rd S, Allentown, PA 18104For Sale
 MLS ID #786440, Creighton Faust, RE/MAX Real Estate. GLVR
- $549,0004 bd3 ba1.7k sqft5833 Hill Dr, Allentown, PA 18104For Sale
 MLS ID #786892, Nicholas C. Birosik, Nest Realty Advisors LLC. GLVR
- $689,9005 bd3 ba2.6k sqft5862 Royal Fern Rd, Allentown, PA 18104For Sale
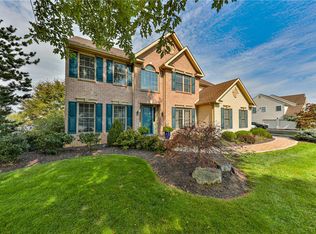 MLS ID #785943, Pat Spitzer, Weichert Realtors - Allentown. GLVR
