Welcome to 40W040 Carl Sandburg Rd in desirable Fox Mill. This spacious 4-bedroom home includes approximately 3,300 sq. ft. of total living space, 2 full and 2 half baths, a 2.5-car garage, first-floor office, main-floor laundry/mudroom, and a full finished basement. The light-filled interior features hardwood floors, extensive recessed lighting, a large family room with wood-burning fireplace and gas starter, formal dining room with built-ins, and a bright kitchen with quartz countertops, updated backsplash, stainless appliances, gas range, dishwasher, refrigerator, and a breakfast area surrounded by windows. The oversized primary suite includes a windowed sitting area, large closet, and remodeled bath with freestanding soaking tub, oversized frameless glass shower, double vanity, large-format tile, and dark fixtures. The finished lower level includes generous recreation/media space, a dry bar with seating, built-in shelving, flex/workout space, half bath, and additional storage. Outside, enjoy a wraparound covered front porch, mature landscaping, screened gazebo, expansive stone patio with fire pit, playset, five raised garden beds, fruit trees, and a spacious lawn with added privacy from no immediate neighbor on one side. The gazebo, playset, and fire pit stay with the property. Major updates and features include a full exterior repaint in 2026, roof replaced in May 2023, water heater replaced in 2025, driveway resealed in 2024, whole-house three-stage water filtration plus under-sink filtration, whole-house humidifier, Nest thermostat, generator hookup with transfer switch, sump pump, 240V Level 2 EV charging connection, and Samsung washer/dryer that stay. Fox Mill residents enjoy a community pool, extensive trails, parks, and beautifully maintained common areas.
Pending
$699,900
40W040 Carl Sandburg Rd, St Charles, IL 60175
4beds
3,300sqft
Single Family Residence
Built in 1996
10,018 Square Feet Lot
$-- Zestimate®
$212/sqft
$117/mo HOA
What's special
Full finished basementMature landscapingHalf bathFruit treesDry bar with seatingFirst-floor officeOversized primary suite
- 32 days
- 940
- 91
Zillow last checked:
Listing updated:
Listed by:
Misael Chacon (804)656-5007,
Beycome Brokerage Realty LLC
Source: MRED as distributed by MLS GRID,MLS#: 12752713
Facts & features
Interior
Bedrooms & bathrooms
- Bedrooms: 4
- Bathrooms: 4
- Full bathrooms: 2
- 1/2 bathrooms: 2
Rooms
- Room types: No additional rooms
Primary bedroom
- Features: Bathroom (Full, Curbless/Roll in Shower, 60 Inch Diameter Clear Floor Space, Double Sink, Lever/Easy to use faucets, Tub & Separate Shwr)
- Level: Second
- Area: 336 Square Feet
- Dimensions: 14X24
Bedroom 2
- Level: Second
- Area: 150 Square Feet
- Dimensions: 10X15
Bedroom 3
- Level: Second
- Area: 120 Square Feet
- Dimensions: 10X12
Bedroom 4
- Level: Second
- Area: 144 Square Feet
- Dimensions: 12X12
Dining room
- Level: Main
- Area: 132 Square Feet
- Dimensions: 11X12
Family room
- Level: Main
- Area: 270 Square Feet
- Dimensions: 15X18
Kitchen
- Level: Main
- Area: 252 Square Feet
- Dimensions: 12X21
Laundry
- Level: Main
- Area: 64 Square Feet
- Dimensions: 8X8
Living room
- Level: Main
- Area: 156 Square Feet
- Dimensions: 12X13
Heating
- Natural Gas, Forced Air
Cooling
- Central Air
Features
- Basement: Finished,Full
Interior area
- Total structure area: 3,300
- Total interior livable area: 3,300 sqft
Property
Parking
- Total spaces: 2
- Parking features: Yes, Attached, Garage
- Attached garage spaces: 2
Accessibility
- Accessibility features: No Disability Access
Features
- Stories: 2
- Patio & porch: Deck, Porch
Lot
- Size: 10,018 Square Feet
- Dimensions: 106 x 135
Details
- Parcel number: 0823428029
- Special conditions: Standard
Construction
Type & style
- Home type: SingleFamily
- Property subtype: Single Family Residence
Materials
- Cedar
- Foundation: Concrete Perimeter
- Roof: Asphalt
Condition
- New construction: No
- Year built: 1996
- Major remodel year: 2021
Utilities & green energy
- Sewer: Public Sewer
- Water: Public, Shared Well
Community & HOA
HOA
- Has HOA: Yes
- Services included: Insurance, Clubhouse, Pool, Exterior Maintenance, Snow Removal
- HOA fee: $350 quarterly
Location
- Region: St Charles
Financial & listing details
- Price per square foot: $212/sqft
- Tax assessed value: $129,212
- Annual tax amount: $12,631
- Date on market: 9/6/2026
- Ownership: Fee Simple w/ HO Assn.
Estimated market value
Not available
Estimated sales range
Not available
Not available
Price history
| Date | Event | Price |
|---|---|---|
| 9/17/2026 | Pending sale | $699,900$212/sqft |
Source:  MRED as distributed by MLS GRID #12752713 Report a problem MRED as distributed by MLS GRID #12752713 Report a problem | ||
| 9/6/2026 | Listed for sale | $699,900+91%$212/sqft |
Source: MRED as distributed by MLS GRID #12752713 Report a problem | ||
| 12/17/2020 | Sold | $366,500-3.5%$111/sqft |
Source: MRED as distributed by MLS GRID #10926807 Report a problem | ||
| 11/17/2020 | Pending sale | $379,900$115/sqft |
Source: Signature Realty Group LLC #10926807 Report a problem | ||
| 11/6/2020 | Price change | $379,900-5%$115/sqft |
Source: Signature Realty Group LLC #10926807 Report a problem | ||
| 10/22/2020 | Price change | $399,900-2.4%$121/sqft |
Source: Signature Realty Group LLC #10901754 Report a problem | ||
| 10/10/2020 | Price change | $409,900-8.9%$124/sqft |
Source: Signature Realty Group LLC #10901754 Report a problem | ||
| 10/3/2020 | Price change | $449,900-2.2%$136/sqft |
Source: Signature Realty Group LLC #10901754 Report a problem | ||
| 9/25/2020 | Price change | $459,900-4.2%$139/sqft |
Source: Signature Realty Group LLC #10901754 Report a problem | ||
| 9/5/2020 | Listed for sale | $479,900$145/sqft |
Source: Signature Realty Group LLC #10901754 Report a problem | ||
| 3/13/2020 | Listing removed | -- |
Source: Auction.com Report a problem | ||
| 2/8/2020 | Listed for sale | -- |
Source: Auction.com Report a problem | ||
Public tax history
| Year | Property taxes | Tax assessment |
|---|---|---|
| 2021 | $9,737 +5.1% | $129,212 +1.5% |
| 2020 | $9,268 +1.3% | $127,353 +1.5% |
| 2019 | $9,151 +0.2% | $125,483 |
| 2018 | $9,136 +0.9% | $125,483 +1.5% |
| 2017 | $9,053 -10.6% | $123,641 +2.6% |
| 2016 | $10,122 | $120,519 +2.8% |
| 2015 | -- | $117,191 +5.1% |
| 2014 | -- | $111,478 -1.6% |
| 2013 | -- | $113,348 -4.7% |
| 2012 | -- | $118,987 -5.8% |
| 2011 | -- | $126,300 -6.7% |
| 2010 | -- | $135,409 -6.9% |
| 2009 | -- | $145,397 -2% |
| 2008 | -- | $148,319 -9.4% |
| 2007 | -- | $163,744 +6.1% |
| 2006 | -- | $154,359 +6.3% |
| 2005 | -- | $145,143 +4.9% |
| 2004 | -- | $138,310 +4.7% |
| 2003 | -- | $132,089 +15% |
| 2002 | -- | $114,883 +2.8% |
| 2001 | -- | $111,711 +4.8% |
| 2000 | -- | $106,584 |
Find assessor info on the county website
Monthly payment
Est. payment
Payment breakdown
Explore the cost of this home by adjusting the details. Changes won't be saved.Climate risks
Neighborhood: 60175
Nearby schools
Schools provided by the listing agent
- District: 303
Source: MRED as distributed by MLS GRID. This data may not be complete. We recommend contacting the local school district to confirm school assignments for this home.
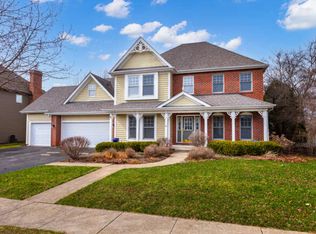
- $590,0004 bd4 ba2.9k sqft40W046 Carl Sandburg Rd, St Charles, IL 60175Sold
- $597,900-- bd2 ba3.4k sqft40W057 Jack London St, St Charles, IL 60175Off Market
- $596,2004 bd2 ba3.2k sqft40W067 Jack London St, St Charles, IL 60175Off Market
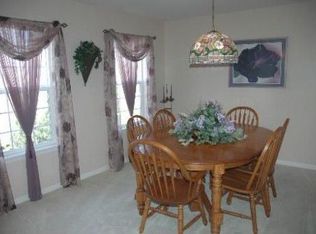
- $728,5005 bd4 ba3.1k sqft40W058 Carl Sandburg Rd, St Charles, IL 60175Off Market
Similar homes
- $774,9004 bd4 ba3.3k sqft8N055 Secretariat Ct, St Charles, IL 60175Active
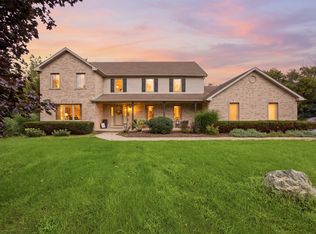 MLS ID #12732735, Nina Cerna, ABR,CSC,PSA,SFR, Real Broker LLC. MRED as distributed by MLS GRID
 - $659,0003 bd3 ba2.4k sqft36W186 River Grange Rd, St Charles, IL 60175Active
 MLS ID #12755692, Joyce Fedele, @properties Christie's International Real Estate. MRED as distributed by MLS GRID
 - $595,0004 bd3 ba3.3k sqft2N962 Grand Monde Dr, Elburn, IL 60119Active
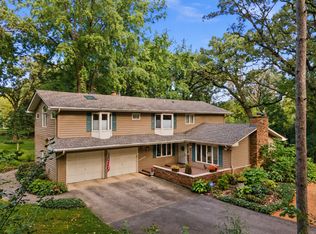 MLS ID #12770545, Matthew Kombrink, GRI,SFR, One Source Realty. MRED as distributed by MLS GRID
 - $519,9003 bd3 ba2.4k sqft38W274 Bernice Dr, St Charles, IL 60175Active
 MLS ID #12754919, Robert Wolinski, Coldwell Banker Realty. MRED as distributed by MLS GRID
