Well located 2 family home in excellent condition. 2 bedrooms each unit. 1 newer heating system, 1 car garage, and full basement.
Under contract
$429,000
41-43 East 9th Street, Derby, CT 06418
4beds
2,264sqft
Multi Family
Built in 1920
-- sqft lot
$423,000 Zestimate®
$189/sqft
$-- HOA
What's special
Newer heating systemFull basement
- 51 days
- 378
- 22
Zillow last checked:
Listing updated:
Listed by:
Michael J. Cook (203)231-6765,
Botti Realty 203-735-9368
Source: Smart MLS,MLS#: 24198748
Facts & features
Interior
Bedrooms & bathrooms
- Bedrooms: 4
- Bathrooms: 2
- Full bathrooms: 2
Heating
- Baseboard, Forced Air, Natural Gas
Cooling
- Wall Unit(s)
Appliances
- Included: Water Heater
- Laundry: In Unit
Features
- Basement: Full
- Attic: Walk-up
- Has fireplace: No
Interior area
- Total structure area: 2,264
- Total interior livable area: 2,264 sqft
- Finished area above ground: 2,264
Property
Parking
- Total spaces: 1
- Parking features: Attached
- Attached garage spaces: 1
Lot
- Size: 3,920 Square Feet
- Features: Level
Details
- Parcel number: 1094468
- Zoning: R-5
Construction
Type & style
- Home type: MultiFamily
- Architectural style: Units on different Floors
- Property subtype: Multi Family
Materials
- Vinyl Siding
- Foundation: Concrete Perimeter
- Roof: Asphalt
Condition
- New construction: No
- Year built: 1920
Utilities & green energy
- Sewer: Public Sewer
- Water: Public
Community & HOA
Community
- Features: Library, Medical Facilities, Private School(s)
HOA
- Has HOA: No
Location
- Region: Derby
Financial & listing details
- Price per square foot: $189/sqft
- Tax assessed value: $162,190
- Annual tax amount: $7,007
- Date on market: 8/18/2026
Estimated market value
$423,000
$402,000 - $444,000
$2,362/mo
Price history
| Date | Event | Price |
|---|---|---|
| 9/24/2026 | Pending sale | $429,000$189/sqft |
Source:  Smart MLS #24198748 Report a problem Smart MLS #24198748 Report a problem | ||
| 8/18/2026 | Listed for sale | $429,000+257.5%$189/sqft |
Source: Smart MLS #24198748 Report a problem | ||
| 10/21/2008 | Sold | $120,000$53/sqft |
Source: Public Record Report a problem | ||
Public tax history
| Year | Property taxes | Tax assessment |
|---|---|---|
| 2025 | $7,007 | $162,190 |
| 2024 | $7,007 +11.9% | $162,190 |
| 2023 | $6,261 | $162,190 |
| 2022 | $6,261 | $162,190 |
| 2021 | $6,261 +26.6% | $162,190 +43.8% |
| 2020 | $4,947 +4.8% | $112,770 |
| 2019 | $4,722 +6.4% | $112,770 |
| 2018 | $4,440 | $112,770 |
| 2017 | $4,440 +23.8% | $112,770 +12.4% |
| 2015 | $3,585 | $100,310 |
| 2014 | $3,585 +1.1% | $100,310 |
| 2013 | $3,545 -0.4% | $100,310 |
| 2012 | $3,561 -24.2% | $100,310 -37.2% |
| 2011 | $4,696 +7.3% | $159,740 |
| 2010 | $4,377 +3.8% | $159,740 |
| 2009 | $4,217 | $159,740 |
| 2008 | $4,217 +3.5% | $159,740 |
| 2007 | $4,073 +2.8% | $159,740 |
| 2006 | $3,962 +19.4% | $159,740 +81.5% |
| 2005 | $3,317 +13.6% | $87,990 |
| 2003 | $2,921 +6.1% | $87,990 |
| 2001 | $2,754 | $87,990 |
Find assessor info on the county website
Monthly payment
Est. payment
Payment breakdown
Explore the cost of this home by adjusting the details. Changes won't be saved.Climate risks
Neighborhood: 06418

Similar homes
- $600,0004 bd2 ba2.5k sqft321 Olivia Street, Derby, CT 06418For Sale
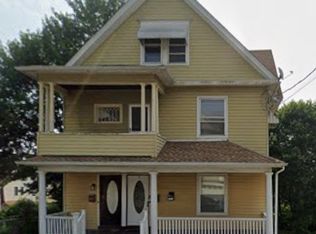
 MLS ID #24210399, Minerva Vega Lozano, Five Stars Realty. Smart MLS
 - $349,9004 bd2 ba2.3k sqft70 Bank Street, Derby, CT 06418For Sale
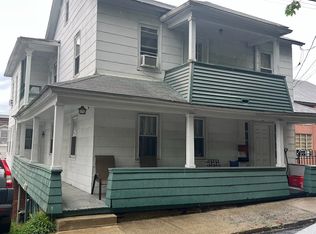 MLS ID #24196214, Chris Carey, Carey & Guarrera Real Estate. Smart MLS
 - $542,5995 bd3 ba2.5k sqft16-18 McLaughlin Ter, Derby, CT 06418For Sale By Owner
- $325,0004 bd2 ba1.6k sqft170 Elizabeth Street, Derby, CT 06418For Sale
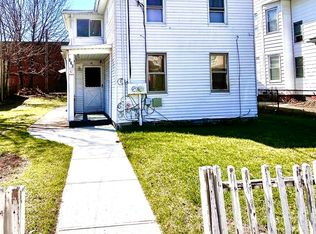 MLS ID #24207749, Laura A. Condon, Coldwell Banker Realty. Smart MLS
 - $469,9003 bd2 ba2.1k sqft15-17 Hodge Avenue, Ansonia, CT 06401For SaleMLS ID #24212137, Dawn Puchala, Key Realty of Connecticut. Smart MLS
- $575,0005 bd3 ba2.9k sqft205 Hawkins Street, Derby, CT 06418For SaleMLS ID #24171273, Damion Matthews, Pro Property Management, LLC. Smart MLS
- $335,0003 bd2 ba1.3k sqft18 Summit Street, Derby, CT 06418For SaleMLS ID #24200537, Rita Blue, Blue Real Estate. Smart MLS
- $385,0003 bd1 ba1.6k sqft75 Coppola Terrace, Derby, CT 06418For SaleMLS ID #24206734, Adriana Castagnet, Regency Real Estate, LLC. Smart MLS
- $575,0007 bd4 ba3.1k sqft55 Hawkins Street, Derby, CT 06418For SaleMLS ID #24192414, Angelo Catone, Coldwell Banker Realty. Smart MLS
- $239,0004 bd2 ba1.2k sqft22 Camptown Avenue, Derby, CT 06418For SaleMLS ID #24201330, Nicholas Burrus, Roundtree Realty LLC. Smart MLS
- $539,9005 bd3 ba2.8k sqft9-11 Hodge Avenue, Ansonia, CT 06401For SaleMLS ID #24210466, Dawn Puchala, Key Realty of Connecticut. Smart MLS
- $375,0004 bd2 ba1.5k sqft74-76 South Main Street, Seymour, CT 06483For SaleMLS ID #24212919, Jennifer Vargas, Coldwell Banker Realty. Smart MLS
- $424,9003 bd2 ba2.3k sqft242 Grove Street, Shelton, CT 06484For SaleMLS ID #24200017, Edward W. Chaber, DEVLIN AGENCY THE. Smart MLS
- $449,7773 bd2 ba1.7k sqft33 Monroe Street, Shelton, CT 06484For SaleMLS ID #24207535, Jaider Osorno, Alpha Capital Realty, LLC. Smart MLS
- $499,9003 bd3 ba2.2k sqft26-R Hoinski Way, Ansonia, CT 06401For SaleMLS ID #24212394, Katie Dansereau, Preston Gray Real Estate. Smart MLS
- $479,9004 bd2 ba1.5k sqft27 Clarkson Street, Ansonia, CT 06401For SaleMLS ID #24199356, Rosalia Casorla, Premier Re Group LLC. Smart MLS
- $449,0003 bd2 ba2.6k sqft11 William Street, Ansonia, CT 06401For SaleMLS ID #24205552, Carmen Burns, Coldwell Banker Realty. Smart MLS
- $499,9004 bd2 ba1.5k sqft30 Brownson Drive, Shelton, CT 06484For SaleMLS ID #24212312, Luigi Dipalma, Real Estate Two. Smart MLS
