SELLER OFFERING 10K TOWARDS BUYER EXPENSES like buying down interest rate!! Tucked inside an exclusive gated golf course community in Frisco ISD, this custom luxury home offers the rare combination of WATER VIEWS, privacy, and exceptional entertaining spaces just minutes from The Star, Legacy West, and the Dallas North Tollway. Designed for both everyday living and unforgettable gatherings, the home features soaring ceilings, rich hardwoods, dramatic stone fireplace, and seamless indoor-outdoor flow. The chef’s kitchen is equipped with a 48-inch gas range, built-in refrigerator, oversized island, farmhouse sink, and custom knotty alder cabinetry overlooking the expansive living area. The private primary retreat offers patio access and a spa-inspired bath with soaking tub, oversized walk-in shower, dual vanities, and custom closet. A dedicated study with built-ins, formal dining with gated wine cellar, spacious media room with stadium seating, game room, and oversized secondary bedrooms with private balconies create flexible luxury living throughout. Thoughtful custom details—including hidden doors and a laundry chute—add charm and character rarely found in newer construction. Residents enjoy scenic ponds, fountains, walking trails, and a golf chipping course within this highly sought-after gated community.
Pending
Price cut: $5K (5/7)
$760,000
41 Bass Pond Dr, Frisco, TX 75034
3beds
3,610sqft
:
Get pre-qualified$5,488/mo
Single Family Residence
Built in 2011
5,227 Square Feet Lot
$737,100 Zestimate®
$211/sqft
$200/mo HOA
What's special
Dramatic stone fireplacePatio accessSeamless indoor-outdoor flowGolf chipping coursePrivate primary retreatExceptional entertaining spacesFarmhouse sink
- 54 days |
- 225 |
- 8 |
Zillow last checked:
Listing updated:
Listed by:
Kim Himes 0629911 469-441-9611,
Kim Himes 469-441-9611
Source: NTREIS,MLS#: 21286085
Facts & features
Interior
Bedrooms & bathrooms
- Bedrooms: 3
- Bathrooms: 4
- Full bathrooms: 4
Primary bedroom
- Features: Closet Cabinetry, Ceiling Fan(s), Dual Sinks, En Suite Bathroom, Jetted Tub, Separate Shower, Walk-In Closet(s)
- Level: First
- Dimensions: 18 x 15
Bedroom
- Features: Ceiling Fan(s), Walk-In Closet(s)
- Level: Second
- Dimensions: 24 x 11
Bedroom
- Features: Ceiling Fan(s)
- Level: Second
- Dimensions: 15 x 12
Breakfast room nook
- Level: First
- Dimensions: 13 x 10
Den
- Level: First
- Dimensions: 12 x 11
Dining room
- Features: Built-in Features, Ceiling Fan(s)
- Level: First
- Dimensions: 14 x 12
Game room
- Level: Second
- Dimensions: 20 x 19
Kitchen
- Features: Breakfast Bar, Ceiling Fan(s), Eat-in Kitchen, Granite Counters, Kitchen Island, Stone Counters, Walk-In Pantry
- Level: First
- Dimensions: 17 x 13
Living room
- Features: Built-in Features, Ceiling Fan(s), Fireplace
- Level: First
- Dimensions: 18 x 17
Media room
- Features: Built-in Features
- Level: Second
- Dimensions: 17 x 14
Heating
- Central, Fireplace(s), Natural Gas
Cooling
- Central Air, Ceiling Fan(s)
Appliances
- Included: Built-In Refrigerator, Dishwasher, Disposal, Gas Range, Microwave, Vented Exhaust Fan, Wine Cooler
Features
- Chandelier, Cathedral Ceiling(s), Decorative/Designer Lighting Fixtures, Double Vanity, Eat-in Kitchen, High Speed Internet, Loft, Pantry, Cable TV
- Flooring: Travertine, Wood
- Has basement: No
- Number of fireplaces: 1
- Fireplace features: Gas
Interior area
- Total interior livable area: 3,610 sqft
Video & virtual tour
Property
Parking
- Total spaces: 2
- Parking features: Door-Multi, Garage Faces Front, Garage, Garage Door Opener
- Attached garage spaces: 2
Features
- Levels: Two
- Stories: 2
- Patio & porch: Balcony
- Exterior features: Balcony, Courtyard, Dog Run
- Pool features: None
- Fencing: Brick,Wrought Iron
- Has view: Yes
- View description: Park/Greenbelt, Water
- Has water view: Yes
Lot
- Size: 5,227 Square Feet
- Features: Landscaped, Subdivision, Sprinkler System, Few Trees
Details
- Parcel number: R862700J00301
- Other equipment: Home Theater
Construction
Type & style
- Home type: SingleFamily
- Architectural style: Mid-Century Modern,Detached
- Property subtype: Single Family Residence
Materials
- Foundation: Slab
- Roof: Composition
Condition
- Year built: 2011
Utilities & green energy
- Sewer: Public Sewer
- Water: Public
- Utilities for property: Sewer Available, Water Available, Cable Available
Community & HOA
Community
- Subdivision: Willow Pond Ph Ii
HOA
- Has HOA: Yes
- Services included: All Facilities, Association Management, Maintenance Structure
- HOA fee: $2,400 annually
- HOA name: Willow Pond Hoa
- HOA phone: 915-214-8666
Location
- Region: Frisco
Financial & listing details
- Price per square foot: $211/sqft
- Tax assessed value: $722,807
- Annual tax amount: $12,110
- Date on market: 5/30/2026
- Cumulative days on market: 108 days
- Listing terms: Cash,Conventional,FHA,VA Loan
- Exclusions: NONE
Estimated market value
$737,100
$700,000 - $774,000
$4,248/mo
Price history
| Date | Event | Price |
|---|---|---|
| 7/11/2026 | Pending sale | $760,000$211/sqft |
Source: NTREIS #21286085 Report a problem | ||
| 7/5/2026 | Contingent | $760,000$211/sqft |
Source: NTREIS #21286085 Report a problem | ||
| 5/7/2026 | Price change | $760,000-0.7%$211/sqft |
Source: NTREIS #21222186 Report a problem | ||
| 3/29/2026 | Listed for sale | $765,000+43%$212/sqft |
Source: NTREIS #21222186 Report a problem | ||
| 4/1/2019 | Listing removed | $534,900$148/sqft |
Source: Brownworks Residential #13991153 Report a problem | ||
| 3/9/2019 | Pending sale | $534,900$148/sqft |
Source: Brownworks Residential #13991153 Report a problem | ||
| 2/15/2019 | Price change | $534,900-2.6%$148/sqft |
Source: Brownworks Residential #13991153 Report a problem | ||
| 1/4/2019 | Listed for sale | $548,900$152/sqft |
Source: Brownworks Residential #13991153 Report a problem | ||
Public tax history
| Year | Property taxes | Tax assessment |
|---|---|---|
| 2025 | $9,897 -12.1% | $722,807 -4.9% |
| 2024 | $11,259 +13.4% | $760,156 +10% |
| 2023 | $9,931 -9.5% | $691,051 +10% |
| 2022 | $10,969 +3.6% | $628,228 +10% |
| 2021 | $10,587 -1.1% | $571,116 +1.3% |
| 2020 | $10,704 -1% | $563,877 +0.5% |
| 2019 | $10,812 +0.7% | $561,028 +5.9% |
| 2018 | $10,739 +1% | $530,000 -3.4% |
| 2017 | $10,630 | $548,790 +7.5% |
| 2016 | $10,630 +17.9% | $510,323 +8.5% |
| 2015 | $9,018 | $470,194 +13.3% |
| 2014 | $9,018 | $415,107 +2.6% |
| 2013 | -- | $404,426 +3.2% |
| 2012 | -- | $391,857 +385.3% |
| 2011 | -- | $80,750 |
| 2010 | -- | $80,750 |
| 2009 | -- | $80,750 +31.6% |
| 2008 | -- | $61,370 -6.2% |
| 2007 | -- | $65,408 +51.7% |
| 2006 | -- | $43,126 -6.6% |
| 2005 | -- | $46,170 |
Find assessor info on the county website
Monthly payment
Est. payment
Payment breakdown
Explore the cost of this home by adjusting the details. Changes won't be saved.Climate risks
Neighborhood: 75034
Nearby schools
GreatSchools rating
- 8/10Spears Elementary SchoolGrades: PK-5Distance: 1 mi
- 9/10Hunt Middle SchoolGrades: 6-8Distance: 0.4 mi
- 7/10Frisco High SchoolGrades: 9-12Distance: 1.1 mi
Schools provided by the listing agent
- Elementary: Spears
- Middle: Hunt
- High: Frisco
- District: Frisco ISD
Source: NTREIS. This data may not be complete. We recommend contacting the local school district to confirm school assignments for this home.
- $690,9004 bd3 ba3.5k sqft45 Bass Pond Dr, Frisco, TX 75034Off Market

- $740,6004 bd4 ba3.8k sqft37 Bass Pond Dr, Frisco, TX 75034Off Market
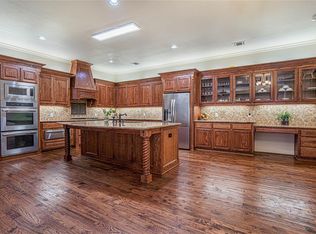
- $682,4004 bd3 ba3k sqft33 Bass Pond Dr, Frisco, TX 75034Off Market

- $679,3003 bd3 ba2.8k sqft49 Bass Pond Dr, Frisco, TX 75034Off Market

- $699,9003 bd4 ba3.3k sqft29 Bass Pond Dr, Frisco, TX 75034Off Market
- $750,6003 bd4 ba3.2k sqft21 Pristine Pond Dr, Frisco, TX 75034Off Market
- $645,1003 bd2 ba3.2k sqft25 Bass Pond Dr, Frisco, TX 75034Off Market
- $658,6003 bd3 ba2.8k sqft25 Pristine Pond Dr, Frisco, TX 75034Off Market
A local agent can set up tours, give advice and negotiate with sellers.
Similar homes
- $685,0003 bd4 ba2.9k sqft53 Cattail Pond Dr, Frisco, TX 75034For Sale
 MLS ID #21199482, Lynn Slaney. NTREIS
 - $864,9004 bd3 ba3.7k sqft36 Tranquil Pond Dr, Frisco, TX 75034For Sale
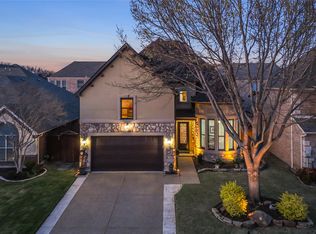 MLS ID #21208878, Suzanne Mitchell. NTREIS
 - $749,0003 bd4 ba2.9k sqft3016 Little Ml, The Colony, TX 75056For Sale
 MLS ID #21340282, Angela Deacon. NTREIS
 - $790,0004 bd4 ba3.7k sqft7469 Bryce Canyon Dr, Frisco, TX 75035For Sale
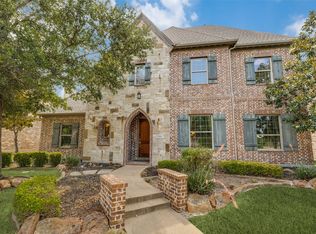 MLS ID #21266841, Kiki Gao. NTREIS
 - $865,0004 bd5 ba4.2k sqft2948 Clearfork Trl, Frisco, TX 75034For SaleMLS ID #21301075, Mila Yakhnis. NTREIS
- $950,0004 bd4 ba3.5k sqft2349 Briar Ct, Frisco, TX 75034For SaleMLS ID #21278011, Benjamin Lauer. NTREIS
- $800,0004 bd4 ba3.7k sqft7821 Rosebank, The Colony, TX 75056For SaleMLS ID #21321767, Shana Acquisto. NTREIS
- $689,9004 bd4 ba3.6k sqft12952 Ridge Spring Dr, Frisco, TX 75035For SaleMLS ID #21312746, Marilyn Newton. NTREIS
- $849,9004 bd4 ba4.3k sqft10325 Fire Ridge Dr, Frisco, TX 75033For SaleMLS ID #21302144, Andy Feekes. NTREIS
- $895,0004 bd3 ba3.2k sqft6448 Fire Creek Trl, Frisco, TX 75036For SaleMLS ID #21306684, Angela Yi. NTREIS
- $800,0004 bd4 ba3.6k sqft8700 Scarlet Trl, Argyle, TX 76226For SaleMLS ID #21333525, Lori Jacobson. NTREIS
- $850,0004 bd4 ba4.3k sqft13444 Torrington Dr, Frisco, TX 75035For SaleMLS ID #21270158, Kam Gill. NTREIS
- $935,0004 bd4 ba3.9k sqft7527 Wright Dr, Frisco, TX 75035For SaleMLS ID #21313040, Maureen Steitle. NTREIS
- $950,0005 bd4 ba4.3k sqft2531 Sage Ridge Dr, Frisco, TX 75034For SaleMLS ID #21216767, Zak Anderson. NTREIS
- $725,0004 bd5 ba3.4k sqft11216 Ashley Ln, Frisco, TX 75035For SaleMLS ID #21005483, Brad Benat. NTREIS
- $775,0005 bd4 ba4.1k sqft2035 Burnside Dr, Allen, TX 75013For SaleMLS ID #21284620, Joshua McCraw. NTREIS
- $850,0005 bd4 ba3.9k sqft9359 Cherry Brook Ln, Frisco, TX 75033For SaleMLS ID #21277991, Fred Villa. NTREIS
- $750,0005 bd4 ba3.8k sqft710 Calaveras Ct, Prosper, TX 75078For SaleMLS ID #21256385, Daniel Cline. NTREIS
- $789,0004 bd3 ba3.9k sqft942 Redbird Ln, Allen, TX 75013For SaleMLS ID #21291488, Christine Moree. NTREIS
- $775,0005 bd4 ba4.2k sqft1217 Windmere Way, Allen, TX 75013For SaleMLS ID #21259063, Deann Abbott. NTREIS
