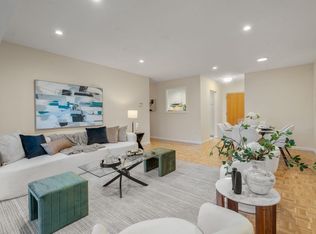
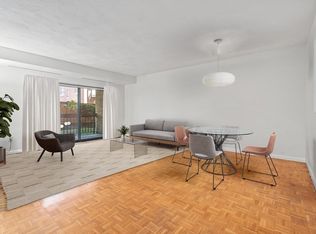
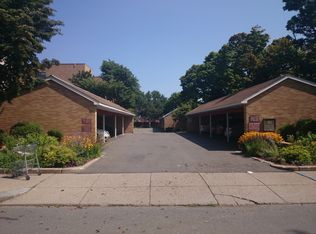
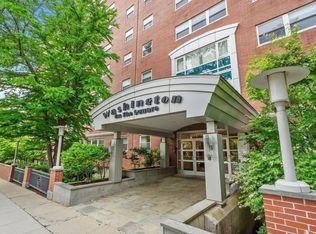
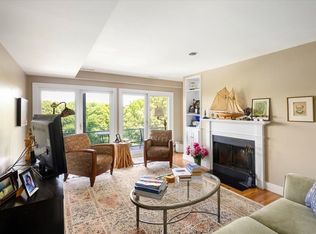
Rarely available, spacious 1,200-square-foot, two-bedroom, two-bath residence in the heart of Coolidge Corner. This inviting home offers comfortable single-level living in an elevator building, with a generous living room and dining area, an ensuite primary bedroom with an oversized closet, and a large second bedroom served by a second full bath. Enjoy your own private outdoor space, covered outdoor parking, and access to a pool and laundry facilities. Step outside to experience all that Coolidge Corner has to offer, including an exceptional selection of shops, restaurants, and public transportation, with the Longwood Medical Area nearby. Well managed Association with many recent capital improvements and high owner occupancy. An ideal opportunity for anyone seeking space, convenience, and vibrant neighborhood living, whether downsizing or looking for a place in one of Brookline’s most desirable locations.
Under contract
$899,900
41 Centre St APT 204, Brookline, MA 02446
2beds
1,216sqft
Condominium
Built in 1984
-- sqft lot
$1,001,500 Zestimate®
$740/sqft
$890/mo HOA
What's special
Comfortable single-level livingPrivate outdoor spaceAccess to a poolCovered outdoor parkingTwo-bedroom two-bath residence
- 17 days
- 691
- 40
Zillow last checked:
Listing updated:
Listed by:
Barrie Wheeler 617-549-6565,
Hammond Residential Real Estate 617-731-4644
Source: MLS PIN,MLS#: 73590164
Facts & features
Interior
Bedrooms & bathrooms
- Bedrooms: 2
- Bathrooms: 2
- Full bathrooms: 2
Primary bedroom
- Level: Second
Bedroom 2
- Level: Second
Primary bathroom
- Features: Yes
Bathroom 1
- Level: Second
Bathroom 2
- Level: Second
Dining room
- Level: Second
Kitchen
- Level: Second
Living room
- Level: Second
Heating
- Baseboard
Cooling
- Central Air
Appliances
- Included: Range, Dishwasher, Refrigerator
- Laundry: First Floor, In Building
Features
- Flooring: Wood
- Has basement: No
- Has fireplace: No
Interior area
- Total structure area: 1,216
- Total interior livable area: 1,216 sqft
- Finished area above ground: 1,216
Property
Parking
- Total spaces: 1
- Parking features: Off Street
- Uncovered spaces: 1
Accessibility
- Accessibility features: No
Features
- Entry location: Unit Placement(Upper)
- Pool features: Association, In Ground
Details
- Parcel number: M:0082 B:0020 L:0009,31175
- Zoning: RES
Construction
Type & style
- Home type: Condo
- Property subtype: Condominium
Materials
- Brick
- Roof: Rubber
Condition
- Year built: 1984
Utilities & green energy
- Sewer: Public Sewer
- Water: Public
- Utilities for property: for Electric Range
Community & HOA
Community
- Features: Public Transportation, Shopping, Pool, Tennis Court(s), Park, Walk/Jog Trails, Bike Path, Conservation Area, House of Worship, Public School
HOA
- Amenities included: Pool, Laundry, Elevator(s)
- Services included: Water, Sewer, Insurance, Maintenance Structure, Road Maintenance, Maintenance Grounds, Snow Removal
- HOA fee: $890 monthly
Location
- Region: Brookline
Financial & listing details
- Price per square foot: $740/sqft
- Tax assessed value: $948,300
- Annual tax amount: $9,711
- Date on market: 10/13/2026
Estimated market value
$1,001,500
$921,000 - $1.09M
$4,046/mo
Price history
| Date | Event | Price |
|---|---|---|
| 10/20/2026 | Contingent | $899,900$740/sqft |
Source: MLS PIN #73590164 Report a problem | ||
| 10/13/2026 | Listed for sale | $899,900+125.5%$740/sqft |
Source: MLS PIN #73590164 Report a problem | ||
| 7/29/2002 | Sold | $399,000$328/sqft |
Source: Public Record Report a problem | ||
Public tax history
| Year | Property taxes | Tax assessment |
|---|---|---|
| 2025 | $9,495 +3% | $962,000 +2% |
| 2024 | $9,214 +0.9% | $943,100 +2.9% |
| 2023 | $9,134 -0.2% | $916,100 +2% |
| 2022 | $9,152 +5% | $898,100 +1% |
| 2021 | $8,715 +4.7% | $889,300 +1% |
| 2020 | $8,321 +5.9% | $880,500 +5% |
| 2019 | $7,858 +7.4% | $838,600 +8.4% |
| 2018 | $7,318 +3.4% | $773,600 +8% |
| 2017 | $7,077 +4.3% | $716,300 +10% |
| 2016 | $6,784 +7.3% | $651,100 +10% |
| 2015 | $6,321 +3.4% | $591,900 +10.3% |
| 2014 | $6,114 +2.6% | $536,800 +5% |
| 2013 | $5,957 +2.2% | $511,300 |
| 2012 | $5,829 -0.6% | $511,300 -1.5% |
| 2011 | $5,865 +3% | $519,000 |
| 2010 | $5,693 +2.6% | $519,000 |
| 2009 | $5,548 +8.3% | $519,000 +3.2% |
| 2008 | $5,122 +1.6% | $503,100 -2.9% |
| 2007 | $5,041 | $518,100 |
Find assessor info on the county website
Monthly payment
Est. payment
Payment breakdown
Explore the cost of this home by adjusting the details. Changes won't be saved.Climate risks
Neighborhood: 02446
Nearby schools
Schools provided by the listing agent
- Elementary: Florida Ridley
- Middle: Florida Ridley
- High: Brookline High School
Source: MLS PIN. This data may not be complete. We recommend contacting the local school district to confirm school assignments for this home.
Similar homes
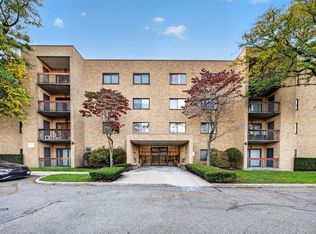
- $973,0002 bd2 ba1.1k sqft41 Centre St APT 105, Brookline, MA 02446For Sale
 MLS ID #73596499, Marcus Guerrier, Centre Realty Group. MLS PIN
- $875,0002 bd2 ba962 sqftWashington On The Square, Brookline, MA 02446For Sale
 MLS ID #73556341, Luan White, Coldwell Banker Realty - Brookline. MLS PIN
- $899,0002 bd2 ba1k sqftBeacon Towers Condominiums, Brookline, MA 02446For Sale
 MLS ID #73583733, Eric Dumas, Charlesgate Realty Group, llc. MLS PIN
- $899,0002 bd2 ba1.2k sqftThe Grand Condominium, Brookline, MA 02446For Sale
 MLS ID #73530942, Joseph Guidi, NEST Seekers MA LLC. MLS PIN
