Beautifully positioned on an elevated lot with desirable southern exposure, this Tuscan-inspired residence offers an exceptional blend of natural light, inviting living spaces, and effortless indoor-outdoor entertaining. Located in the sought-after Fiore neighborhood within the gated community of The Summit at Turtle Ridge, the home features soaring ceilings, an open and versatile floor plan offering three or four bedrooms, and two-and-one-half baths.
At the heart of the home, a spacious kitchen with an expansive granite island opens seamlessly to the main living area, where a welcoming fireplace creates an ideal setting for both everyday living and entertaining. A truly distinctive feature is the custom, architecturally designed “Wisteria Hearth Piazza,” an enchanting outdoor gathering space centered around a beautiful stone fireplace, creating a picturesque setting for year-round al fresco enjoyment.
Inspired by the timeless charm of Tuscany, the Fiore neighborhood offers residents access to an array of resort-style amenities, including pools, a spa, a newly refurbished fitness center, clubhouse facilities, parks, and scenic walking trails. Ideally situated near highly regarded Irvine schools, the community offers a wonderful combination of privacy, convenience, and an exceptional Turtle Ridge lifestyle.
A special opportunity to enjoy the beauty, charm, and amenities of one of Irvine’s most desirable gated communities. Located in the Vista Verde School zone.
For sale
Listed by: Surterre Properties Inc. • Jennifer Shaw • 949-300-7409
$3,395,000
41 Climbing Vine, Irvine, CA 92603
4beds
2,500sqft
Single Family Residence
Built in 2003
5,954 Square Feet Lot
$3,276,200 Zestimate®
$1,358/sqft
$658/mo HOA
What's special
- 20 days
- 1,560
- 93
Likely to sell faster than
Zillow last checked:
Listing updated:
Listed by:
Jennifer Shaw DRE #00698958 949-300-7409,
Surterre Properties Inc.
Source: CRMLS,MLS#: NP26226073 Originating MLS: California Regional MLS
Facts & features
Interior
Bedrooms & bathrooms
- Bedrooms: 4
- Bathrooms: 3
- Full bathrooms: 2
- 1/2 bathrooms: 1
- Main level bathrooms: 1
- Main level bedrooms: 3
Rooms
- Room types: Bedroom, Entry/Foyer, Family Room, Kitchen, Laundry, Living Room, Primary Bathroom, Primary Bedroom
Primary bedroom
- Features: Primary Suite
Bedroom
- Features: All Bedrooms Down
Bedroom
- Features: Bedroom on Main Level
Bathroom
- Features: Bathtub, Separate Shower, Tub Shower
Kitchen
- Features: Granite Counters, Kitchen Island, Kitchen/Family Room Combo
Heating
- Central
Cooling
- Central Air
Appliances
- Included: Dishwasher, Disposal, Gas Oven, Gas Range, Refrigerator, Water Heater
- Laundry: Laundry Room
Features
- Eat-in Kitchen, Granite Counters, High Ceilings, Open Floorplan, Pantry, Recessed Lighting, All Bedrooms Down, Bedroom on Main Level, Primary Suite
- Flooring: Carpet, Stone, Wood
- Has fireplace: Yes
- Fireplace features: Living Room, Outside
- Common walls with other units/homes: No Common Walls
Interior area
- Total interior livable area: 2,500 sqft
Property
Parking
- Total spaces: 2
- Parking features: Door-Single, Garage, Gated
- Attached garage spaces: 2
Accessibility
- Accessibility features: None
Features
- Levels: Two
- Stories: 2
- Entry location: Ground Level with Stairs
- Pool features: Association
- Has spa: Yes
- Spa features: Association
- Has view: Yes
- View description: City Lights, Mountain(s)
Lot
- Size: 5,954 Square Feet
- Features: Level, Near Park, Yard
Details
- Parcel number: 47832102
- Special conditions: Standard
Construction
Type & style
- Home type: SingleFamily
- Property subtype: Single Family Residence
Condition
- Updated/Remodeled
- New construction: No
- Year built: 2003
Utilities & green energy
- Sewer: Public Sewer
- Water: Public
Community & HOA
Community
- Features: Curbs, Street Lights, Suburban, Sidewalks, Park
- Security: Gated with Attendant
- Subdivision: Fiore (Fior)
HOA
- Has HOA: Yes
- Amenities included: Clubhouse, Fitness Center, Pool, Guard, Spa/Hot Tub
- HOA fee: $658 monthly
- HOA name: The Summit at Turtle Ridge
- HOA phone: 800-706-7838
Location
- Region: Irvine
Financial & listing details
- Price per square foot: $1,358/sqft
- Tax assessed value: $1,652,714
- Date on market: 10/20/2026
- Cumulative days on market: 21 days
- Listing terms: Cash,Cash to New Loan
Estimated market value
$3,276,200
$3.11M - $3.44M
Not available
Price history
| Date | Event | Price |
|---|---|---|
| 10/20/2026 | Listed for sale | $3,395,000+163.2%$1,358/sqft |
Source:  CRMLS #NP26226073 Report a problem | ||
| 7/15/2011 | Sold | $1,290,000-1.9%$516/sqft |
Source: Public Record Report a problem | ||
| 5/18/2011 | Listed for sale | $1,315,000+35%$526/sqft |
Source: REMAX Premier Realty #S659267 Report a problem | ||
| 9/30/2003 | Sold | $974,000$390/sqft |
Source: Public Record Report a problem | ||
Public tax history
| Year | Property taxes | Tax assessment |
|---|---|---|
| 2026 | -- | $1,652,714 +2% |
| 2025 | $18,370 -10.4% | $1,620,308 +2% |
| 2024 | $20,506 +1.8% | $1,588,538 +2% |
| 2023 | $20,153 +1.8% | $1,557,391 +2% |
| 2022 | $19,788 +1.5% | $1,526,854 +2% |
| 2021 | $19,500 +0.9% | $1,496,916 +1% |
| 2020 | $19,326 | $1,481,567 +2% |
| 2019 | $19,326 +1.7% | $1,452,517 +2% |
| 2018 | $19,004 +3.4% | $1,424,037 +2% |
| 2017 | $18,374 | $1,396,115 +2% |
| 2016 | $18,374 +1.8% | $1,368,741 +1.5% |
| 2015 | $18,056 +0.9% | $1,348,182 +2% |
| 2014 | $17,888 | $1,321,773 +0.5% |
| 2013 | -- | $1,315,800 +2% |
| 2012 | -- | $1,290,000 +18.8% |
| 2011 | -- | $1,086,117 +2.5% |
| 2010 | -- | $1,059,375 |
| 2009 | -- | $1,059,375 |
| 2008 | -- | $1,059,375 +2% |
| 2007 | -- | $1,038,603 +2% |
| 2006 | -- | $1,018,239 +2% |
| 2005 | -- | $998,274 +2.5% |
| 2004 | -- | $974,000 +122.5% |
| 2003 | -- | $437,707 |
Find assessor info on the county website
Monthly payment
Est. payment
Payment breakdown
Explore the cost of this home by adjusting the details. Changes won't be saved.Climate risks
Neighborhood: Turtle Ridge
Similar homes
- $2,999,0004 bd5 ba2.9k sqft107 Lattice, Irvine, CA 92603For Sale
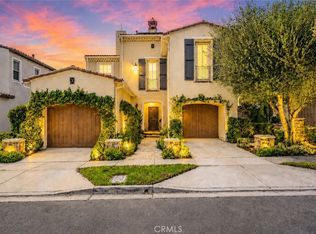 MLS ID #OC26176468, Douglas Swardstrom, Coldwell Banker Realty. CRMLS
- $3,950,0004 bd3 ba2.6k sqft33 Avignon, Newport Coast, CA 92657For Sale
 MLS ID #LG26236225, John Trevino, Compass. CRMLS
- $3,195,0004 bd4 ba2.7k sqft2001 Haven Pl, Newport Beach, CA 92663For Sale
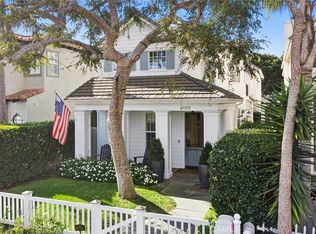 MLS ID #NP26211890, Johnny Klichan, Newport Real Estate Co.. CRMLS
- $3,198,0004 bd4 ba2.9k sqft2 Vienna, Newport Beach, CA 92660For Sale
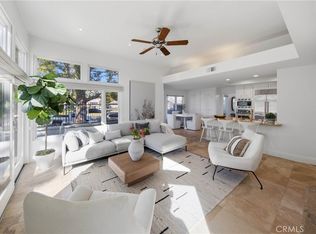 MLS ID #NP26219549, Mina Maghami, Berkshire Hathaway HomeService. CRMLS
