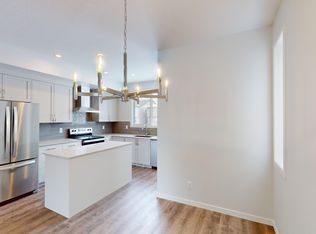
Welcome to this stunning open concept home in Cornerstone, one of northeast Calgary’s premier master planned communities. The main level boasts a bright and seamless layout highlighted by a chef inspired kitchen with a sleek chimney hood fan. Upstairs, the master retreat features a private ensuite bath, perfectly complemented by two additional spacious bedrooms, a full main bath, and a dedicated laundry room for ultimate daily convenience. Generating income is effortless with the fully finished, legal one bedroom and one bathroom rental basement, which comes complete with its own separate laundry facilities. Families and investors alike will love the prime location, which sits just steps away from a future school site, a newly approved Gurudwara Sahib, beautiful community ponds, and endless local parks.
For sale
C$559,900
41 E Corner Glen Row NE, Calgary, AB T3N 2L9
4beds
1,578sqft
Semi Detached (Half Duplex)
Built in 2023
-- sqft lot
$-- Zestimate®
C$355/sqft
C$4/mo HOA
What's special
Stunning open concept homeBright and seamless layoutChef inspired kitchenSleek chimney hood fanTwo additional spacious bedroomsFull main bathDedicated laundry room
- 1 day |
- 6 |
- 0 |
Zillow last checked:
Listing updated:
Listed by:
Ash Verma, Associate,
Realty Executives Pioneers,
Nav Singh Chahil, Associate,
Realty Executives Pioneers
Source: courtesy of Pillar9 System,MLS®#: A2328151 Originating MLS®#: Calgary
Originating MLS®#: CalgaryFacts & features
Interior
Bedrooms & bathrooms
- Bedrooms: 4
- Bathrooms: 4
- Full bathrooms: 3
- 1/2 bathrooms: 1
Other
- Level: Second
- Dimensions: 13`9" x 10`11"
Bedroom
- Level: Second
- Dimensions: 9`4" x 10`11"
Bedroom
- Level: Second
- Dimensions: 10`8" x 8`11"
Bedroom
- Level: Basement
- Dimensions: 9`11" x 10`9"
Other
- Level: Second
- Dimensions: 4`11" x 7`7"
Other
- Level: Basement
- Dimensions: 7`2" x 4`10"
Other
- Level: Main
- Dimensions: 5`0" x 5`0"
Other
- Level: Second
- Dimensions: 7`7" x 4`11"
Living room
- Level: Main
- Dimensions: 10`5" x 27`0"
Heating
- Forced Air
Cooling
- None
Appliances
- Included: Dishwasher, Electric Stove, Microwave, Refrigerator, See Remarks, Washer/Dryer
- Laundry: Laundry Room
Features
- Breakfast Bar, Kitchen Island, No Smoking Home, Open Floorplan, Pantry, Separate Entrance
- Flooring: Carpet, Tile
- Basement: Full
- Has fireplace: No
- Common walls with other units/homes: 1 Common Wall
Interior area
- Total interior livable area: 1,578 sqft
Property
Parking
- Total spaces: 2
- Parking features: Alley Access, Off Street, On Street, Parking Pad
- Has uncovered spaces: Yes
Features
- Levels: Two,2 Storey
- Stories: 1
- Patio & porch: None
- Exterior features: Other
- Fencing: None
- Frontage length: 6.42M 21`1"
Lot
- Size: 2,178 Square Feet
- Features: Back Lane, Landscaped
Details
- Parcel number: 112419635
- Zoning: R-G
Construction
Type & style
- Home type: MultiFamily
- Property subtype: Semi Detached (Half Duplex)
- Attached to another structure: Yes
Materials
- Brick, Vinyl Siding
- Foundation: Concrete Perimeter
- Roof: Asphalt Shingle
Condition
- New construction: No
- Year built: 2023
Community & HOA
Community
- Features: Park, Playground
- Subdivision: Cornerstone
HOA
- Has HOA: No
- Amenities included: Other
- HOA fee: C$50 annually
Location
- Region: Calgary
Financial & listing details
- Price per square foot: C$355/sqft
- Date on market: 7/17/2026
- Inclusions: Basement Appliances :- Refrigerator, Stove, Hood fan, Washer/Dryer
Ash Verma, Associate
Ash Verma, Associate
(403) 425-7979
By pressing Contact Agent, you agree that the real estate professional identified above may call/text you about your search, which may involve use of automated means and pre-recorded/artificial voices. You don't need to consent as a condition of buying any property, goods, or services. Message/data rates may apply. You also agree to our Terms of Use. Zillow does not endorse any real estate professionals. We may share information about your recent and future site activity with your agent to help them understand what you're looking for in a home.
Price history
Price history is unavailable.
Public tax history
Tax history is unavailable.
Climate risks
Neighborhood: Cornerstone
Nearby schools
GreatSchools rating
No schools nearby
We couldn't find any schools near this home.
- C$--3 bd3 ba-- sqft41 Corner Glen Row NE, Calgary, AB T3N2L9Off Market
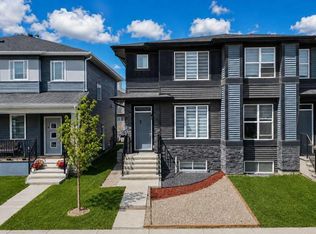
- C$578,9005 bd4 ba1.5k sqft21 E Corner Glen Row NE, Calgary, AB T3N2L9For Sale
- C$609,9004 bd4 ba1.5k sqft57 S Corner Glen Row NE, Calgary, AB T3N2L9For Sale

- C$374,9002 bd1 ba599 sqft63 W Corner Glen Cres NE #1217, Calgary, AB T3N2R7New Construction

- C$--1 bd1 ba565 sqft63 Corner Glen Cres NE #1106, Calgary, AB T3N2R7Off Market
- C$--3 bd2 ba901 sqft63 Corner Glen Cres NE #1318, Calgary, AB T3N2R7Off Market
- C$--2 bd2 ba660 sqft63 Corner Glen Cres NE UNIT 2108, Calgary, AB T3N2R7Off Market
- C$--3 bd2 ba-- sqft63 Corner Glen Cres NE, Calgary, AB T3N2R7Off Market
Similar homes
- C$578,9005 bd4 ba1.5k sqft21 E Corner Glen Row NE, Calgary, AB T3N 2L9For SaleMLS ID #A2328306, Salman Bhojani, Associate, Cir Realty. courtesy of Pillar9 System
- C$599,9004 bd4 ba1.5k sqft206 S Cornerstone Ave NE, Calgary, AB T3N 1G8For Sale
 MLS ID #A2328668, Ahmed Rafaqat, Associate, Urban-Realty.Ca. courtesy of Pillar9 System
 - C$500,0003 bd3 ba1.5k sqft98 Cornerstone Line NE, Calgary, AB T3N 2J6For Sale
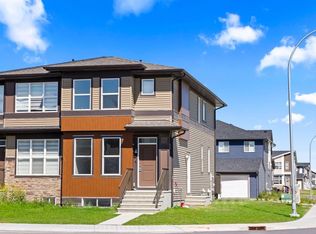 MLS ID #A2329913, Travis Copp, Associate, Re/Max Landan Real Estate. courtesy of Pillar9 System
 - C$579,9004 bd4 ba1.6k sqft206 S Cornerstone Rd NE, Calgary, AB T3N 1R5For Sale
 MLS ID #A2328768, Manjeet Deol, Associate, Real Broker. courtesy of Pillar9 System
 - C$609,9004 bd4 ba1.5k sqft57 S Corner Glen Row NE, Calgary, AB T3N 2L9For SaleMLS ID #A2317348, Imtiaz Khan, Associate, First Place Realty. courtesy of Pillar9 System
- C$525,0003 bd3 ba1.5k sqft467 N Cornerstone Ave NE, Calgary, AB T3N 1S1For SaleMLS ID #A2327855, Derek Thistle, Associate, Real Broker. courtesy of Pillar9 System
- C$549,9004 bd4 ba1.5k sqft110 E Skyview Ranch Mnr NE, Calgary, AB T3N 0L9For SaleMLS ID #A2313384, Kyle Gillespie, Broker, Apollo Realty Advisors. courtesy of Pillar9 System
- C$572,5004 bd4 ba1.5k sqft86 Cornerstone Line NE, Calgary, AB T3N 2J6For SaleMLS ID #A2319201, Komal Singh, Associate, Real Broker. courtesy of Pillar9 System
- C$549,9003 bd4 ba1.4k sqft41 N Skyview Ranch Mnr NE, Calgary, AB T3N 0K7For SaleMLS ID #A2325946, Michael Ilie-Haynes, Associate, Exp Realty. courtesy of Pillar9 System
- C$580,0004 bd4 ba1.4k sqft47 E Cornerbrook Gate NE, Calgary, AB T3N 1L6For SaleMLS ID #A2324607, Alexandra Sell, Associate, Cir Realty. courtesy of Pillar9 System
- C$549,0005 bd4 ba1.4k sqft72 S Cornerstone Ave NE, Calgary, AB T3N 1G6For SaleMLS ID #A2314621, Sanket Patel, Associate, Urban-Realty.Ca. courtesy of Pillar9 System
- C$529,9004 bd4 ba1.5k sqft31 E Skyview Ranch Ln NE, Calgary, AB T3N 0L9For SaleMLS ID #A2312348, Happe Dhillon, Associate, Re/Max Crown. courtesy of Pillar9 System
- C$549,5003 bd3 ba1.6k sqft1182 W Cornerstone Blvd NE, Calgary, AB T3N 2A7For SaleMLS ID #A2320359, Vaibhav Patel, Associate, Cir Realty. courtesy of Pillar9 System
- C$449,9004 bd3 ba1.6k sqft348 N Cornerbrook Dr NE, Calgary, AB T3N 2J3New ConstructionMLS ID #A2328058, Rahul Saini, Associate, Remax Innovations. courtesy of Pillar9 System
- C$589,9004 bd4 ba2.2k sqft42 SW Red Sky Mnr NE, Calgary, AB T3N 1N3New ConstructionMLS ID #A2330451, Andy Vu, Associate, Royal Lepage Blue Sky. courtesy of Pillar9 System
- C$544,9003 bd3 ba1.4k sqft52 S Red Embers Mnr NE, Calgary, AB T3N 1K6For SaleMLS ID #A2310959, Waja Feroz, Associate, Re/Max Real Estate (Mountain View). courtesy of Pillar9 System
- C$595,0005 bd4 ba1.5k sqft83 Cornerstone Line NE, Calgary, AB T3N 2J6For SaleMLS ID #A2314931, Harminder Saini, Associate, Real Broker. courtesy of Pillar9 System
- C$520,0004 bd4 ba1.5k sqft1628 W Cornerstone Blvd NE, Calgary, AB T3N 1H3For SaleMLS ID #A2324004, Sean De Guzman, Associate, Century 21 Bravo Realty. courtesy of Pillar9 System
- C$520,0004 bd4 ba1.5k sqft1628 Cornerstone Blvd NE, Calgary, AB T3N 1H3For SaleCentury 21 Canada
- C$698,8884 bd4 ba1.6k sqft4065 N Cornerstone Blvd NE, Calgary, AB T3N 1J6For SaleMLS ID #A2311568, Shaukat Hayat, Associate, Remax Innovations. courtesy of Pillar9 System
