Charming One-Level Home on Nearly 1 Acre of Private, Wooded Chatham County Land! Tucked away on a peaceful 0.93-acre wooded lot in sought-after Chatham County, this well-maintained 2015-built home offers the perfect blend of privacy, space, and style — all at an exceptional value. With 3 bedrooms, 2 full baths, and 1,817 square feet of single-story living, this one checks all the boxes. Step inside to a welcoming open floor plan anchored by a spacious living room featuring crown molding, elegant arched pass-throughs, ceiling fan, and durable LVP flooring throughout. The impressive kitchen is a true centerpiece — boasting a large center island with bar seating, stylish countertops, rich dark wood cabinetry, recessed lighting, and a full black appliance package. A bright dining area with wooded views and a charming private nook with dual windows round out the main living space. The generous primary suite features a ceiling fan, wooded views, and a luxurious en-suite bath with dual vanity, an abundance of built-in storage cabinetry, and a walk-in glass-door shower. Two additional bedrooms share a well-appointed full bath with tub/shower combo and a single vanity. Outside, a covered front entry with a wood deck and staircase sets the tone, while the expansive backyard offers mature trees, privacy fencing, and room to roam. Located just minutes from downtown Pittsboro with easy access to US-64, and zoned for Chatham Grove Elementary (1 mi), Margaret B. Pollard Middle (1 mi), and Seaforth High School — this is Chatham County living at its finest.
Pending
$289,900
41 Glendale Dr, Pittsboro, NC 27312
3beds
1,817sqft
Manufactured On Land, Residential, Manufactured Home
Built in 2015
0.93 Acres Lot
$289,700 Zestimate®
$160/sqft
$-- HOA
What's special
Privacy fencingStylish countertopsRecessed lightingImpressive kitchenCrown moldingWalk-in glass-door showerElegant arched pass-throughs
- 43 days |
- 82 |
- 1 |
Likely to sell faster than
Zillow last checked:
Listing updated:
Listed by:
Scott Hoffman 919-740-0379,
Keller Williams Legacy
Source: Doorify MLS,MLS#: 10175754
Facts & features
Interior
Bedrooms & bathrooms
- Bedrooms: 3
- Bathrooms: 2
- Full bathrooms: 2
Heating
- Heat Pump
Cooling
- Heat Pump
Appliances
- Included: Dishwasher, Electric Range, Ice Maker, Microwave
- Laundry: Electric Dryer Hookup, Laundry Room, Main Level
Features
- Breakfast Bar, Built-in Features, Ceiling Fan(s), Crown Molding, Double Vanity, Kitchen Island, Recessed Lighting, Smooth Ceilings, Walk-In Closet(s)
- Flooring: Laminate
Interior area
- Total structure area: 1,817
- Total interior livable area: 1,817 sqft
- Finished area above ground: 1,817
- Finished area below ground: 0
Video & virtual tour
Property
Parking
- Total spaces: 4
- Parking features: Open
- Uncovered spaces: 4
Features
- Levels: One
- Stories: 1
- Patio & porch: Front Porch
- Exterior features: Rain Gutters
- Has view: Yes
- View description: Trees/Woods
Lot
- Size: 0.93 Acres
- Features: Wooded
Details
- Parcel number: 0066137
- Zoning: R-1
- Special conditions: Standard
Construction
Type & style
- Home type: MobileManufactured
- Architectural style: Ranch
- Property subtype: Manufactured On Land, Residential, Manufactured Home
Materials
- Vinyl Siding
- Foundation: Block
- Roof: Shingle
Condition
- New construction: No
- Year built: 2015
Utilities & green energy
- Sewer: Septic Tank
- Water: Well
Community & HOA
Community
- Subdivision: Forest Creek Estates
HOA
- Has HOA: No
Location
- Region: Pittsboro
Financial & listing details
- Price per square foot: $160/sqft
- Tax assessed value: $458,008
- Annual tax amount: $3,215
- Date on market: 6/23/2026
- Body type: Double Wide
Estimated market value
$289,700
$275,000 - $304,000
$2,598/mo
Price history
| Date | Event | Price |
|---|---|---|
| 6/27/2026 | Pending sale | $289,900$160/sqft |
Source:  Doorify MLS #10175754 Report a problem Doorify MLS #10175754 Report a problem | ||
| 6/23/2026 | Listed for sale | $289,900$160/sqft |
Source: Doorify MLS #10175754 Report a problem | ||
Public tax history
| Year | Property taxes | Tax assessment |
|---|---|---|
| 2025 | $3,372 +21.5% | $458,008 +48.1% |
| 2024 | $2,775 +10.4% | $309,208 |
| 2023 | $2,514 +3.8% | $309,208 |
| 2022 | $2,421 +1.3% | $309,208 |
| 2021 | $2,390 +84.4% | $309,208 +85.6% |
| 2020 | $1,296 +5.7% | $166,638 |
| 2019 | $1,227 -6.3% | $166,638 |
| 2017 | $1,309 | $166,638 -15.7% |
| 2016 | $1,309 -15.4% | $197,602 +94.1% |
| 2015 | $1,547 | $101,813 |
| 2014 | -- | $101,813 |
| 2013 | -- | $101,813 |
| 2012 | -- | $101,813 |
| 2011 | -- | $101,813 |
| 2010 | -- | $101,813 |
| 2009 | -- | $101,813 +3.4% |
| 2008 | -- | $98,472 |
| 2007 | $696 +7.5% | $98,472 |
| 2005 | $647 | $98,472 |
Find assessor info on the county website
Monthly payment
Climate risks
Neighborhood: 27312
Nearby schools
GreatSchools rating
- 5/10Chatham Grove ElementaryGrades: PK-5Distance: 0.9 mi
- 6/10Margaret B. Pollard Middle SchoolGrades: 6-8Distance: 1.1 mi
- 6/10Seaforth HighGrades: 9-12Distance: 5.5 mi
Schools provided by the listing agent
- Elementary: Chatham - Chatham Grove Elementary
- Middle: Chatham - Margaret B Pollard Middle School
- High: Chatham - Seaforth High School
Source: Doorify MLS. This data may not be complete. We recommend contacting the local school district to confirm school assignments for this home.
- $262,0003 bd2 ba1.2k sqft55 Glendale Dr, Chapel Hill, NC 27312Sold

- $271,0003 bd2 ba1.4k sqft23 Glendale Dr, Pittsboro, NC 27312Off Market
- $266,9003 bd2 ba1.5k sqft335 Forest Creek Dr, Pittsboro, NC 27312Off Market
- $250,2003 bd2 ba1.1k sqft67 Glendale Dr, Pittsboro, NC 27312Off Market
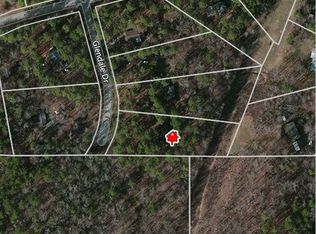
- $245,0003 bd2 ba1.4k sqft307 Forest Creek Dr, Pittsboro, NC 27312Off Market
- $310,5003 bd2 ba2k sqft40 Woodbine Ct, Pittsboro, NC 27312Off Market
- $347,3003 bd2 ba1.3k sqft48 Woodbine Ct, Pittsboro, NC 27312Off Market
- $266,6003 bd2 ba1.4k sqft348 Forest Creek Dr, Pittsboro, NC 27312Off Market
A local agent can set up tours, give advice and negotiate with sellers.
Similar homes
- $315,0003 bd2 ba1.8k sqft3425 Heritage Dr, Efland, NC 27243For Sale

 MLS ID #10174908, Alex Carmichael. Doorify MLS
 - $400,0003 bd2 ba1.5k sqft2251 Castle Rock Farm Rd, Pittsboro, NC 27312For Sale
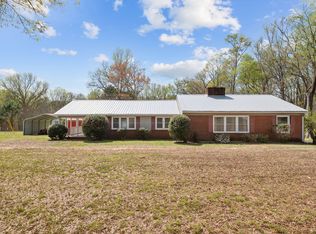 MLS ID #10156977, Lauren Rhodes. Doorify MLS
 - $325,0003 bd2 ba1.4k sqft206 Misty Groves Cir, Morrisville, NC 27560For Sale
 MLS ID #10184550, Pam Kitto. Doorify MLS
 - $317,0003 bd3 ba1.7k sqft2903 Forrestal Dr, Durham, NC 27703For Sale
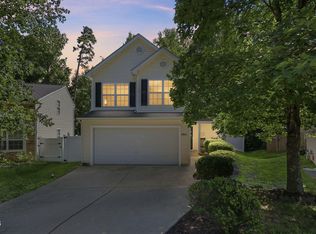 MLS ID #10183774, Ruby Henderson. Doorify MLS
 - $260,0002 bd3 ba1.4k sqft3127 Coachmans Way, Durham, NC 27705For SaleMLS ID #10182896, Angie Cole. Doorify MLS
- $275,0003 bd1 ba1k sqft2312 N Oak Ridge Blvd, Durham, NC 27707For SaleMLS ID #10182157, Javon Terrell Gaters. Doorify MLS
- $329,9003 bd3 ba1.5k sqft314 Cedarwood Ln, Carrboro, NC 27510For SaleMLS ID #10170496, Kendall Clark. Doorify MLS
- $295,0003 bd3 ba1.5k sqft513 Darby Glen Ln, Durham, NC 27713For SaleMLS ID #10177966, Chanel Hart D'Aprix. Doorify MLS
- $305,0003 bd2 ba1.3k sqft2315 George Anderson Dr, Hillsborough, NC 27278For SaleMLS ID #10168577, Betty Contreras. Doorify MLS
- $265,0003 bd3 ba1.4k sqft29 Edgebrook Cir, Durham, NC 27703For SaleMLS ID #10183441, Talvia Peterson. Doorify MLS
- $318,9003 bd3 ba1.3k sqft381 Summerwalk Cir, Chapel Hill, NC 27517For SaleMLS ID #10173513, Kate Mazza. Doorify MLS
- $392,5003 bd4 ba1.8k sqft311 Kinellan Ln, Cary, NC 27519For SaleMLS ID #10184542, Ingrid Marianne Gonzalez. Doorify MLS
- $335,0003 bd2 ba1.6k sqft1815 Dial Drive, Durham, NC 27713For SaleMLS ID #10173576, Sharon Evans. eXp Realty
- $349,0003 bd4 ba1.8k sqft230 Cedar Elm Rd, Durham, NC 27713For SaleMLS ID #10183710, Tyler Singleton. Doorify MLS
- $425,0003 bd3 ba1.5k sqft240 Jay St, Chapel Hill, NC 27516For SaleMLS ID #10183253, Danielle Weeks. Doorify MLS
- $339,9003 bd4 ba2k sqft206 Ridge Trl, Chapel Hill, NC 27516For SaleMLS ID #10179866, Sammy Martin. Doorify MLS
- $389,9003 bd2 ba1.3k sqft5604 Bobcat Rd, Chapel Hill, NC 27516For SaleMLS ID #10180749, Laura Deitsch. Doorify MLS
- $325,0003 bd2 ba1.1k sqft1017 Stonehedge Ave, Durham, NC 27707For SaleMLS ID #10175791, Dennis de Jong. Doorify MLS
- $399,9003 bd2 ba1k sqft404 Northside Dr, Chapel Hill, NC 27516For SaleMLS ID #10167370, Kelli Kaspar. Doorify MLS
- $310,0003 bd2 ba980 sqft105 Cabrita Ct, Holly Springs, NC 27540For SaleMLS ID #10182001, Trey Heyward. Doorify MLS
