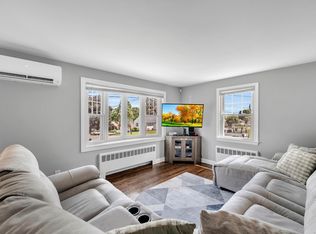
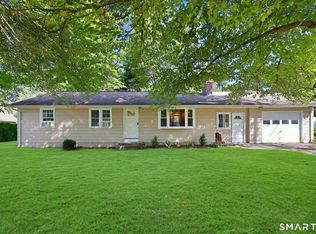
The perfect retirement or starter home. Enjoy sitting in your Livingroom with a Fire going in the fireplace to warm up on those cold winter nights. Separate dining room for those Family Holidays. Want a king size bed? It will fit in this very spacious master bedroom. Hardwood floors thru out including the 2nd bedroom with a ceiling fan. Kitchen walks out to a cement patio that overlooks the private yard. This property borders Bristol Central High School. You can put a lawn chair out back to watch Bristol Central sports games right from your own back yard. So many updates, newer roof and gutters, furnace and HW tank, condenser for Central A/C plus a newer Bath fitter surround. The 1 car garage and shed provide lots of extra storage area for your outdoor equipment etc.
Under contract
$324,900
41 Josephine Terrace, Bristol, CT 06010
2beds
1,120sqft
Single Family Residence
Built in 1954
8,712 Square Feet Lot
$-- Zestimate®
$290/sqft
$-- HOA
What's special
Separate dining roomVery spacious master bedroomPrivate yard
- 42 days
- 58
- 1
Zillow last checked:
Listing updated:
Listed by:
Paula Kendall (860)559-9349,
Country Manor Realty 860-589-2100
Source: Smart MLS,MLS#: 24203347
Facts & features
Interior
Bedrooms & bathrooms
- Bedrooms: 2
- Bathrooms: 1
- Full bathrooms: 1
Primary bedroom
- Features: Ceiling Fan(s), Hardwood Floor
- Level: Main
- Area: 196 Square Feet
- Dimensions: 14 x 14
Bedroom
- Features: Ceiling Fan(s), Hardwood Floor
- Level: Main
- Area: 121 Square Feet
- Dimensions: 11 x 11
Dining room
- Features: Ceiling Fan(s), Hardwood Floor
- Level: Main
- Area: 121 Square Feet
- Dimensions: 11 x 11
Kitchen
- Features: Vinyl Floor
- Level: Main
- Area: 144 Square Feet
- Dimensions: 12 x 12
Living room
- Features: Fireplace, Hardwood Floor
- Level: Main
- Area: 286 Square Feet
- Dimensions: 13 x 22
Heating
- Forced Air, Oil
Cooling
- Central Air
Appliances
- Included: Electric Range, Range Hood, Refrigerator, Washer, Dryer, Water Heater
- Laundry: Lower Level
Features
- Doors: Storm Door(s)
- Windows: Storm Window(s), Thermopane Windows
- Basement: Full
- Number of fireplaces: 1
Interior area
- Total structure area: 1,120
- Total interior livable area: 1,120 sqft
- Finished area above ground: 1,120
Property
Lot
- Size: 8,712 Square Feet
- Features: Level
Details
- Additional structures: Shed(s)
- Parcel number: 470147
- Zoning: R-15
Construction
Type & style
- Home type: SingleFamily
- Architectural style: Ranch
- Property subtype: Single Family Residence
Materials
- Vinyl Siding, Stone
- Foundation: Concrete Perimeter
- Roof: Asphalt
Condition
- New construction: No
- Year built: 1954
Utilities & green energy
- Sewer: Public Sewer
- Water: Public
- Utilities for property: Cable Available
Green energy
- Energy efficient items: Insulation, Doors, Windows
Community & HOA
HOA
- Has HOA: No
Location
- Region: Bristol
Financial & listing details
- Price per square foot: $290/sqft
- Tax assessed value: $132,860
- Annual tax amount: $4,690
- Date on market: 9/2/2026
Estimated market value
Not available
Estimated sales range
Not available
Not available
Price history
| Date | Event | Price |
|---|---|---|
| 10/14/2026 | Pending sale | $324,900$290/sqft |
Source:  Smart MLS #24203347 Report a problem Smart MLS #24203347 Report a problem | ||
| 9/2/2026 | Listed for sale | $324,900+164.1%$290/sqft |
Source: Smart MLS #24203347 Report a problem | ||
| 10/18/1994 | Sold | $123,000$110/sqft |
Source: Public Record Report a problem | ||
Public tax history
| Year | Property taxes | Tax assessment |
|---|---|---|
| 2025 | $4,484 +6% | $132,860 |
| 2024 | $4,232 +5% | $132,860 |
| 2023 | $4,032 +12.6% | $132,860 +42.3% |
| 2022 | $3,581 | $93,380 |
| 2021 | $3,581 | $93,380 |
| 2020 | $3,581 +0.8% | $93,380 |
| 2019 | $3,553 +3.2% | $93,380 |
| 2018 | $3,444 -3.6% | $93,380 -5.8% |
| 2017 | $3,571 +4.1% | $99,120 |
| 2015 | $3,431 | $99,120 |
| 2014 | $3,431 +2.6% | $99,120 |
| 2013 | $3,345 -6.4% | $99,120 -20.2% |
| 2012 | $3,572 +5.5% | $124,250 |
| 2011 | $3,385 | $124,250 |
| 2010 | $3,385 +4.8% | $124,250 |
| 2009 | $3,229 | $124,250 |
| 2008 | $3,229 +8.2% | $124,250 +44.5% |
| 2007 | $2,984 +1.5% | $85,960 |
| 2006 | $2,941 +2.7% | $85,960 |
| 2005 | $2,865 +1.5% | $85,960 |
| 2004 | $2,822 +6.1% | $85,960 |
| 2003 | $2,659 -13.5% | $85,960 -14.7% |
| 2001 | $3,074 +39.3% | $100,780 +21% |
| 1995 | $2,207 | $83,300 |
Find assessor info on the county website
Monthly payment
Est. payment
Payment breakdown
Explore the cost of this home by adjusting the details. Changes won't be saved.Climate risks
Neighborhood: 06010
Nearby schools
Schools provided by the listing agent
- High: Bristol Central
Source: Smart MLS. This data may not be complete. We recommend contacting the local school district to confirm school assignments for this home.
Similar homes
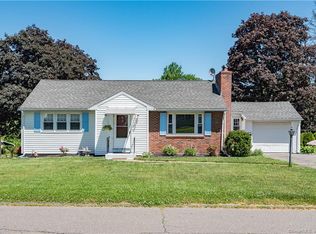
- $350,0003 bd2 ba1.5k sqft70 Leslie Court, Bristol, CT 06010For Sale
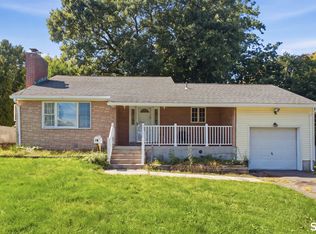
 MLS ID #24188089, Maxwell Castrogiovanni, eXp Realty. Smart MLS
 - $360,0003 bd1 ba1.2k sqft41 Taillon Street, Bristol, CT 06010For Sale
 MLS ID #24196890, Lori M. Rawls-Crosby, RE/MAX RISE. Smart MLS
 - $283,9002 bd1 ba998 sqft31 Judson Avenue, Bristol, CT 06010For Sale
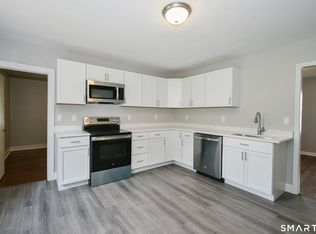 MLS ID #24202811, Timothy Faucher, eXp Realty. Smart MLS
 - $315,0003 bd1 ba1k sqft55 Delmar Drive, Bristol, CT 06010For Sale
 MLS ID #24202800, DJ J. Dube, RE/MAX Right Choice. Smart MLS
 - $349,9004 bd3 ba1.6k sqft19 Bittersweet Lane, Burlington, CT 06013For SaleMLS ID #24213422, Christopher W. Hull, Berkshire Hathaway NE Prop.. Smart MLS
- $369,9003 bd1 ba1.1k sqft33 Provencher Drive, Plainville, CT 06062For SaleMLS ID #24196124, Maria Theam, Tier 1 Real Estate. Smart MLS
- $339,9003 bd1 ba1.1k sqft15 Smith Road, Thomaston, CT 06787For SaleMLS ID #24211178, Bethany Lydem, Stone Crest Realty LLC. Smart MLS
- $260,0003 bd2 ba1.1k sqft3 Sandra Street, Bristol, CT 06010For SaleMLS ID #24151878, Mela Veltri Case, KW Legacy Partners. Smart MLS
- $304,9002 bd1 ba1.3k sqft150 Clough Road, Waterbury, CT 06708For SaleMLS ID #24212169, Stephanie O'Connor, Tier 1 Real Estate. Smart MLS
- $279,9003 bd2 ba1.2k sqft246 East Waterbury Road, Naugatuck, CT 06770For SaleMLS ID #24206795, Anthony Mongillo, RE/MAX RISE. Smart MLS
- $314,5003 bd1 ba1.1k sqft80 Grilleytown Road, Waterbury, CT 06704For SaleMLS ID #24183372, Mayer Behrend, Mary Helen Levine Real Estate LLC. Smart MLS
- $369,9003 bd1 ba1.2k sqft63 Jodi Drive, Wallingford, CT 06492For SaleMLS ID #24204346, Sally A. Bowman, Berkshire Hathaway NE Prop.. Smart MLS
- $279,9003 bd2 ba1.5k sqft19 Homestead Avenue, New Britain, CT 06053For SaleMLS ID #24212787, Dawn M. Gagliardi, Serhant Connecticut, LLC. Smart MLS
- $359,9004 bd2 ba1.3k sqft36 Mildrum Road, Berlin, CT 06037For SaleMLS ID #24206078, Thomas Murphy, Shimkus, Murphy & Lemkuil. Smart MLS
- $325,0003 bd1 ba1.6k sqft52 Gabriel Drive, Naugatuck, CT 06770For SaleMLS ID #24192704, Rick Settani, Showcase Realty, Inc.. Smart MLS
- $299,9003 bd1 ba1.6k sqft167 Johnson Avenue, Meriden, CT 06451For SaleMLS ID #24211941, Mary Sutera, Carbutti & Co., Realtors. Smart MLS
- $325,0003 bd1 ba1k sqft462 Davis Street, Watertown, CT 06779For SaleMLS ID #24183305, Breanna Goebel, Compass Connecticut, LLC. Smart MLS
- $335,0004 bd2 ba1.1k sqft82 Sande Avenue, Waterbury, CT 06706For SaleMLS ID #24206594, Karla Vargas Ortiz, eXp Realty. Smart MLS
- $250,0003 bd1 ba912 sqft562 Camp Street, Plainville, CT 06062For SaleMLS ID #24207978, Amy M. Bartolucci, Coldwell Banker Realty. Smart MLS
- $309,0003 bd1 ba1.4k sqft15 Ashland Avenue, Waterbury, CT 06708For SaleMLS ID #24211441, Robert M. Leonard, William Raveis Real Estate. Smart MLS
