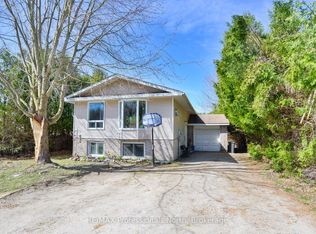
A place to call home. This charming bungalow is situated on a quiet crescent close to all amenities. This home features true one floor living and would be ideal for those seeking barrier free accessibility. Main floor laundry, oversized interior doors, hard surface flooring and a garage ramp which offers direct access into the house. On the main floor you will find two bedrooms, an open concept floorplan and a living room walk out to the rear deck. The full lower level offers a recreation room, 3 piece bath and an abundance of storage space with room to finish should you desire. New flooring in the kitchen and living room (2 years), paved driveway (5 years) and new shingles (9 years) and a delightful front covered porch round out the features. A low maintenance home located in a wonderful neighbourhood. Come see this one today.
For sale
C$649,000
41 Killdeer Cres, Bracebridge, ON P1L 1Z2
2beds
2baths
Single Family Residence
Built in ----
0.28 Acres Lot
$-- Zestimate®
C$--/sqft
C$-- HOA
What's special
Charming bungalowTrue one floor livingBarrier free accessibilityMain floor laundryOversized interior doorsHard surface flooringOpen concept floorplan
- 12 hours
- 1
- 0
Zillow last checked:
Listing updated:
Listed by:
RE/MAX Professionals North
Source: TRREB,MLS®#: X13732910 Originating MLS®#: One Point Association of REALTORS
Originating MLS®#: One Point Association of REALTORSFacts & features
Interior
Bedrooms & bathrooms
- Bedrooms: 2
- Bathrooms: 2
Primary bedroom
- Level: Main
- Dimensions: 4.27 x 4.72
Bedroom
- Level: Main
- Dimensions: 3.3 x 3.58
Bathroom
- Level: Main
- Dimensions: 2.03 x 2.53
Dining room
- Level: Main
- Dimensions: 2.67 x 5.04
Kitchen
- Level: Main
- Dimensions: 4.83 x 3.94
Living room
- Level: Main
- Dimensions: 4.08 x 6.58
Other
- Level: Lower
- Dimensions: 2.95 x 4.26
Other
- Level: Lower
- Dimensions: 3.12 x 4.09
Recreation
- Level: Lower
- Dimensions: 7.2 x 4.22
Recreation
- Level: Lower
- Dimensions: 4.17 x 4.08
Utility room
- Level: Lower
- Dimensions: 3 x 2.85
Heating
- Forced Air, Gas
Cooling
- Central Air
Features
- Wheelchair Access, Central Vacuum, Sauna
- Basement: Partially Finished
- Has fireplace: No
Interior area
- Living area range: 1100-1500 null
Video & virtual tour
Property
Parking
- Total spaces: 5
- Parking features: Private Double
- Has garage: Yes
Accessibility
- Accessibility features: Hallway Width 36-41 Inches, Ramped Entrance, Wheelchair Access
Features
- Patio & porch: Deck
- Pool features: None
Lot
- Size: 0.28 Acres
- Features: Cul de Sac/Dead End, School, Public Transit
Details
- Additional structures: Shed
- Parcel number: 481660150
Construction
Type & style
- Home type: SingleFamily
- Architectural style: Bungalow
- Property subtype: Single Family Residence
Materials
- Brick, Vinyl Siding
- Foundation: Concrete
- Roof: Shingle
Utilities & green energy
- Sewer: Sewer
Community & HOA
Location
- Region: Bracebridge
Financial & listing details
- Annual tax amount: C$3,849
- Date on market: 9/1/2026
Price history
Price history is unavailable.
Public tax history
Tax history is unavailable.
Climate risks
Neighborhood: P1L
Nearby schools
GreatSchools rating
No schools nearby
We couldn't find any schools near this home.


Similar homes
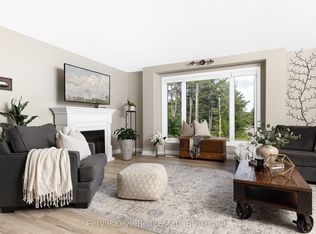
- C$699,9003 bd2 ba-- sqft820 Manitoba St, Bracebridge, ON P1L 1W9For Sale
 MLS ID #X13690194, Peryle Keye Real Estate Brokerage. TRREB
 - C$649,0003 bd2 ba-- sqft37 Spencer St, Bracebridge, ON P1L 1E1For Sale
 MLS ID #X13462856, Engel & Volkers Toronto Central. TRREB
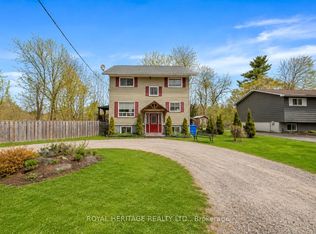
 - C$649,9004 bd2 ba-- sqft51 Robert St, Bracebridge, ON P1L 2B9For Sale
 MLS ID #X13139462, ROYAL HERITAGE REALTY LTD.. TRREB
 - C$655,0003 bd3 ba-- sqft85 Douglas Dr, Bracebridge, ON P1L 0L3For Sale
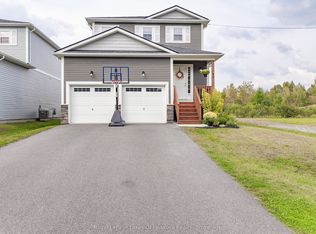 MLS ID #X13704470, Royal LePage Lakes Of Muskoka Realty. TRREB
