Spacious Manor Home On Almost 4 Acres In Historic Dillwyn VA!! The Main House Features 5 Bedrooms & 3 Full Baths, Including A True OwnersSuite, An Office/Study And A Walk-Up Attic Bonus Room Perfect For Getting Away From It All. The First Floor Offers A Large Kitchen That Opens To The Family Room W/Fireplace, Additional Dining & Living Spaces, Owners Suite, Additional Bath & Laundry. Enjoy Wrap Around Covered Porches, Shaded By Massive Oaks, & EntertainFamily In Their Very Own Apartment Above The Oversized 2 Car Garage. The Entry Level Of The Garage Features 2 Bays, Room For Workbenches, A 1/2 Bath, &Laundry For The Apartment. The 2nd Floor Living Space Is 800 Sf With 2 Bedrooms, Full Bath, Eat-In Kitchen & Large Living Area. There Is A Large 36' X 60' Shop/RVGarage W/ 16' Lean-To Addition Running It's Entire Length & A 26' X 132' Open Front Equipment Shed Perfect For Storing Almost Anything! 2 Tax Parcels, WholeHouse Generator, Paved Drive, Privacy And More!
Pending
$399,900
41 Seays Dr, Dillwyn, VA 23936
3beds
2,596sqft
:
Get pre-qualified$2,408/mo
Farm, Single Family Residence
Built in 1925
3.9 Acres Lot
$387,300 Zestimate®
$154/sqft
$-- HOA
What's special
Walk-up attic bonus roomPaved driveTrue owners suite
- 86 days |
- 40 |
- 1 |
Zillow last checked:
Listing updated:
Listed by:
John Bowman 540-271-2178,
Old Dominion Realty Inc 540-433-2454
Source: CVRMLS,MLS#: 2611555 Originating MLS: Central Virginia Regional MLS
Originating MLS: Central Virginia Regional MLSFacts & features
Interior
Bedrooms & bathrooms
- Bedrooms: 3
- Bathrooms: 3
- Full bathrooms: 3
Other
- Description: Tub & Shower
- Level: First
Other
- Description: Tub & Shower
- Level: Second
Heating
- Electric, Forced Air, Heat Pump, Oil
Cooling
- Central Air
Features
- Basement: Unfinished
- Attic: None
Interior area
- Total interior livable area: 2,596 sqft
- Finished area above ground: 2,596
- Finished area below ground: 0
Property
Parking
- Total spaces: 2
- Parking features: Detached, Garage
- Garage spaces: 2
Features
- Levels: Two
- Stories: 2
- Pool features: None
Lot
- Size: 3.9 Acres
Details
- Parcel number: 1254199
- Special conditions: Estate
Construction
Type & style
- Home type: SingleFamily
- Architectural style: Farmhouse
- Property subtype: Farm, Single Family Residence
Materials
- Block, Vinyl Siding
- Roof: Composition
Condition
- Resale
- New construction: No
- Year built: 1925
Utilities & green energy
- Sewer: Septic Tank
- Water: Well
Community & HOA
Community
- Subdivision: None
Location
- Region: Dillwyn
Financial & listing details
- Price per square foot: $154/sqft
- Tax assessed value: $256,800
- Annual tax amount: $1,540
- Date on market: 4/30/2026
- Ownership: Estate
Estimated market value
$387,300
$368,000 - $407,000
$2,264/mo
Price history
| Date | Event | Price |
|---|---|---|
| 6/1/2026 | Pending sale | $399,900$154/sqft |
Source:  Bright MLS #VABH2000322 Report a problem Bright MLS #VABH2000322 Report a problem | ||
| 5/1/2026 | Listed for sale | $399,900$154/sqft |
Source:  CAAR #676585 Report a problem CAAR #676585 Report a problem | ||
Public tax history
| Year | Property taxes | Tax assessment |
|---|---|---|
| 2025 | $1,541 | $256,800 |
| 2024 | $1,541 +9.1% | $256,800 |
| 2023 | $1,412 +5.8% | $256,800 |
| 2022 | $1,335 | $256,800 |
| 2021 | $1,335 -5.5% | $256,800 |
| 2020 | $1,412 | $256,800 +6.9% |
| 2019 | -- | $240,200 |
| 2018 | -- | $240,200 |
| 2017 | -- | $240,200 |
Find assessor info on the county website
Monthly payment
Est. payment
Payment breakdown
Explore the cost of this home by adjusting the details. Changes won't be saved.Climate risks
Neighborhood: 23936
Nearby schools
GreatSchools rating
- 5/10Buckingham County Elementary SchoolGrades: 3-5Distance: 1.7 mi
- 3/10Buckingham County Middle SchoolGrades: 6-8Distance: 2.6 mi
- 5/10Buckingham County High SchoolGrades: 9-12Distance: 2.9 mi
Schools provided by the listing agent
- Elementary: Buckingham
- Middle: Buckingham
- High: Buckingham
Source: CVRMLS. This data may not be complete. We recommend contacting the local school district to confirm school assignments for this home.
- $135,400-- bd-- ba-- sqft1123 Main St, Dillwyn, VA 23936Off Market
- $2,000-- bd-- ba-- sqftMain St, Dillwyn, VA 23936Off Market
- $110,000-- bd-- ba-- sqftMain St, Dillwyn, VA 23936Sold
- $14,900-- bd-- ba-- sqft1097 Main St, Dillwyn, VA 23936Off Market
- $23,800-- bd-- ba-- sqft1122 Main St, Dillwyn, VA 23936Off Market
- $495,000199 AcresJames Madison Hwy, Dillwyn, VA 23936Lot/Land
- $26,500-- bd-- ba-- sqft1106 Main St, Dillwyn, VA 23936Off Market
- $200,00010.51 Acres1237 Main St, Dillwyn, VA 23936Lot/Land
A local agent can set up tours, give advice and negotiate with sellers.
A local lender can help you make sure your offer is ready when you are.
Similar homes
- $289,9003 bd2 ba1.9k sqft3271 Rosney Rd, Dillwyn, VA 23936For Sale
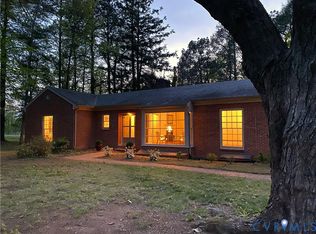 MLS ID #2609197, Jason Meeks, Meeks Realty. CVRMLS
 - $309,9004 bd2 ba2.2k sqft74 Conner St, Dillwyn, VA 23936For Sale
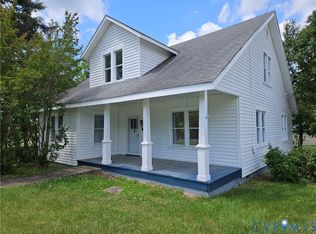 MLS ID #2532197, Jason Meeks, Meeks Realty. CVRMLS
 - $320,0003 bd2 ba1.9k sqft3331 S Constitution Rte, Dillwyn, VA 23936For Sale
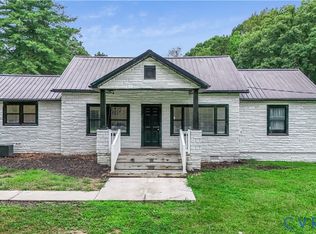 MLS ID #2601405, Janet Miller, Century 21 Realty @ Home. CVRMLS
 - $325,0003 bd3 ba1.6k sqft89 Johnson Station Rd, Dillwyn, VA 23936For Sale
 MLS ID #59753, Bre Allen. South Central AOR VA
 - $399,9004 bd2 ba1.6k sqft444 Rosewood Ln, New Canton, VA 23123For SaleMLS ID #368138, Mike Guess, New Leaf Real Estate LLC. LMLS
- $350,0004 bd1 ba2.2k sqft13126 W James Anderson Hwy, Buckingham, VA 23921For SaleMLS ID #2613463, Page George, Maison Real Estate Boutique. CVRMLS
- $499,9003 bd2 ba1.5k sqft3814 S Constitution Rte, Dillwyn, VA 23936For SaleMLS ID #2618028, Jason Meeks, Meeks Realty. CVRMLS
- $275,0004 bd2 ba1.4k sqft28 Hunters Ln, Dillwyn, VA 23936For SaleMLS ID #2617705, Janet Miller, Century 21 Realty @ Home. CVRMLS
- $400,0003 bd2 ba2.8k sqft83 Restful Acres Ln, Farmville, VA 23901For SaleMLS ID #2617696, Marshall Simpson, RE/MAX Advantage Plus. CVRMLS
- $359,9003 bd2 ba1.3k sqft2664 S Constitution Rte, Dillwyn, VA 23936New ConstructionMLS ID #2615390, Emily Morrissette, Century 21 Realty @ Home. CVRMLS
- $309,9004 bd2 ba1.7k sqft2026 Banton Shop Rd, Dillwyn, VA 23936For Sale
 MLS ID #678166, KEVIN QUICK, RE/MAX REALTY SPECIALISTS-CHARLOTTESVILLE. CAAR
 - $399,9003 bd3 ba1.6k sqftLOT 2 Francisco Rd, Dillwyn, VA 23936New ConstructionMLS ID #2618643, Emily Morrissette, Century 21 Realty @ Home. CVRMLS
- $349,9003 bd2 ba2k sqft422 Cartersville Rd, Cumberland, VA 23040For SaleMLS ID #2615473, Darlene Bowlin, Fine Creek Realty. CVRMLS
- $375,0003 bd2 ba1.3k sqft1166 Georgia Creek Rd, Scottsville, VA 24590For SaleMLS ID #678847, THE BECKHAM TEAM, KELLER WILLIAMS ALLIANCE - CHARLOTTESVILLE. CAAR
- $450,0004 bd4 ba3.1k sqft3258 W River Rd, Scottsville, VA 24590For SaleMLS ID #2605914, Ryan Clore, Douglas Elliman Real Estate. CVRMLS
- $215,0006 bd3 ba1.5k sqft3359 S Constitution Rte, Dillwyn, VA 23936For SaleMLS ID #2615882, Janet Miller, Century 21 Realty @ Home. CVRMLS
- $365,0003 bd2 ba1.3k sqft38 Butler Ln, Scottsville, VA 24590For SaleMLS ID #678631, GENEVIEVE REILLY, LONG & FOSTER - LAKE MONTICELLO. CAAR
- $385,0003 bd2 ba1.3k sqft246 The Cross Rd, Scottsville, VA 24590For Sale By Owner
- $465,0003 bd3 ba3.1k sqft128 Quarry Rd, Cumberland, VA 23040For SaleMLS ID #2531642, Theresa Denaro, Coldwell Banker Lafoon Realty,. CVRMLS
- $359,0003 bd2 ba1.5k sqft3779 S James Madison Hwy, Farmville, VA 23901For SaleMLS ID #59828, Christiane Gathright. South Central AOR VA
