Welcome to this beautifully renovated 4-bedroom, 3-bathroom home, where timeless character meets modern comfort and convenience. Set in the quiet Strathmore neighborhood just a short distance from the Scarsdale Metro-North station, local restaurants, and shopping, this move-in-ready residence offers an exceptional combination of quality craftsmanship, stylish finishes, and extensive recent improvements.
The thoughtfully updated interior features professionally restored plaster walls, fresh designer paint throughout, new lighting fixtures, and recessed lighting in all upstairs bedrooms. The inviting living spaces blend classic charm with contemporary appeal, complemented by beautiful hardwood flooring and carefully selected finishes.
The stunning renovated kitchen is equipped with brand-new Cafe series appliances, quality cabinetry with soft-close features, elegant countertops, and newly installed red oak hardwood flooring. Designed for both everyday living and entertaining, the kitchen offers convenient access to a beautiful blue flagstone patio, creating a seamless connection between indoor and outdoor living.
The beautifully remodeled primary bathroom offers a spa-inspired retreat with a frameless glass shower, brushed gold Moen fixtures, dual vanity cabinets, white quartz countertops, and illuminated mirrors. The renovated hall bathroom features a relaxing soaking tub, Moen fixtures, and a striking new architectural picture window that fills the space with natural light.
Enjoy three distinct outdoor living areas, each enhanced with new custom doors. The spacious entertaining porch offers a ceiling fan and a freshly restored railing, while the upstairs bedroom opens to a private balcony with new composite deck tiles and space for morning coffee or evening relaxation. The backyard's natural blue flagstone patio provides an inviting setting for outdoor dining and grilling.
The finished lower level adds valuable versatility with a comfortable media room featuring luxury vinyl plank flooring. The extensively upgraded laundry and utility area includes porcelain tile flooring, a new Samsung washer and dryer, a stainless steel utility sink, custom work counters, additional refrigerator, pantry cabinetry, and a generous walk-in bulk-storage closet. A convenient mudroom entry with bench seating and hooks connects directly to the garage.
Major mechanical systems have been recently upgraded, including a new high-efficiency Trane furnace, Trane central air conditioning, a new A.O. Smith water heater, and a QuietCool whole-house fan with wireless controls. The fireplace features a new top-sealing damper. Additional improvements include updated electrical switches and outlets, new interior and exterior lighting.
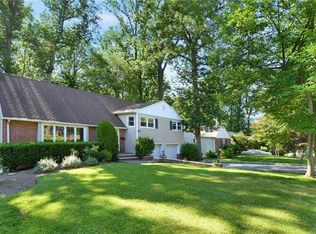
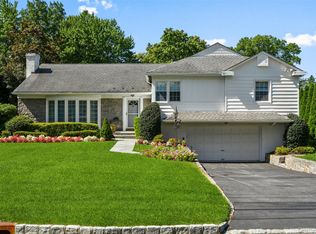
Outside, professionally restored stucco complements the home's classic architectural character. Fresh landscaping, mature trees, established shrubs and perennials, a reseeded lawn, and classic stone walls create an attractive, welcoming setting.
With extensive renovations, updated major systems, beautifully remodeled bathrooms, inviting outdoor spaces, and a convenient location near Scarsdale's train station, restaurants, and shopping, this exceptional home offers the opportunity to enjoy modern living with the comfort and character of an established neighborhood.
For sale
$1,175,000
41 Thornbury Road, Scarsdale, NY 10583
4beds
1,990sqft
Single Family Residence, Residential
Built in 1937
7,813 Square Feet Lot
$-- Zestimate®
$590/sqft
$-- HOA
What's special
- 1 day
- 1,755
- 130
Zillow last checked:
Listing updated:
Listed by:
Julia B Fee Sothebys Int. Rlty 914-725-3305,
Agnes A. Seminara Holzberg 914-325-2433
Source: OneKey® MLS as distributed by MLS GRID,MLS#: 1058690
Facts & features
Interior
Bedrooms & bathrooms
- Bedrooms: 4
- Bathrooms: 3
- Full bathrooms: 3
Other
- Description: Entry Foyer with stairs to 2nd floor, to Living Room w/ Wood Burning Fireplace and door to covered balcony, Dining Room, NEWLY RENOVATED KITCHEN w/ door to large blue stone patio, 1st floor bedroom, full bath w/ walk-in shower
- Level: First
Other
- Description: Primary Bedroom w/ NEWLY RENOVATED en suite full bathroom w/ walk-in shower, BR, BR w/ door to balcony, NEWLY RENOVATED HALL BATHROOM w/ tub
- Level: Second
Other
- Description: Rec Room, Utilities, Laundry, Mud Room, Attached oversized garage
- Level: Basement
Heating
- Hot Water, Natural Gas
Cooling
- Central Air
Appliances
- Included: Dishwasher, Dryer, Gas Range, Microwave, Refrigerator, Stainless Steel Appliance(s), Washer
- Laundry: In Basement
Features
- Eat-in Kitchen, Entrance Foyer, Formal Dining
- Flooring: Tile, Wood
- Basement: Full,Partially Finished,Walk-Out Access
- Attic: Pull Stairs
- Number of fireplaces: 1
- Fireplace features: Living Room, Wood Burning
Interior area
- Total structure area: 1,990
- Total interior livable area: 1,990 sqft
Property
Parking
- Total spaces: 2
- Parking features: Driveway, Garage, Tandem
- Garage spaces: 2
- Has uncovered spaces: Yes
Features
- Levels: Two
- Patio & porch: Covered, Patio
- Exterior features: Garden, Rain Gutters
Lot
- Size: 7,813 Square Feet
Details
- Parcel number: 1800004000049360000021
- Special conditions: None
Construction
Type & style
- Home type: SingleFamily
- Architectural style: Colonial
- Property subtype: Single Family Residence, Residential
Materials
- Stone
Condition
- Year built: 1937
Utilities & green energy
- Sewer: Public Sewer
- Water: Public
- Utilities for property: Electricity Connected, Natural Gas Connected, Sewer Connected, Trash Collection Public, Water Connected
Community & HOA
HOA
- Has HOA: No
Location
- Region: Tuckahoe
Financial & listing details
- Price per square foot: $590/sqft
- Tax assessed value: $16,463
- Annual tax amount: $19,700
- Date on market: 10/21/2026
- Listing agreement: Exclusive Right To Sell
- Inclusions: Dishwasher, Dryer, Microwave, Oven/Range, Refrigerator, Washing Machine, Light Fixtures, 2nd Refrigerator in Basement
- Exclusions: none listed
- Electric utility on property: Yes
Estimated market value
Not available
Estimated sales range
Not available
Not available
Price history
| Date | Event | Price |
|---|---|---|
| 10/17/2026 | Listed for sale | $1,175,000$590/sqft |
Source:  OneKey® MLS as distributed by MLS GRID #1058690 Report a problem OneKey® MLS as distributed by MLS GRID #1058690 Report a problem | ||
Public tax history
Tax history is unavailable.
Monthly payment
Climate risks
Neighborhood: 10583
Nearby schools
Schools provided by the listing agent
- Elementary: Yonkers (School Choice)
- Middle: Yonkers (School Choice)
- High: Yonkers (School Choice)
Source: OneKey® MLS as distributed by MLS GRID. This data may not be complete. We recommend contacting the local school district to confirm school assignments for this home.

Similar homes
- $1,325,0004 bd3 ba2.1k sqft97 Runyon Place, Scarsdale, NY 10583For Sale
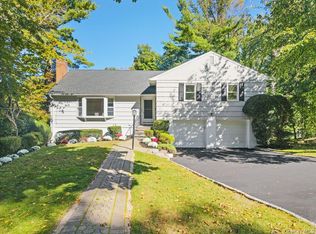
 MLS ID #1009871, Jocelyn H. Burton, Listing by: Houlihan Lawrence Inc.. OneKey® MLS as distributed by MLS GRID
 - $950,0004 bd2 ba1.4k sqft116 Brown Road, Scarsdale, NY 10583For Sale
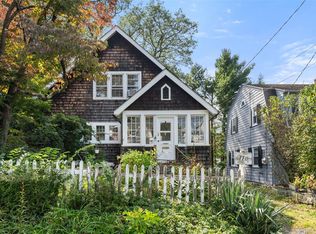 MLS ID #1054483, Heather D. Harrison, Listing by: Compass Greater NY, LLC. OneKey® MLS as distributed by MLS GRID
 - $1,325,0003 bd3 ba2.5k sqft52 Dorchester Road, Scarsdale, NY 10583For Sale
 MLS ID #1055884, Barbara Cleary, Listing by: Houlihan Lawrence Inc.. OneKey® MLS as distributed by MLS GRID
 - $1,249,0004 bd3 ba2.4k sqft3 Baldwin Lane, Scarsdale, NY 10583For Sale
 MLS ID #954117, Sana Gilani, Listing by: Houlihan Lawrence Inc.. OneKey® MLS as distributed by MLS GRID
 - $950,0003 bd2 ba1.4k sqft28 Top O The Ridge Drive, Scarsdale, NY 10583For SaleMLS ID #H6195042, Christine E. Judge, Listing by: Julia B Fee Sothebys Int. Rlty. OneKey® MLS as distributed by MLS GRID
- $1,185,0003 bd3 ba1.8k sqft7 Thompson Street, Tuckahoe, NY 10707For SaleMLS ID #1059026, Robin Levine, Listing by: Julia B Fee Sothebys Int. Rlty. OneKey® MLS as distributed by MLS GRID
- $1,299,0004 bd2 ba2.3k sqft38 Harney Road, Scarsdale, NY 10583For SaleMLS ID #1038885, John C. Pisa, Listing by: eRealty Advisors, Inc. OneKey® MLS as distributed by MLS GRID
- $1,195,0003 bd3 ba1.8k sqft51 Maywood Road, New Rochelle, NY 10804For SaleMLS ID #1061341, Mimi Magarelli, Listing by: Julia B Fee Sothebys Int. Rlty. OneKey® MLS as distributed by MLS GRID
- $1,400,0004 bd3 ba1.8k sqft594 Fort Hill Road, Scarsdale, NY 10583For SaleMLS ID #1051539, Sheri H. Wolfe, Listing by: Berkshire Hathaway HS NY Prop. OneKey® MLS as distributed by MLS GRID
- $1,090,0003 bd3 ba1.5k sqft42 Stratford Road, Scarsdale, NY 10583For SaleMLS ID #1033850, Xiaomeng C. Zhang PSA, Listing by: Keller Williams Realty Greater. OneKey® MLS as distributed by MLS GRID
- $1,499,0004 bd3 ba2.8k sqft258 Evandale Road, Scarsdale, NY 10583For SaleMLS ID #1059668, Jon Steckler, Listing by: Berkshire Hathaway HS NY Prop. OneKey® MLS as distributed by MLS GRID
- $1,050,0003 bd2 ba1.7k sqft4 Richard Terrace, Hartsdale, NY 10530For SaleMLS ID #1061364, Ellen Schwartz, Listing by: Julia B Fee Sothebys Int. Rlty. OneKey® MLS as distributed by MLS GRID
- $959,0003 bd2 ba1.6k sqft26 Reynolds Place, Scarsdale, NY 10583For SaleMLS ID #1034459, Kelly Castiglione, Listing by: Coldwell Banker Realty. OneKey® MLS as distributed by MLS GRID
- $1,095,0004 bd3 ba2.6k sqft16 Cadillac Drive, New Rochelle, NY 10804For SaleMLS ID #1058505, Laura Malick, Listing by: Compass Greater NY, LLC. OneKey® MLS as distributed by MLS GRID
- $1,100,0004 bd4 ba2.2k sqft127 Ralph Avenue, White Plains, NY 10606For SaleMLS ID #1055686, Jeremy Zucker, Listing by: Keller Williams NY Realty. OneKey® MLS as distributed by MLS GRID
- $839,0003 bd2 ba1.8k sqft219 Remsen Road, Yonkers, NY 10710For SaleMLS ID #1062826, James D'Amato, Listing by: RE/MAX Town & Country. OneKey® MLS as distributed by MLS GRID
- $1,299,0004 bd4 ba2.6k sqft179 Chatterton Avenue, White Plains, NY 10606For SaleMLS ID #1061632, Magdalena Pawlowska, Listing by: Coldwell Banker Realty. OneKey® MLS as distributed by MLS GRID
- $849,0006 bd2 ba1.9k sqft91 Columbia Avenue, Hartsdale, NY 10530For SaleMLS ID #1063090, George John, Listing by: CENTURY 21 ROYAL. OneKey® MLS as distributed by MLS GRID
- $1,200,0004 bd3 ba2.2k sqft457 Quaker Ridge Road, New Rochelle, NY 10804For SaleMLS ID #939175, Nicholas Oliver, Listing by: Hauseit LLC. OneKey® MLS as distributed by MLS GRID
- $949,0003 bd2 ba1.5k sqft710 Forest Avenue, Larchmont, NY 10538For SaleMLS ID #1060348, Bengen Lee, Listing by: Houlihan Lawrence Inc.. OneKey® MLS as distributed by MLS GRID
