Nestled in one of Branford's most sought-after, quiet neighborhoods, this beautiful single-family split-level home offers the perfect blend of warmth and character awaiting your personal touches. Minutes from quaint boutiques downtown, local parks and schools, combined with easy access to highways and railways, the location is ideal for any lifestyle. Inside, an inviting layout features stunning hardwood floors throughout, vaulted ceilings. Cozy up by one of the two wood-burning stoves, or enjoy the functional elegance of custom built-ins. The sun-drenched eat-in kitchen boasts a skylight, stainless steel appliances, a pantry, and seamless access to a dedicated mudroom/entryway. Outside, the expansive flat lot provides endless possibilities for entertainment, recreation or relaxation. The property features a low-maintenance exterior, a newer roof for peace of mind, and the unique convenience of two separate driveways leading to a two-car attached garage. This well-loved worry-free home combines structural integrity and charm in an unbeatable location. Schedule your tour today to experience this Branford gem! Property is being sold as is. HIGHEST and Best Noon Saturday 7/25
For sale
$489,900
41 Victor Hill Drive, Branford, CT 06405
3beds
1,940sqft
:
Get pre-qualified$2,993/mo
Single Family Residence
Built in 1967
0.5 Acres Lot
$-- Zestimate®
$253/sqft
$-- HOA
What's special
Vaulted ceilingsTwo-car attached garageTwo separate drivewaysExpansive flat lotCustom built-insTwo wood-burning stovesSun-drenched eat-in kitchen
- 16 days |
- 2,568 |
- 119 |
Likely to sell faster than
Zillow last checked:
Listing updated:
Listed by:
Laura Martin (203)605-8692,
LAER Realty Partners 203-672-4499
Source: Smart MLS,MLS#: 24190419
Facts & features
Interior
Bedrooms & bathrooms
- Bedrooms: 3
- Bathrooms: 2
- Full bathrooms: 2
Primary bedroom
- Features: Hardwood Floor
- Level: Upper
Bedroom
- Features: Hardwood Floor
- Level: Upper
Bedroom
- Features: Hardwood Floor
- Level: Upper
Dining room
- Features: Hardwood Floor
- Level: Main
Kitchen
- Features: Skylight, Built-in Features, Country, Dining Area, Pantry, Laminate Floor
- Level: Main
Living room
- Features: Vaulted Ceiling(s), Beamed Ceilings, Ceiling Fan(s), Wood Stove, Hardwood Floor
- Level: Main
Rec play room
- Features: Wood Stove, Wall/Wall Carpet
- Level: Lower
Heating
- Forced Air, Natural Gas, Wood
Cooling
- Ceiling Fan(s), Wall Unit(s)
Appliances
- Included: Oven/Range, Range Hood, Refrigerator, Dishwasher, Washer, Dryer, Gas Water Heater, Water Heater
- Laundry: Lower Level
Features
- Basement: Partial,Finished
- Attic: Access Via Hatch
- Number of fireplaces: 2
Interior area
- Total structure area: 1,940
- Total interior livable area: 1,940 sqft
- Finished area above ground: 1,412
- Finished area below ground: 528
Property
Parking
- Total spaces: 2
- Parking features: Attached
- Attached garage spaces: 2
Features
- Levels: Multi/Split
Lot
- Size: 0.5 Acres
- Features: Level
Details
- Parcel number: 1062738
- Zoning: X
Construction
Type & style
- Home type: SingleFamily
- Architectural style: Split Level
- Property subtype: Single Family Residence
Materials
- Vinyl Siding
- Foundation: Concrete Perimeter
- Roof: Asphalt
Condition
- New construction: No
- Year built: 1967
Utilities & green energy
- Sewer: Public Sewer
- Water: Public
Community & HOA
Community
- Features: Basketball Court, Park, Playground, Tennis Court(s)
HOA
- Has HOA: No
Location
- Region: Branford
Financial & listing details
- Price per square foot: $253/sqft
- Tax assessed value: $302,200
- Annual tax amount: $6,697
- Date on market: 7/10/2026
Estimated market value
Not available
Estimated sales range
Not available
Not available
Price history
| Date | Event | Price |
|---|---|---|
| 7/17/2026 | Listed for sale | $489,900+226.6%$253/sqft |
Source:  Smart MLS #24190419 Report a problem Smart MLS #24190419 Report a problem | ||
| 12/7/1990 | Sold | $150,000$77/sqft |
Source: Public Record Report a problem | ||
Public tax history
| Year | Property taxes | Tax assessment |
|---|---|---|
| 2025 | $6,467 +13.5% | $302,200 +61.7% |
| 2024 | $5,697 +2% | $186,900 |
| 2023 | $5,586 +1.5% | $186,900 |
| 2022 | $5,504 | $186,900 |
| 2021 | $5,504 0% | $186,900 |
| 2020 | $5,504 +5.3% | $186,900 +3.9% |
| 2019 | $5,227 +1.5% | $179,800 |
| 2018 | $5,149 +0.6% | $179,800 |
| 2017 | $5,119 +3.9% | $179,800 |
| 2016 | $4,928 | $179,800 |
Find assessor info on the county website
Monthly payment
Est. payment
Payment breakdown
Explore the cost of this home by adjusting the details. Changes won't be saved.Climate risks
Neighborhood: 06405
Nearby schools
GreatSchools rating
- 5/10Mary T. Murphy SchoolGrades: PK-4Distance: 1.3 mi
- 6/10Francis Walsh Intermediate SchoolGrades: 5-8Distance: 2.7 mi
- 5/10Branford High SchoolGrades: 9-12Distance: 1.9 mi
Schools provided by the listing agent
- Elementary: Mary T. Murphy
- Middle: Francis Walsh
- High: Branford
Source: Smart MLS. This data may not be complete. We recommend contacting the local school district to confirm school assignments for this home.
- $463,7004 bd1 ba1.5k sqft37 Victor Hill Dr, Branford, CT 06405Off Market
- $429,9003 bd1 ba1.1k sqft20 Brookwood Dr, Branford, CT 06405Off Market
- $448,0004 bd1 ba1.5k sqft25 Brookwood Dr, Branford, CT 06405Off Market
- $507,4003 bd2 ba1.5k sqft30 Brookwood Dr, Branford, CT 06405Off Market
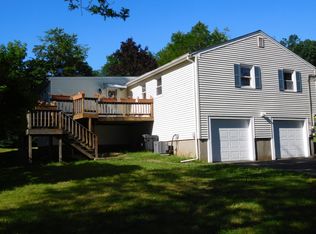
- $538,3004 bd2 ba1.8k sqft27 Victor Hill Dr, Branford, CT 06405Off Market
- $500,6003 bd2 ba1.4k sqft31 Victor Hill Dr, Branford, CT 06405Off Market
- $522,1004 bd2 ba1.5k sqft29 Brookwood Dr, Branford, CT 06405Off Market
- $433,7003 bd1 ba1.1k sqft40 Victor Hill Dr, Branford, CT 06405Off Market
A local agent can set up tours, give advice and negotiate with sellers.
Similar homes
- $499,9003 bd2 ba1.9k sqft30 Pine River Road, North Haven, CT 06473For Sale

 MLS ID #24192537, Stephen Cornell, Berkshire Hathaway NE Prop.. Smart MLS
 - $--3 bd2 ba1.4k sqft57 Carroll Rd, Hamden, CT 06517Auction
 Auction.com 2
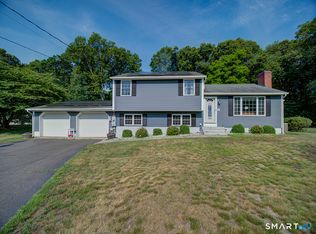
 - $509,0003 bd3 ba1.5k sqft34 Roberta Road, North Haven, CT 06473For Sale
 MLS ID #24189712, E. Tyler Della Valle, Dow Della Valle. Smart MLS
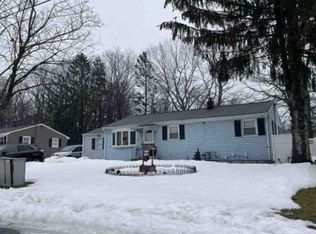
 - $--4 bd2 ba1.2k sqft7 Dell Dr, East Haven, CT 06513Auction
 Xome
Xome - $--3 bd2 ba1.1k sqft39 Rodney St, West Haven, CT 06516AuctionAuction.com 2
- $479,0004 bd2 ba1.9k sqft95 Hemlock Road, New Haven, CT 06511For SaleMLS ID #24192041, Eric Bergers, William Raveis Real Estate. Smart MLS
- $489,9004 bd3 ba1.8k sqft162 Forest Street, Hamden, CT 06518For SaleMLS ID #24192308, Basil Amso, RE/MAX Right Choice. Smart MLS
- $--2 bd3 ba1.7k sqft614 Longfellow Dr, Branford, CT 06405AuctionAuction.com 1
- $--4 bd1 ba1.1k sqft52 Plains Rd, Hamden, CT 06514AuctionAuction.com 2
- $399,9004 bd2 ba1.1k sqft3198 Durham Road, Guilford, CT 06437For SaleMLS ID #24192906, Shawna Rohan, eXp Realty. Smart MLS
- $524,9003 bd2 ba1.6k sqft94 Quonnipaug Hill Road, Guilford, CT 06437For SaleMLS ID #24168408, Tim Galvin, William Raveis Real Estate. Smart MLS
- $525,0005 bd3 ba2.3k sqft359 North Elm Street, Wallingford, CT 06492For SaleMLS ID #24189635, Nicole L. White, William Raveis Real Estate. Smart MLS
- $519,9004 bd3 ba2.7k sqft1920 Hartford Turnpike, North Haven, CT 06473For SaleMLS ID #24191074, Michael Garcarz, Silver and Oak Realty. Smart MLS
- $439,0003 bd1 ba1.2k sqft69 Bassett Road, North Haven, CT 06473For SaleMLS ID #24180303, Tracy Vitelli, RE/MAX Alliance. Smart MLS
- $490,0005 bd3 ba2.3k sqft12 Bliss Avenue, Hamden, CT 06517For SaleMLS ID #24176011, Lori Manigo, Manigo Realty Group. Smart MLS
- $399,0003 bd2 ba1.5k sqft195 Montowese Avenue, North Haven, CT 06473For SaleMLS ID #24184236, Patrick Garrett, Exceptional Real Estate LLC. Smart MLS
- $535,0003 bd1 ba1.7k sqft9 Phillip Street, East Haven, CT 06512For SaleMLS ID #24192536, Regina A. Comfort, Coldwell Banker Realty. Smart MLS
- $587,0003 bd2 ba1.1k sqft59 Hoadley Creek Circle, Guilford, CT 06437For SaleMLS ID #24190101, Jacqueline Nastri, GRL & Realtors, LLC. Smart MLS
- $475,0003 bd2 ba2k sqft130 Marvelwood Drive, New Haven, CT 06515For SaleMLS ID #24181164, Wojtek Borowski, Pearce Real Estate. Smart MLS
- $439,9004 bd2 ba1.7k sqft46 Clearfield Drive, Meriden, CT 06450For SaleMLS ID #24193106, Jim J. Wanat, Maier Real Estate. Smart MLS
