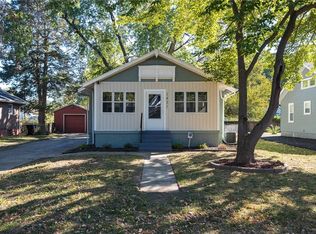
Covered front porch • stone exterior • stone fireplace • detached 2-car garage • fenced yard/patio. Classic 1.5-story Cape Cod offering 4 bedrooms, 2 full baths, and a detached 2-car garage on a 0.2-acre city lot. The main living area has a comfortable, open feel with a stone fireplace as the focal point and an easy flow into the dining space. Natural light, updated flooring, and neutral finishes help the home show cleanly while keeping the original character in place. The kitchen includes painted cabinetry, subway tile backsplash, and adjacent dining space with a practical layout for daily use. One bath includes a walk-in tiled shower, while the second features a freestanding tub for an additional full bath option. The enclosed front porch adds flexible bonus space for sitting, storage, or seasonal use. Outside, the brick patio, fenced yard, and treed lot provide room for outdoor living, pets, gardening, or entertaining. Convenient access to Independence Square, Coffee House, McCoy Park, Noland Road, and 23rd Street adds nearby dining, services, parks, and commuter routes.
Show for backups
$189,900
410 E Kansas Ave, Independence, MO 64050
4beds
1,088sqft
:
Get pre-qualified$1,301/mo
Single Family Residence
Built in 1923
8,712 Square Feet Lot
$-- Zestimate®
$175/sqft
$-- HOA
What's special
- 108 days |
- 516 |
- 40 |
Zillow last checked:
Listing updated:
Listed by:
We Heart Homes Team 816-745-8906,
KW KANSAS CITY METRO,
Emanuel Blando 816-745-8906,
KW KANSAS CITY METRO
Source: Heartland MLS as distributed by MLS GRID,MLS#: 2612857
Facts & features
Interior
Bedrooms & bathrooms
- Bedrooms: 4
- Bathrooms: 2
- Full bathrooms: 2
Primary bedroom
- Level: First
- Area: 90 Square Feet
- Dimensions: 9 x 10
Bedroom 2
- Level: First
- Area: 90 Square Feet
- Dimensions: 9 x 10
Bedroom 3
- Level: Second
- Area: 150 Square Feet
- Dimensions: 10 x 15
Bedroom 4
- Level: Second
- Area: 120 Square Feet
- Dimensions: 12 x 10
Bathroom 1
- Level: First
Bathroom 2
- Features: Shower Over Tub
- Level: Second
Kitchen
- Level: First
- Area: 81 Square Feet
- Dimensions: 9 x 9
Living room
- Level: First
- Area: 273 Square Feet
- Dimensions: 21 x 13
Heating
- Natural Gas
Cooling
- Electric
Appliances
- Laundry: In Basement
Features
- Basement: Concrete
- Number of fireplaces: 1
- Fireplace features: Living Room, Wood Burning
Interior area
- Total structure area: 1,088
- Total interior livable area: 1,088 sqft
- Finished area above ground: 1,088
- Finished area below ground: 0
Property
Parking
- Total spaces: 2
- Parking features: Detached
- Garage spaces: 2
Features
- Fencing: Metal
Lot
- Size: 8,712 Square Feet
- Dimensions: 55 x 157
- Features: City Lot
Details
- Parcel number: 26240111000000000
Construction
Type & style
- Home type: SingleFamily
- Architectural style: Cape Cod
- Property subtype: Single Family Residence
Materials
- Stone
- Roof: Composition
Condition
- Year built: 1923
Utilities & green energy
- Sewer: Public Sewer
- Water: Public
Community & HOA
Community
- Subdivision: Waldo & Norris Add-Indep
HOA
- Has HOA: No
Location
- Region: Independence
Financial & listing details
- Price per square foot: $175/sqft
- Tax assessed value: $101,830
- Annual tax amount: $1,382
- Date on market: 4/10/2026
- Ownership: Other
Estimated market value
Not available
Estimated sales range
Not available
Not available
Price history
| Date | Event | Price |
|---|---|---|
| 7/14/2026 | Listing removed | $1,600$1/sqft |
Source: Zillow Rentals Report a problem | ||
| 7/7/2026 | Contingent | $189,900$175/sqft |
Source:  Heartland MLS as distributed by MLS GRID #2612857 Report a problem Heartland MLS as distributed by MLS GRID #2612857 Report a problem | ||
| 5/20/2026 | Listed for rent | $1,600$1/sqft |
Source: Zillow Rentals Report a problem | ||
| 4/17/2026 | Price change | $189,900-5.1%$175/sqft |
Source: Heartland MLS as distributed by MLS GRID #2612857 Report a problem | ||
| 4/10/2026 | Listed for sale | $200,000+288.3%$184/sqft |
Source: Heartland MLS as distributed by MLS GRID #2612857 Report a problem | ||
| 4/3/2026 | Listing removed | $1,600$1/sqft |
Source: Zillow Rentals Report a problem | ||
| 3/27/2026 | Listed for rent | $1,600$1/sqft |
Source: Zillow Rentals Report a problem | ||
| 3/29/2025 | Listing removed | $1,600$1/sqft |
Source: Zillow Rentals Report a problem | ||
| 3/13/2025 | Price change | $1,600-5.9%$1/sqft |
Source: Zillow Rentals Report a problem | ||
| 3/4/2025 | Listed for rent | $1,700$2/sqft |
Source: Zillow Rentals Report a problem | ||
| 2/6/2025 | Listing removed | $1,700$2/sqft |
Source: Zillow Rentals Report a problem | ||
| 1/8/2025 | Price change | $1,700-5.6%$2/sqft |
Source: Zillow Rentals Report a problem | ||
| 11/7/2024 | Listed for rent | $1,800+71.4%$2/sqft |
Source: Zillow Rentals Report a problem | ||
| 7/20/2022 | Listing removed | -- |
Source: Zillow Rental Network Premium Report a problem | ||
| 7/14/2022 | Listed for rent | $1,050+5%$1/sqft |
Source: Zillow Rental Network Premium Report a problem | ||
| 3/5/2021 | Sold | -- |
Source: Heartland MLS as distributed by MLS GRID #2301742 Report a problem | ||
| 2/1/2021 | Listing removed | -- |
Source: Zillow Rental Network Premium Report a problem | ||
| 1/13/2021 | Listed for rent | $1,000$1/sqft |
Source: Zillow Rental Network Premium Report a problem | ||
| 5/19/2016 | Sold | -- |
Source: Heartland MLS as distributed by MLS GRID #45001_1973517 Report a problem | ||
| 3/21/2016 | Pending sale | $51,500$47/sqft |
Source: Premium Realty Group #1973517 Report a problem | ||
| 3/7/2016 | Price change | $51,500-1%$47/sqft |
Source: Premium Realty Group #1973517 Report a problem | ||
| 1/30/2016 | Listed for sale | $52,000-13.2%$48/sqft |
Source: Premium Realty Group #1973517 Report a problem | ||
| 3/13/2014 | Listing removed | $59,900$55/sqft |
Source: CENTURY 21 All-Pro #1858855 Report a problem | ||
| 11/16/2013 | Listed for sale | $59,900$55/sqft |
Source: Century 21 All-Pro Report a problem | ||
Public tax history
| Year | Property taxes | Tax assessment |
|---|---|---|
| 2025 | $1,383 -0.1% | $19,348 -3.2% |
| 2024 | $1,384 +2.3% | $19,981 |
| 2023 | $1,353 +25.2% | $19,981 +36.6% |
| 2022 | $1,081 +0% | $14,631 |
| 2021 | $1,080 +2.4% | $14,631 +5.3% |
| 2020 | $1,055 +1.6% | $13,889 |
| 2019 | $1,038 | $13,889 +2.7% |
| 2018 | $1,038 -4.7% | $13,525 |
| 2017 | $1,090 +17.4% | $13,525 +15% |
| 2016 | $929 +4.9% | $11,761 +3% |
| 2014 | $886 +0.6% | $11,419 |
| 2013 | $880 +1.3% | $11,419 |
| 2012 | $869 +1.8% | $11,419 |
| 2011 | $854 +2.5% | $11,419 |
| 2010 | $833 -7.8% | $11,419 |
| 2009 | $904 +0.2% | $11,419 -11% |
| 2008 | $902 -0.4% | $12,830 |
| 2007 | $905 +0.1% | $12,830 |
| 2006 | $905 +10% | $12,830 |
| 2005 | $822 +0% | $12,830 +13% |
| 2004 | $822 +17.1% | $11,354 |
| 2003 | $702 +0.3% | $11,354 +15% |
| 2002 | $700 +8% | $9,874 |
| 2001 | $649 | $9,874 |
Find assessor info on the county website
Monthly payment
Est. payment
Payment breakdown
Explore the cost of this home by adjusting the details. Changes won't be saved.Climate risks
Neighborhood: Benton
Nearby schools
GreatSchools rating
- 6/10Thomas Hart Benton Elementary SchoolGrades: PK-5Distance: 0.3 mi
- 7/10Bridger Middle SchoolGrades: 6Distance: 2.5 mi
- 3/10William Chrisman High SchoolGrades: 9-12Distance: 0.8 mi
Schools provided by the listing agent
- Elementary: Benton
- High: William Chrisman
Source: Heartland MLS as distributed by MLS GRID. This data may not be complete. We recommend contacting the local school district to confirm school assignments for this home.
- $125,9002 bd1 ba850 sqft414 E Kansas Ave, Independence, MO 64050Off Market
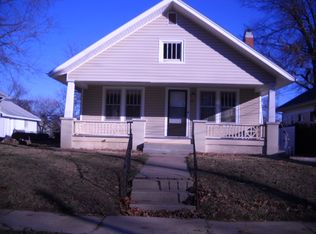
- $139,9002 bd1 ba1.4k sqft406 E Kansas Ave, Independence, MO 64050Off Market
- $168,2003 bd1 ba1.2k sqft416 E Kansas Ave, Independence, MO 64050Off Market
- $126,3002 bd1 ba896 sqft400 E Kansas Ave, Independence, MO 64050Off Market
- $97,6002 bd1 ba609 sqft119 S Pearl St, Independence, MO 64050Off Market
- $128,5002 bd1 ba864 sqft428 E Kansas Ave, Independence, MO 64050Off Market
- $196,8003 bd2 ba1.2k sqft411 E Lexington Ave, Independence, MO 64050Off Market
- $179,6004 bd2 ba1.6k sqft413 E Lexington Ave, Independence, MO 64050Off Market
A local agent can set up tours, give advice and negotiate with sellers.
A local lender can help you make sure your offer is ready when you are.
Similar homes
- $173,0003 bd2 ba801 sqft108 N Ditzler Ave, Independence, MO 64053For Sale
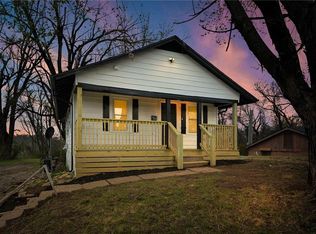 MLS ID #2631144, Dottie Bradley, Platinum Realty LLC. Heartland MLS as distributed by MLS GRID
 - $234,9003 bd2 ba1.3k sqft317 N Cochise Dr, Independence, MO 64056For Sale
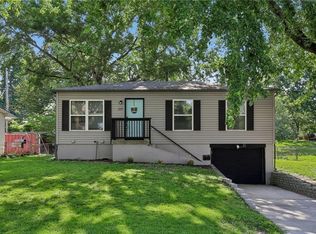 MLS ID #2633421, Haywood Jackson II, Platinum Realty LLC. Heartland MLS as distributed by MLS GRID
 - $195,0003 bd2 ba1k sqft435 Ford St, Liberty, MO 64068For Sale
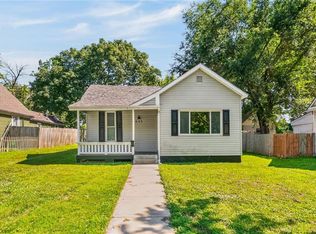 MLS ID #2632499, Conner Hurshman, RE/MAX Revolution. Heartland MLS as distributed by MLS GRID
 - $174,9002 bd1 ba843 sqft1431 S Ralston Ave, Independence, MO 64052For Sale
 MLS ID #2584683, Grant Truster, Ruhlman Realty, LLC. Heartland MLS as distributed by MLS GRID
 - $190,0004 bd3 ba1.4k sqft3428 Smart Ave, Kansas City, MO 64124For SaleMLS ID #2622981, Tyler St Louis, RE/MAX Heritage. Heartland MLS as distributed by MLS GRID
- $146,5003 bd2 ba1.2k sqft8711 E Smart Ave, Independence, MO 64053For SaleMLS ID #2598566, Loughlin & Associates Team, Keller Williams KC North. Heartland MLS as distributed by MLS GRID
- $164,9004 bd2 ba1.1k sqft4103 Benton Blvd, Kansas City, MO 64130For SaleMLS ID #2630301, Ailynn Lindo, 1st Class Real Estate KC. Heartland MLS as distributed by MLS GRID
- $180,9993 bd2 ba1.1k sqft9609 E 68th St, Raytown, MO 64133For SaleMLS ID #2609151, Yadi Ramon Herrera, Mainstay Brokerage LLC. Heartland MLS as distributed by MLS GRID
- $209,0003 bd2 ba1.5k sqft3510 Thompson Ave, Kansas City, MO 64124For SaleMLS ID #2619841, Stephanie Velasco, Keller Williams Realty Partners Inc.. Heartland MLS as distributed by MLS GRID
- $205,0004 bd2 ba1.3k sqft4927 Woodland Ave, Kansas City, MO 64110For SaleMLS ID #2631099, We Heart Homes Team, KW KANSAS CITY METRO. Heartland MLS as distributed by MLS GRID
- $240,0003 bd1 ba1.1k sqft3710 S Sterling Ave, Independence, MO 64052For SaleMLS ID #2621161, Alexia Fiedler, 1st Class Real Estate KC. Heartland MLS as distributed by MLS GRID
- $184,9993 bd1 ba1.2k sqft10405 Richmond Ave, Kansas City, MO 64134For SaleMLS ID #2629882, Vicki Testerman, Mainstay Brokerage LLC. Heartland MLS as distributed by MLS GRID
- $200,0003 bd2 ba1.2k sqft8604 E 84th Ter, Raytown, MO 64138For SaleMLS ID #2606557, Fidelity RE Group, Keller Williams KC North. Heartland MLS as distributed by MLS GRID
- $168,0003 bd2 ba1k sqft617 Myrtle Ave, Kansas City, MO 64124For SaleMLS ID #2629879, KC RESOURCE GROUP, Platinum Realty LLC. Heartland MLS as distributed by MLS GRID
- $185,0003 bd2 ba1.4k sqft5625 Wayne Ave, Kansas City, MO 64110For SaleMLS ID #2631005, Jesse Taitt, Keller Williams Realty Partners Inc.. Heartland MLS as distributed by MLS GRID
- $278,0004 bd2 ba1.4k sqft2916 Sweet Briar Dr, Independence, MO 64057For SaleMLS ID #2622675, Haley Lake, RE/MAX PROFESSIONALS. Heartland MLS as distributed by MLS GRID
- $189,9993 bd2 ba1.1k sqft1131 N 49th Ter, Kansas City, KS 66102For SaleMLS ID #2627497, Cari Coffman, Compass Realty Group. Heartland MLS as distributed by MLS GRID
- $205,0004 bd2 ba1.4k sqft838 Sandusky Ave, Kansas City, KS 66101For SaleMLS ID #2627885, Esther Rivera, KW KANSAS CITY METRO. Heartland MLS as distributed by MLS GRID
- $205,0003 bd2 ba1.3k sqft7302 Elm Ave, Kansas City, MO 64133For SaleMLS ID #2621446, Summer Sterling, Real Broker, LLC. Heartland MLS as distributed by MLS GRID
- $145,0002 bd1 ba1.1k sqft1915 S Overton Ave, Independence, MO 64052For SaleMLS ID #2597032, Rachel Monroy, Platinum Realty LLC. Heartland MLS as distributed by MLS GRID
