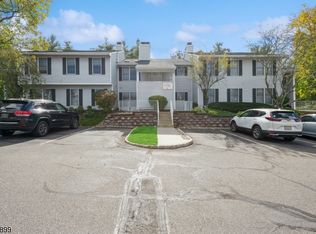
Maintenance Free Living in Hunter's Crossing! Enjoy easy, one-level living in this beautifully maintained 2nd-floor unit featuring a versatile den and private balcony. The inviting interior offers hardwood floors, fresh paint, an updated kitchen and bath, and all appliances are included. Residents of Hunters Crossing enjoy wonderful community amenities including a pool, tennis courts, walking/jogging path, and community house perfect for relaxing and staying active. Conveniently located with quick access to Routes 202, 206, and 22, making commuting, shopping, and dining a breeze. Newer HVAC and Ht Water heaterMove-in ready, low-maintenance living in a convenient community setting don't miss this opportunity!
Active
$330,000
410 Ferncrest Ct, Readington Twp., NJ 08887
1beds
--sqft
Townhouse
Built in 1985
-- sqft lot
$-- Zestimate®
$--/sqft
$370/mo HOA
What's special
Private balconyUpdated kitchenTennis courtsOne-level livingVersatile denNewer hvacHardwood floors
- 30 days
- 414
- 33
Zillow last checked:
Listing updated:
Listed by:
Sean Lasalle 908-996-7151,
Coldwell Banker Hearthside
Source: GSMLS,MLS#: 4049443
Facts & features
Interior
Bedrooms & bathrooms
- Bedrooms: 1
- Bathrooms: 1
- Full bathrooms: 1
Bedroom 1
- Area: 187
- Dimensions: 11 x 17
Dining room
- Features: Living/Dining Combo
Kitchen
- Features: Eat-in Kitchen
- Level: Second
- Area: 100
- Dimensions: 10 x 10
Heating
- 1 Unit, Forced Air, Electric, Natural Gas
Cooling
- 1 Unit, Central Air
Appliances
- Included: Carbon Monoxide Detector, Dishwasher, Range/Oven-Electric, Gas Water Heater
Features
- Living/Dining Room
- Flooring: Tile, Wood
- Windows: Thermal Windows/Doors
- Basement: None
- Has fireplace: No
- Common walls with other units/homes: 2+ Common Walls
Property
Parking
- Total spaces: 1
- Parking features: Assigned, Parking Lot-Shared
- Uncovered spaces: 1
Features
- Levels: One
- Stories: 1
- Patio & porch: Open Porch(es)
- Exterior features: Curbs, Sidewalk, Tennis Court(s), Underground Lawn Sprinkler
- Has private pool: Yes
- Pool features: Outdoor Pool, Association
Lot
- Features: Cul-De-Sac, Level
Details
- Parcel number: 1922000950000000120410
Construction
Type & style
- Home type: Townhouse
- Architectural style: See Remarks
- Property subtype: Townhouse
- Attached to another structure: Yes
Materials
- Vinyl Siding
- Roof: Asphalt Shingle
Condition
- Year built: 1985
- Major remodel year: 2026
Utilities & green energy
- Gas: Gas-Natural
- Sewer: Public Sewer
- Water: Public
- Utilities for property: Electricity Connected, Natural Gas Connected, Cable Available, Garbage Included
Community & HOA
Community
- Features: Clubhouse, Jogging/Biking Path, Tennis Court(s)
- Security: Carbon Monoxide Detector
- Subdivision: Hunters Crossing
HOA
- Has HOA: Yes
- Services included: Maintenance-Common Area, Snow Removal, Trash, Water
- HOA fee: $370 monthly
Location
- Region: Three Bridges
Financial & listing details
- Tax assessed value: $164,700
- Annual tax amount: $4,608
- Date on market: 8/28/2026
- Ownership type: Condominium
- Electric utility on property: Yes
Estimated market value
Not available
Estimated sales range
Not available
Not available
Price history
| Date | Event | Price |
|---|---|---|
| 8/28/2026 | Listed for sale | $330,000+50% |
Source:  GSMLS #4049443 Report a problem GSMLS #4049443 Report a problem | ||
| 8/28/2023 | Listing removed | -- |
Source: GSMLS #3725264 Report a problem | ||
| 8/27/2021 | Sold | $220,000+10.1% |
Source: GSMLS #3725264 Report a problem | ||
| 7/6/2021 | Listed for sale | $199,900+23.8% |
Source: GSMLS #3725264 Report a problem | ||
| 8/11/2010 | Sold | $161,500 |
Source: Public Record Report a problem | ||
| 9/30/2009 | Sold | $161,500+0.3% |
Source: Public Record Report a problem | ||
| 8/27/2003 | Sold | $161,000 |
Source: Public Record Report a problem | ||
Public tax history
| Year | Property taxes | Tax assessment |
|---|---|---|
| 2026 | $4,608 +6.8% | $164,700 |
| 2025 | $4,317 | $164,700 |
| 2024 | $4,317 +21.8% | $164,700 |
| 2023 | $3,543 -12.1% | $164,700 |
| 2022 | $4,030 +13.8% | $164,700 |
| 2021 | $3,543 +1.9% | $164,700 +41.4% |
| 2020 | $3,475 +1.6% | $116,500 |
| 2019 | $3,420 +2.4% | $116,500 |
| 2018 | $3,341 +2.4% | $116,500 |
| 2017 | $3,262 +1.6% | $116,500 |
| 2016 | $3,210 +1.2% | $116,500 |
| 2015 | $3,170 -0.3% | $116,500 |
| 2014 | $3,179 +2.3% | $116,500 |
| 2013 | $3,108 -20.6% | $116,500 |
| 2012 | $3,916 +2.6% | $116,500 -20.5% |
| 2011 | $3,815 +1.3% | $146,500 |
| 2010 | $3,765 +1.9% | $146,500 |
| 2009 | $3,693 +1.2% | $146,500 |
| 2008 | $3,648 +4.6% | $146,500 |
| 2007 | $3,487 | $146,500 |
| 2006 | -- | $146,500 |
| 2005 | -- | $146,500 |
| 2004 | -- | $146,500 |
| 2003 | -- | $146,500 +46.2% |
| 2002 | -- | $100,200 |
| 2001 | -- | $100,200 |
Find assessor info on the county website
Monthly payment
Est. payment
Payment breakdown
Explore the cost of this home by adjusting the details. Changes won't be saved.Climate risks
Neighborhood: 08887
Nearby schools
Schools provided by the listing agent
- Elementary: Hollandbrk
- Middle: Readington
- High: Huntcentrl
Source: GSMLS. This data may not be complete. We recommend contacting the local school district to confirm school assignments for this home.
Similar homes
- $329,9002 bd2 ba1.2k sqft585-3 Auten Road #3, Hillsborough Twp., NJ 08844For Sale
 MLS ID #4051900, Mira Kim, Exp Realty, Llc. GSMLS
 - $349,9992 bd2 ba-- sqft1430 Magnolia Ln, Branchburg Twp., NJ 08876For Sale
 MLS ID #4040392, Christine Altamuro, Keller Williams Metropolitan. GSMLS
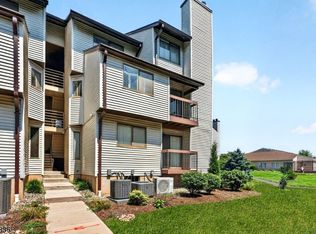
 - $340,0002 bd2 ba1k sqft3411 Richmond Ct, Hillsborough Twp., NJ 08844For Sale
 MLS ID #4045832, Rosemarie Johnson, Keller Williams Cornerstone. GSMLS
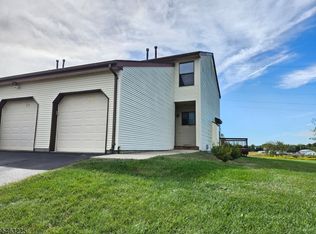
 - $415,0002 bd2 ba-- sqft233 Spruce Ct, Raritan Twp., NJ 08822For Sale
 MLS ID #4055015, Mark Jacobson, Corcoran Sawyer Smith. GSMLS
 - $375,0002 bd3 ba1.4k sqft921 Robin Rd, Hillsborough, NJ 08844For Sale
 MLS ID #2704806R, NADIYAH MALBON. All Jersey MLS
 - $299,9002 bd2 ba1.1k sqft18 Deanna Dr APT 47, Hillsborough, NJ 08844For SaleMLS ID #2703508R, ROBERT DEKANSKI. All Jersey MLS
- $375,0002 bd3 ba1.4k sqft4 Cardinal Ln APT 1, Hillsborough, NJ 08844For SaleMLS ID #2613899R, ROBERT DEKANSKI. All Jersey MLS
- $359,0001 bd1 ba-- sqft26A Riverhill, New Hope, PA 18938For Sale
 MLS ID #PABU2130336, Lauren Mauro Mellon, Addison Wolfe Real Estate. Bright MLS
