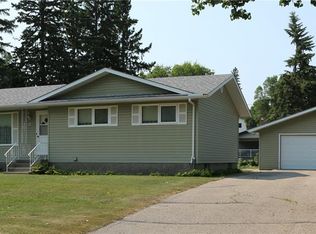
a fabulous 1970 bungalow offering 2 bedrooms + den, 2 bathrooms, a fully finished basement, GORGEOUS kitchen addition, detached drive-through garage, FENCED yard, and plenty of updates! Buyers will be thrilled at the possibilities this property has to offer! 410 gertie street is a functional bungalow offering 1204 SQFT and features a renovated kitchen with soft-close cabinets, stainless steel appliances, under cabinet lighting, and quartz counter tops. 2 generous sized bedrooms both with walk-in closets on the main floor, TILED bathrooms with in-floor heat, a large living room in the basement...what's not to like?! The garage is any fellas dream; good size, insulated and a garage door to the back alley making it a drive-though. UPDATES over the years: furnace, water heater, water softener, windows, siding, soffit, fascia, kitchen + both bathrooms. Located just a hop, skip & a jump from the pool and both schools! ALL FOR JUST $354,000! Click the virtual tour link to have an online look of this lovely home!
Conditional sale
C$354,000
410 Gertie STREET, Moosomin, SK S0G 3N0
2beds
2baths
1,204sqft
Single Family Residence
Built in 1970
98.8 Acres Lot
$-- Zestimate®
C$294/sqft
C$-- HOA
What's special
Fully finished basementGorgeous kitchen additionDetached drive-through garageFenced yardRenovated kitchenSoft-close cabinetsStainless steel appliances
- 1 day |
- 2 |
- 0 |
Zillow last checked:
Listing updated:
Listed by:
Carmen Hamilton,
eXp Realty
Source: Saskatchewan REALTORS® Association,MLS®#: SK045191Originating MLS®#: Saskatchewan REALTORS® Association
Facts & features
Interior
Bedrooms & bathrooms
- Bedrooms: 2
- Bathrooms: 2
Primary bedroom
- Features: Room Floor: Vinyl Plank
- Level: Main
- Area: 205.11 Square Feet
- Dimensions: 17'4x11'10
Bedroom
- Features: Room Floor: Vinyl Plank
- Level: Main
- Area: 91.28 Square Feet
- Dimensions: 10'4x8'10
Other
- Features: Room Floor: Tile
- Level: Main
- Area: 74.42 Square Feet
- Dimensions: 9'6x7'10
Other
- Features: Room Floor: Tile
- Level: Basement
- Area: 77.92 Square Feet
- Dimensions: 9'2x8'6
Bonus room
- Features: Room Floor: Laminate
- Level: Main
- Area: 43.39 Square Feet
- Dimensions: 11'10x3'8
Den
- Features: Room Floor: Linoleum
- Level: Basement
- Area: 94.5 Square Feet
- Dimensions: 10'6x9'
Dining room
- Features: Room Floor: Vinyl Plank
- Level: Main
- Area: 150.31 Square Feet
- Dimensions: 15'5x9'9
Kitchen
- Features: Room Floor: Vinyl Plank
- Level: Main
- Area: 168 Square Feet
- Dimensions: 14'x12'
Laundry
- Features: Room Floor: Vinyl tile
- Level: Basement
- Area: 122.59 Square Feet
- Dimensions: 11'7x10'7
Living room
- Features: Room Floor: Vinyl Plank
- Level: Main
- Area: 210 Square Feet
- Dimensions: 17'6x12'
Living room
- Features: Room Floor: Tile
- Level: Basement
- Area: 378.25 Square Feet
- Dimensions: 25'6x14'10
Other
- Features: Room Floor: Tile
- Level: Main
- Area: 40 Square Feet
- Dimensions: 10'x4'
Storage
- Features: Room Floor: Concrete
- Level: Basement
- Area: 29.34 Square Feet
- Dimensions: 5'5x5'5
Utility room
- Features: Room Floor: Concrete
- Level: Basement
- Area: 91 Square Feet
- Dimensions: 13'x7'
Heating
- Forced Air, Natural Gas
Cooling
- Central Air
Appliances
- Included: Water Heater, Gas Water Heater, Water Softener, Dishwasher Built In, Dryer, Refrigerator, Stove, Washer
Features
- Central Vac Attached
- Windows: Window Treatments
- Basement: Crawl Space,Partial,Finished,Sump Pump,Concrete,Preserved Wood
- Has fireplace: No
Interior area
- Total structure area: 1,204
- Total interior livable area: 1,204 sqft
Property
Parking
- Total spaces: 5
- Parking features: 1 Car Detached, Garage Door Opnr/Control(S), Asphalt, Double Driveway, Single Driveway
- Garage spaces: 1
- Has uncovered spaces: Yes
- Details: Parking Size: 28.0x16.0
Features
- Patio & porch: Deck
- Exterior features: Lawn Back, Lawn Front
- Fencing: Fenced
- Frontage length: 55.00
Lot
- Size: 98.8 Acres
- Dimensions: 98.8
- Features: Rectangular Lot, Trees/Shrubs
Details
- Additional structures: Shed(s)
Construction
Type & style
- Home type: SingleFamily
- Architectural style: Bungalow
- Property subtype: Single Family Residence
Materials
- Siding
- Roof: Asphalt
Condition
- Year built: 1970
Community & HOA
Community
- Security: Alarm Sys Rented
Location
- Region: Moosomin
Financial & listing details
- Price per square foot: C$294/sqft
- Annual tax amount: C$3,214
- Date on market: 8/11/2026
- Ownership: Leasehold
Price history
| Date | Event | Price |
|---|---|---|
| 8/11/2026 | Listed for sale | C$354,000C$294/sqft |
Source: Saskatchewan REALTORS® Association #SK045191 Report a problem | ||
Public tax history
Tax history is unavailable.
Climate risks
Neighborhood: S0G
Nearby schools
GreatSchools rating
No schools nearby
We couldn't find any schools near this home.
- C$185,0003 bd2 ba1.1k sqft811 McNaughton St, Moosomin, SK S0G3N0For Sale

- C$---- bd-- ba-- sqft113 Dorchester Pl, Moosomin, SK S0G3N0Off Market
- C$---- bd-- ba-- sqft117 Dorchester Pl, Moosomin, SK S0G3N0Off Market
- C$319,9003 bd3 ba1.6k sqft808 Ellice St, Moosomin, SK S0G3N0For Sale

- C$547,9004 bd3 ba1.8k sqft608 Windover Ave, Moosomin, SK S0G3N0For Sale
- C$299,0004 bd2 ba2.7k sqft807 Gordon St, Moosomin, SK S0G3N0For Sale
- C$395,0004 bd4 ba2.6k sqft1001 Mark Ave, Moosomin, SK S0G3N0For Sale
- C$305,0005 bd2 ba1.1k sqft1110 Carleton St, Moosomin, SK S0G3N0For Sale
Similar homes
- C$305,0005 bd2 ba1.1k sqft1110 Carleton STREET, Moosomin, SK S0G 3N0For Sale
 MLS ID #SK043817, Rolna Pranke, RE/MAX Blue Chip Realty. Saskatchewan REALTORS® Association
 - C$319,9003 bd3 ba1.6k sqft808 Ellice STREET, Moosomin, SK S0G 3N0For SaleMLS ID #SK040426, Ryan Kitchen, Royal LePage Martin Liberty (Sask) Realty. Saskatchewan REALTORS® Association
- C$359,0005 bd3 ba1.2k sqft608 Alberni STREET, Moosomin, SK S0G 3N0For Sale
 MLS ID #SK037116, Kimberly Setrum, Royal LePage Martin Liberty (Sask) Realty. Saskatchewan REALTORS® Association
 - C$289,0002 bd2 ba785 sqft1522 Broadway AVENUE, Moosomin, SK S0G 3N0For Sale
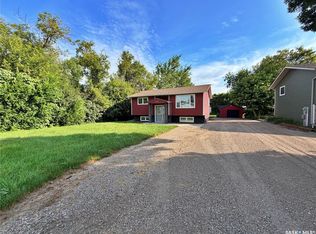 MLS ID #SK044597, Carmen Hamilton, eXp Realty. Saskatchewan REALTORS® Association
 - C$265,0004 bd2 ba900 sqft906 Ogilvie STREET, Moosomin, SK S0G 3N0For SaleMLS ID #SK044565, Kimberly Setrum, Royal LePage Martin Liberty (Sask) Realty. Saskatchewan REALTORS® Association
- C$185,0003 bd2 ba1.1k sqft811 McNaughton STREET, Moosomin, SK S0G 3N0For SaleMLS ID #SK044547, Carmen Hamilton, eXp Realty. Saskatchewan REALTORS® Association
- C$199,0002 bd1 ba840 sqft514 Main STREET, Moosomin, SK S0G 3N0For SaleMLS ID #SK021539, Kimberly Setrum, Royal LePage Martin Liberty (Sask) Realty. Saskatchewan REALTORS® Association
- C$---- bd-- ba-- sqft210 Wright Rd, Moosomin, SK S0G 3N0Off Market
- C$325,0005 bd3 ba1.1k sqft208 Kelly STREET, Rocanville, SK S0A 3L0For SaleMLS ID #SK042796, Carmen Hamilton, eXp Realty. Saskatchewan REALTORS® Association
- C$210,0004 bd2 ba916 sqft319 Pelly STREET, Rocanville, SK S0A 3L0For SaleMLS ID #SK031734, Sarah Robleski, Royal LePage Martin Liberty (Sask) Realty. Saskatchewan REALTORS® Association
- C$229,0003 bd2 ba1.1k sqft301 Pelly STREET, Rocanville, SK S0A 3L0For SaleMLS ID #SK033180, Kimberly Setrum, Royal LePage Martin Liberty (Sask) Realty. Saskatchewan REALTORS® Association
- C$255,0003 bd2 ba988 sqft1110 Robin AVENUE, Rocanville, SK S0A 3L0For SaleMLS ID #SK033325, Kimberly Setrum, Royal LePage Martin Liberty (Sask) Realty. Saskatchewan REALTORS® Association
- C$255,0004 bd3 ba1.2k sqft206 Pitt STREET, Rocanville, SK S0A 3L0For SaleMLS ID #SK030472, Amy Hudacek, eXp Realty. Saskatchewan REALTORS® Association
- C$249,0005 bd3 ba1.1k sqft302 Pitt STREET, Rocanville, SK S0A 3L0For SaleMLS ID #SK018242, Alexander Vandenameele, Royal LePage Premier Realty. Saskatchewan REALTORS® Association
- C$209,0003 bd1 ba875 sqft105 Garry STREET, Rocanville, SK S0G 3N0For SaleMLS ID #SK028733, Rolna Pranke, RE/MAX Blue Chip Realty. Saskatchewan REALTORS® Association
- C$239,0003 bd2 ba1.5k sqft1230 Autumn COURT, Rocanville, SK S0A 3L0For SaleMLS ID #SK032426, Amy Hudacek, eXp Realty. Saskatchewan REALTORS® Association
- C$189,0003 bd2 ba1.5k sqft615 King STREET, Wapella, SK S0G 4Z0For SaleMLS ID #SK026276, Carmen Hamilton, eXp Realty. Saskatchewan REALTORS® Association
