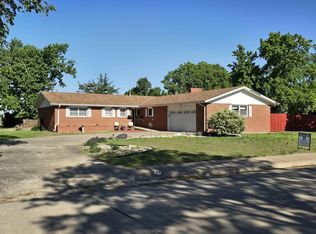
Welcome home to this beautifully maintained property situated on a spacious 0.6~acre lot, offering the perfect blend of comfort, style, and outdoor living. From the moment you arrive, you’ll appreciate the gorgeous landscaping and exceptional curb appeal. Inside, the inviting open~concept floor plan features a stunning floor~to~ceiling stone fireplace as the centerpiece of the living room. The spacious kitchen is designed for both everyday living and entertaining, offering ample cabinetry, stainless steel appliances, a center island, breakfast bar, and generous counter space. The oversized primary suite provides a relaxing retreat with a tray ceiling, spacious ensuite bath, and plenty of room to unwind. Additional bedrooms are generously sized, while the finished basement offers incredible flexibility with a large family/recreation room, and a dedicated office space that can double as a bedroom. Step outside and enjoy your own backyard oasis. The beautifully landscaped yard features an above~ground pool surrounded by a privacy fence, and 2 storage sheds creating the perfect space for summer fun, entertaining, or relaxing with family and friends. This home truly has something for everyone—spacious living areas, fantastic entertaining spaces both inside and out, and a property you’ll be proud to call home. Call Jennyfer Toepfer to schedule your private tour 785~623~0066..
Pending
$355,000
410 Josephine Dr, Hays, KS 67601
4beds
2baths
2,763sqft
:
Get pre-qualified$2,338/mo
Residential
Built in 2005
0.6 Acres Lot
$-- Zestimate®
$128/sqft
$-- HOA
What's special
Stunning floor-to-ceiling stone fireplaceFinished basementOversized primary suiteGorgeous landscapingAbove-ground poolDedicated office spaceBackyard oasis
- 27 days |
- 1,016 |
- 40 |
Likely to sell faster than
Zillow last checked:
Listing updated:
Listed by:
Jennyfer L Toepfer 785-623-0066,
Coldwell Banker Executive Realty
Source: Western Kansas AOR,MLS#: 206137
Facts & features
Interior
Bedrooms & bathrooms
- Bedrooms: 4
- Bathrooms: 2
Rooms
- Room types: Basement, Master Bathroom
Primary bedroom
- Level: First
Bedroom 2
- Level: First
Bedroom 3
- Level: First
Bedroom 4
- Level: Basement
Bathroom 1
- Level: First
Bathroom 2
- Level: First
Dining room
- Features: Dining/Kitchen Combo
- Level: First
Family room
- Level: Basement
Kitchen
- Level: First
Living room
- Level: First
Heating
- Forced Air
Cooling
- Electric
Appliances
- Included: Dishwasher, Disposal, Dryer, Microwave, Range, Refrigerator, Washer, Water Softener
Features
- Basement, Master Bath, R.O. System
- Windows: Window Treatments
- Basement: Full
- Has fireplace: Yes
- Fireplace features: Wood Burning
Interior area
- Total structure area: 2,763
- Total interior livable area: 2,763 sqft
Property
Parking
- Total spaces: 2
- Parking features: Two Car
- Garage spaces: 2
Features
- Patio & porch: Front Porch, Patio
- Pool features: Outdoor Pool
- Fencing: Privacy
Lot
- Size: 0.6 Acres
Details
- Parcel number: 1811102003002000
- Zoning: NC.2 / R-2
Construction
Type & style
- Home type: SingleFamily
- Architectural style: Ranch
- Property subtype: Residential
Materials
- Frame, Aluminum/Steel/Vinyl
- Foundation: Concrete Perimeter
- Roof: Composition
Condition
- Year built: 2005
Utilities & green energy
- Sewer: Other
- Water: Private, Well, Water Well
- Utilities for property: Electricity Connected, Natural Gas Connected, Sewer Connected
Community & HOA
Location
- Region: Hays
Financial & listing details
- Price per square foot: $128/sqft
- Tax assessed value: $298,800
- Annual tax amount: $3,382
- Date on market: 7/10/2026
- Electric utility on property: Yes
Estimated market value
Not available
Estimated sales range
Not available
Not available
Price history
| Date | Event | Price |
|---|---|---|
| 7/15/2026 | Pending sale | $355,000$128/sqft |
Source:  Western Kansas AOR #206137 Report a problem Western Kansas AOR #206137 Report a problem | ||
| 7/10/2026 | Listed for sale | $355,000$128/sqft |
Source: Western Kansas AOR #206137 Report a problem | ||
Public tax history
| Year | Property taxes | Tax assessment |
|---|---|---|
| 2025 | $3,382 +3.8% | $34,362 |
| 2024 | $3,258 +7.3% | $34,362 +8.1% |
| 2023 | $3,037 +8.1% | $31,798 +10.9% |
| 2022 | $2,809 +19.4% | $28,669 +7.7% |
| 2021 | $2,352 | $26,623 +6.7% |
| 2020 | -- | $24,949 |
| 2019 | -- | $24,949 +2.4% |
| 2018 | -- | $24,368 -3.8% |
| 2017 | -- | $25,336 |
| 2016 | -- | $25,336 -88% |
| 2014 | -- | $210,900 +11.5% |
| 2013 | -- | $189,110 +880% |
| 2010 | -- | $19,297 +4.9% |
| 2009 | -- | $18,389 |
| 2008 | -- | $18,389 |
Find assessor info on the county website
Monthly payment
Est. payment
Payment breakdown
Explore the cost of this home by adjusting the details. Changes won't be saved.Climate risks
Neighborhood: 67601
Nearby schools
GreatSchools rating
- 6/10Roosevelt Elementary SchoolGrades: K-5Distance: 1.9 mi
- 6/10Felten Middle SchoolGrades: 6-8Distance: 2.9 mi
- 8/10Hays High SchoolGrades: 9-12Distance: 1.3 mi
- $367,4004 bd3 ba2.3k sqft406 Josephine Dr, Hays, KS 67601Off Market

- $--4 bd2 ba1.2k sqft414 Josephine Dr, Hays, KS 67601Sold
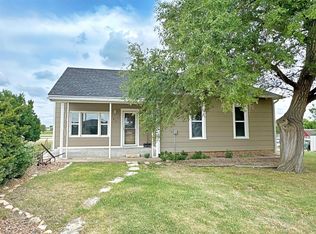
- $113,7004 bd2 ba1.3k sqft414 Josephine Dr, Hays, KS 67601Off Market
- $113,7004 bd2 ba1.3k sqft414 Josephine Dr, Hays, KS 67601Off Market
- $319,9004 bd3 ba1.2k sqft413 Big Creek Dr, Hays, KS 67601Off Market
- $337,6003 bd2 ba1.8k sqft409 Big Creek Dr, Hays, KS 67601Off Market
- $355,6005 bd3 ba1.4k sqft417 Josephine Dr, Hays, KS 67601Off Market
- $305,7004 bd2 ba2.2k sqft409 Josephine Dr, Hays, KS 67601Off Market
A local agent can set up tours, give advice and negotiate with sellers.
A local lender can help you make sure your offer is ready when you are.
Similar homes
- $385,0005 bd3 ba2.8k sqft437 Logan Dr, Hays, KS 67601For Sale
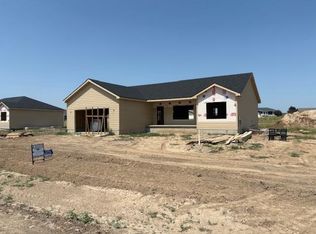 MLS ID #206245, David Spady, Platinum Group. Western Kansas AOR
 - $375,0005 bd4 ba3.1k sqft2222 S View Dr, Hays, KS 67601For Sale
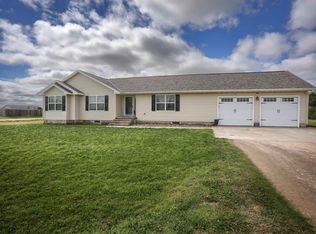 MLS ID #205947, Myrietta S Leach, Keller Williams Realty Signature Partners, LLC. Western Kansas AOR
 - $350,0005 bd5 ba3.3k sqft3904 Fairway Dr, Hays, KS 67601For Sale
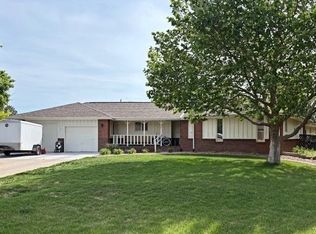 MLS ID #205895, David Spady, Platinum Group. Western Kansas AOR
 - $330,0004 bd3 ba2.7k sqft217 Northridge Dr, Hays, KS 67601For Sale
 MLS ID #205879, Robert M Readle, Coldwell Banker Executive Realty. Western Kansas AOR
 - $325,0004 bd3 ba3.3k sqft316 W 23rd St, Hays, KS 67601For SaleMLS ID #205893, Patricia M. Stull, Coldwell Banker Executive Realty. Western Kansas AOR
- $459,9005 bd3 ba3.5k sqft2229 S View Dr, Hays, KS 67601For SaleMLS ID #205763, Emily Hartman, Platinum Group. Western Kansas AOR
- $295,0003 bd2 ba2k sqft116 W 37th St, Hays, KS 67601For SaleMLS ID #206254, Jack K Johnson, Hayden Outdoors, LLC. Western Kansas AOR
- $504,0005 bd3 ba3.5k sqft2217 Clay Dr, Hays, KS 67601For SaleMLS ID #205742, Jed E Simpson, Landmark Realty, LLC. Western Kansas AOR
- $275,0004 bd2 ba2.1k sqft2034 Metro Ln, Hays, KS 67601For SaleMLS ID #206138, Diana M Bean, Coldwell Banker Executive Realty. Western Kansas AOR
- $375,0006 bd5 ba4k sqft3301 Elm St, Hays, KS 67601For SaleMLS ID #205995, Leah Reed, Platinum Group. Western Kansas AOR
- $329,0004 bd3 ba2.9k sqft1307 Schwaller Ave, Hays, KS 67601For SaleMLS ID #205709, Robert M Readle, Coldwell Banker Executive Realty. Western Kansas AOR
- $255,0003 bd3 ba2.5k sqft221 Castillian Blvd, Hays, KS 67601For SaleMLS ID #206236, Sharrah Marshall, Platinum Group. Western Kansas AOR
- $254,9003 bd3 ba1.8k sqft402 Linda Ln, Hays, KS 67601For SaleMLS ID #205925, Tim Cossaart, CRS, REMAX Pro. Western Kansas AOR
- $289,0005 bd3 ba2.5k sqft2005 Patio Dr, Hays, KS 67601For SaleMLS ID #205417, Robert M Readle, Coldwell Banker Executive Realty. Western Kansas AOR
- $275,0003 bd2 ba2.6k sqft509 W 32nd St #9, Hays, KS 67601For SaleMLS ID #206013, Robert L. (Bob) L Munsch, Munsch Real Estate & Auction, LLC. Western Kansas AOR
- $275,0005 bd2 ba2.1k sqft1318 Schwaller Ave, Hays, KS 67601For SaleMLS ID #206012, Patricia M. Stull, Coldwell Banker Executive Realty. Western Kansas AOR
- $444,0004 bd3 ba3.3k sqft517 W 35th St, Hays, KS 67601For SaleMLS ID #205908, Tim Cossaart, CRS, REMAX Pro. Western Kansas AOR
- $460,0006 bd2 ba3.7k sqft2810 W 37th St, Hays, KS 67601For SaleMLS ID #206136, Robert M Readle, Coldwell Banker Executive Realty. Western Kansas AOR
- $249,0004 bd3 ba2.4k sqft214 E 32nd St, Hays, KS 67601For SaleMLS ID #205950, Patricia M. Stull, Coldwell Banker Executive Realty. Western Kansas AOR
- $203,0004 bd2 ba1.6k sqft1405 Montgomery St, Hays, KS 67601For SaleMLS ID #206226, Kelly Ellner, Bel Air Realty. Western Kansas AOR
