Elegant Colonial Living on a Private 3/4-Acre Oasis in Gambrills Welcome home to this lovely, move-in-ready classic colonial nestled in the highly sought-after heart of Gambrills. Offering an impressive 4,120 square feet of meticulously maintained living space, this 4/5-bedroom home balances architectural charm with modern upgrades and great commuter convenience. Situated on a private 0.75-acre lot, this property can serve as your personal sanctuary while keeping you connected to everything you need. The large Primary suite features a spacious walk-in closet and an ensuite bath. Your dream kitchen is equipped with a gas range, premium granite countertops, stainless steel appliances, a brand-new faucet and is right next to the Laundry room. The expansive lower level boasts a massive recreation room and a dedicated, spacious exercise room. There's also a main-floor office or a extra guest room for your family's needs as well as a spacious 2-car garage with room for vehicles, tools and extra seasonal storage. You'll find yourself relaxing on your screened-in porch or watching the kids swinging on the outdoor swing set. Major recent improvements include a brand-new roof, a newly paved driveway, a new well pump and well tank, a new sump pump and a Leaf Filter system protecting all gutters. This home is equipped with a full home alarm system covering all windows and doors as well as easy access to major thoroughfares like Rt 3, Rt 50, Rt 32, I-97, and just minutes from the Odenton MARC train Station making for quick transit to Washington D.C. or Baltimore. From a quiet morning coffee on your screen porch to lively movie nights in the lower-level rec room, this home is designed for an elevated lifestyle. Call LA for any questions.
For sale
$849,900
410 Kings Way, Gambrills, MD 21054
4beds
3,450sqft
Single Family Residence
Built in 2012
0.74 Acres Lot
$-- Zestimate®
$246/sqft
$105/mo HOA
What's special
Move-in-ready classic colonialSpacious walk-in closetBrand-new faucetOutdoor swing setExpansive lower levelStainless steel appliancesNewly paved driveway
- 6 days
- 288
- 10
Zillow last checked:
Listing updated:
Listed by:
Doannie Tambascio 410-917-5555,
Coldwell Banker Realty 410-224-2200
Source: Bright MLS,MLS#: MDAA2159490
Facts & features
Interior
Bedrooms & bathrooms
- Bedrooms: 4
- Bathrooms: 3
- Full bathrooms: 2
- 1/2 bathrooms: 1
- Main level bathrooms: 1
Rooms
- Room types: Exercise Room, Office, Recreation Room, Storage Room
Exercise room
- Level: Lower
Office
- Level: Main
Recreation room
- Level: Lower
Storage room
- Level: Lower
Heating
- Forced Air, Central, Propane
Cooling
- Ceiling Fan(s), Central Air, Electric
Appliances
- Included: Dishwasher, Dryer, Self Cleaning Oven, Oven/Range - Gas, Range Hood, Stainless Steel Appliance(s), Washer, Water Heater
- Laundry: Main Level
Features
- Bathroom - Stall Shower, Soaking Tub, Bathroom - Walk-In Shower
- Basement: Full,Improved,Rough Bath Plumb,Shelving
- Number of fireplaces: 1
Interior area
- Total structure area: 4,120
- Total interior livable area: 3,450 sqft
- Finished area above ground: 2,750
- Finished area below ground: 700
Property
Parking
- Total spaces: 2
- Parking features: Garage Faces Front, Storage, Asphalt, Attached
- Attached garage spaces: 2
- Has uncovered spaces: Yes
- Details: Garage Sqft: 400
Accessibility
- Accessibility features: None
Features
- Levels: Three
- Stories: 3
- Patio & porch: Deck, Porch, Screened
- Exterior features: Rain Gutters
- Pool features: None
Lot
- Size: 0.74 Acres
Details
- Additional structures: Above Grade, Below Grade
- Parcel number: 020442290233689
- Zoning: R-1
- Special conditions: Standard
Construction
Type & style
- Home type: SingleFamily
- Architectural style: Colonial
- Property subtype: Single Family Residence
Materials
- Vinyl Siding, Other
- Foundation: Concrete Perimeter
Condition
- New construction: No
- Year built: 2012
- Major remodel year: 2012
Utilities & green energy
- Sewer: Septic Exists
- Water: Well
- Utilities for property: Propane, Electricity Available, Other Internet Service
Community & HOA
Community
- Security: Smoke Detector(s), Security System
- Subdivision: Gambrills
HOA
- Has HOA: Yes
- HOA fee: $105 monthly
- HOA name: KCC PROPERTIES
Location
- Region: Gambrills
Financial & listing details
- Price per square foot: $246/sqft
- Tax assessed value: $728,900
- Annual tax amount: $8,341
- Date on market: 10/16/2026
- Listing agreement: Exclusive Right To Sell
- Listing terms: Conventional,VA Loan
- Inclusions: Sensors For The Alarm System To Every Window And Door Including Garage Overhead. House Is Wired Throughout With Ethernet Except Living And Dining Rooms. Seller Will Give The Buyer $5000 At Closing For Repair To The Wooden Deck.
- Ownership: Fee Simple
- Total actual rent: 0
Estimated market value
Not available
Estimated sales range
Not available
Not available
Price history
| Date | Event | Price |
|---|---|---|
| 10/17/2026 | Listed for sale | $849,900+64.7%$246/sqft |
Source:  Bright MLS #MDAA2159490 Report a problem | ||
| 9/28/2012 | Sold | $515,950$150/sqft |
Source: Public Record Report a problem | ||
Public tax history
| Year | Property taxes | Tax assessment |
|---|---|---|
| 2025 | $7,122 -0.6% | $686,900 +5% |
| 2024 | $7,162 +5.6% | $654,067 +5.3% |
| 2023 | $6,784 +10.3% | $621,233 +5.6% |
| 2022 | $6,149 +3% | $588,400 +3% |
| 2021 | $5,970 +3% | $571,267 +3.1% |
| 2020 | $5,796 +3.1% | $554,133 +3.2% |
| 2019 | $5,622 +6.1% | $537,000 +2.7% |
| 2018 | $5,300 +2.3% | $522,667 +2.8% |
| 2017 | $5,181 | $508,333 +2.9% |
| 2016 | -- | $494,000 |
| 2015 | -- | $494,000 |
| 2014 | -- | $494,000 -8.1% |
| 2013 | -- | $537,600 +879.2% |
| 2012 | -- | $54,900 |
| 2011 | -- | $54,900 |
Find assessor info on the county website
Monthly payment
Est. payment
Payment breakdown
Explore the cost of this home by adjusting the details. Changes won't be saved.Climate risks
Neighborhood: 21054
Nearby schools
Schools provided by the listing agent
- Elementary: Odenton
- Middle: Arundel
- High: Arundel
- District: Anne Arundel County Public Schools
Source: Bright MLS. This data may not be complete. We recommend contacting the local school district to confirm school assignments for this home.


Similar homes
- $829,0004 bd3 ba3.1k sqftBridlewood At Sappington Hills, Gambrills, MD 21054For Sale

 MLS ID #MDAA2159540, Mary Luddy-Barton, RML Home Group LLC. Bright MLS
- $685,0004 bd3 ba3k sqft872 Frost Valley Ln, Gambrills, MD 21054For Sale
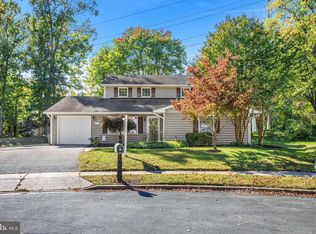 MLS ID #MDAA2158050, Jenn Bonk, Cummings & Co. Realtors. Bright MLS
- $790,0005 bd4 ba2.2k sqft1543 Sappington Dr, Gambrills, MD 21054For Sale
 MLS ID #MDAA2155640, Dawn Baxter, Berkshire Hathaway HomeServices PenFed Realty. Bright MLS
- $815,0005 bd3 ba2.9k sqft1666 Severn Chapel Rd, Millersville, MD 21108For Sale
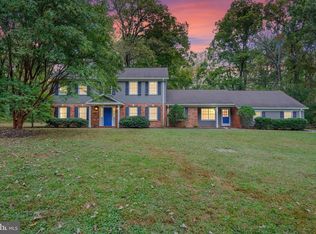 MLS ID #MDAA2157016, Heather Taylor, RE/MAX One. Bright MLS
- $930,0005 bd4 ba2.9k sqft2407 Lawndale Ct, Gambrills, MD 21054For SaleMLS ID #MDAA2155540, Cheryl Byrd, Compass. Bright MLS
- $849,9005 bd4 ba3.5k sqft2402 Summershade Ct, Odenton, MD 21113For SaleMLS ID #MDAA2159190, Bryan Gamble, Gamble Realty, Inc. Bright MLS
- $725,0003 bd5 ba2.5k sqft1297 Orchid Rd, Gambrills, MD 21054For SaleMLS ID #MDAA2158980, Karen Rinier, Providence Realty. Bright MLS
- $699,0003 bd3 ba2.7k sqft1339 Ashburton Dr, Millersville, MD 21108For SaleMLS ID #MDAA2158654, Frank Gamez, REMAX Platinum Realty. Bright MLS
- $689,0005 bd4 ba3.3k sqft1204 Dicus Mill Rd, Millersville, MD 21108For SaleMLS ID #MDAA2156292, Kobi Enwemnwa, Fairfax Realty Premier. Bright MLS
- $898,0004 bd3 ba2.6k sqft308 Saint Bees Dr, Severna Park, MD 21146For SaleMLS ID #MDAA2147168, Merle Walker, Fairfax Realty Premier. Bright MLS
- $825,0005 bd4 ba3.5k sqft2427 Chelmsford Dr, Crofton, MD 21114For SaleMLS ID #MDAA2155858, Kyle McCarthy, RE/MAX Leading Edge. Bright MLS
- $1,074,0004 bd4 ba4.1k sqft260 W Pasadena Rd, Millersville, MD 21108For SaleMLS ID #MDAA2158728, Mrs. Kathy A Langsner, Coldwell Banker Realty. Bright MLS
- $675,0005 bd3 ba3.8k sqft1891 Bragg Way N, Odenton, MD 21113For SaleMLS ID #MDAA2159430, Myranda Stephens, Compass. Bright MLS
- $439,0003 bd2 ba1.7k sqft950 November Ct, Gambrills, MD 21054For SaleMLS ID #MDAA2159450, Jaime Watt, Compass. Bright MLS
- $775,0005 bd4 ba4.7k sqft8145 Driver Ln, Severn, MD 21144For SaleMLS ID #MDAA2157636, Trina Fernandez, EXP Realty, LLC. Bright MLS
- $475,0004 bd3 ba1.9k sqft2251 Misthaven Ln, Gambrills, MD 21054For SaleMLS ID #MDAA2158044, Christine Basham, Northrop Realty. Bright MLS
- $819,9004 bd3 ba2.6k sqft8210 Powers Ln, Millersville, MD 21108For SaleMLS ID #MDAA2155658, Mike Myslinski, Kelly and Co Realty, LLC. Bright MLS
- $1,150,0005 bd5 ba5.1k sqft2139 Basil Hall Ln, Gambrills, MD 21054For SaleMLS ID #MDAA2157170, Jim Bordewisch, Blackwell Real Estate, LLC. Bright MLS
- $655,0004 bd4 ba3.3k sqft719 Wagner Farm Rd, Millersville, MD 21108For SaleMLS ID #MDAA2158030, Billy Okoye, Sold 100 Real Estate, Inc.. Bright MLS
- $745,0004 bd4 ba2k sqft2303 Blue Plum Ct, Odenton, MD 21113For SaleMLS ID #MDAA2157858, Jen Gruber, RE/MAX Leading Edge. Bright MLS
