Nestled in the charming Four Seasons Estates, this delightful Colonial home offers a perfect blend of comfort and functionality. With 4 spacious bedrooms and 3 full bathrooms, this residence spans an impressive 3,049 sq ft, providing ample space for relaxation and gatherings. The well-appointed kitchen boasts modern appliances, including a built-in microwave, cooktop, and dishwasher, making meal prep a breeze. An entry-level bedroom adds convenience for guests or multi-generational living. New carpet and paint.The exterior, adorned with durable vinyl siding, complements the lush 0.34-acre lot, offering plenty of room for outdoor activities. Enjoy the ease of an attached garage and driveway parking, ensuring your vehicles are always secure. The local community is vibrant and welcoming, with nearby parks perfect for leisurely strolls or picnics. Residents benefit from excellent public services and access to quality schools, making this neighborhood a wonderful place to call home. Experience the charm of Four Seasons Estates, where comfort meets community, and create lasting memories in this beautiful residence.
For sale
$685,000
872 Frost Valley Ln, Gambrills, MD 21054
4beds
3,049sqft
Single Family Residence
Built in 1969
0.34 Acres Lot
$659,400 Zestimate®
$225/sqft
$-- HOA
What's special
- 1 day
- 43
- 3
Zillow last checked:
Listing updated:
Listed by:
Jenn Bonk 410-499-2251,
Cummings & Co. Realtors 4108230033
Source: Bright MLS,MLS#: MDAA2158050
Facts & features
Interior
Bedrooms & bathrooms
- Bedrooms: 4
- Bathrooms: 3
- Full bathrooms: 3
- Main level bathrooms: 2
- Main level bedrooms: 2
Rooms
- Room types: Living Room, Kitchen, Family Room, Foyer
Family room
- Level: Main
Foyer
- Level: Upper
Kitchen
- Level: Main
Living room
- Level: Main
Heating
- Heat Pump, Natural Gas, Electric
Cooling
- Central Air, Ceiling Fan(s), Electric
Appliances
- Included: Microwave, Cooktop, Dishwasher, Disposal, Dryer, Oven, Refrigerator, Washer, Water Heater, Gas Water Heater
Features
- Combination Kitchen/Dining, Combination Kitchen/Living, Entry Level Bedroom
- Has basement: No
- Has fireplace: No
Interior area
- Total structure area: 3,049
- Total interior livable area: 3,049 sqft
- Finished area above ground: 3,049
- Finished area below ground: 0
Video & virtual tour
Property
Parking
- Total spaces: 1
- Parking features: Garage Faces Front, Attached, Driveway
- Attached garage spaces: 1
- Has uncovered spaces: Yes
Accessibility
- Accessibility features: None
Features
- Levels: Two
- Stories: 2
- Pool features: None
Lot
- Size: 0.34 Acres
Details
- Additional structures: Above Grade, Below Grade
- Parcel number: 020429506282005
- Zoning: R5
- Special conditions: Standard
Construction
Type & style
- Home type: SingleFamily
- Architectural style: Colonial
- Property subtype: Single Family Residence
Materials
- Vinyl Siding
- Foundation: Slab
Condition
- New construction: No
- Year built: 1969
Utilities & green energy
- Sewer: Public Sewer
- Water: Public
Community & HOA
Community
- Subdivision: Four Seasons Estates
HOA
- Has HOA: No
Location
- Region: Gambrills
Financial & listing details
- Price per square foot: $225/sqft
- Tax assessed value: $579,633
- Annual tax amount: $6,729
- Date on market: 10/21/2026
- Listing agreement: Exclusive Right To Sell
- Ownership: Fee Simple
Estimated market value
$659,400
$626,000 - $692,000
$3,402/mo
Price history
| Date | Event | Price |
|---|---|---|
| 10/22/2026 | Listed for sale | $685,000+48.9%$225/sqft |
Source:  Bright MLS #MDAA2158050 Report a problem | ||
| 1/30/2017 | Sold | $460,000-4%$151/sqft |
Source: Public Record Report a problem | ||
| 12/20/2016 | Pending sale | $479,000$157/sqft |
Source: RE/MAX Advantage Realty #AA9814902 Report a problem | ||
| 11/22/2016 | Listed for sale | $479,000+63.2%$157/sqft |
Source: RE/MAX Advantage Realty #AA9814902 Report a problem | ||
| 6/30/2005 | Sold | $293,550$96/sqft |
Source: Public Record Report a problem | ||
Public tax history
| Year | Property taxes | Tax assessment |
|---|---|---|
| 2025 | $6,498 +14% | $548,500 +5.4% |
| 2024 | $5,701 +5.9% | $520,633 +5.7% |
| 2023 | $5,381 +10.8% | $492,767 +6% |
| 2022 | $4,858 +0.9% | $464,900 +0.9% |
| 2021 | $4,813 +0.8% | $460,600 +0.9% |
| 2020 | $4,773 +0.9% | $456,300 +1% |
| 2019 | $4,732 +6.9% | $452,000 +3.5% |
| 2018 | $4,427 +3.1% | $436,633 +3.6% |
| 2017 | $4,294 | $421,267 +3.8% |
| 2016 | -- | $405,900 +1.6% |
| 2015 | -- | $399,600 +1.6% |
| 2014 | -- | $393,300 +1.6% |
| 2013 | -- | $387,000 |
| 2012 | -- | $387,000 |
| 2011 | -- | $387,000 -19.5% |
| 2010 | -- | $481,010 +10.4% |
| 2009 | -- | $435,616 +11.6% |
| 2008 | -- | $390,223 +49.6% |
| 2007 | -- | $260,820 +15.6% |
| 2006 | -- | $225,660 +18.5% |
| 2005 | -- | $190,500 +22.6% |
| 2004 | -- | $155,340 +4.7% |
| 2003 | -- | $148,380 +4.9% |
| 2002 | -- | $141,420 +5.2% |
| 2001 | -- | $134,460 |
Find assessor info on the county website
Monthly payment
Est. payment
Payment breakdown
Explore the cost of this home by adjusting the details. Changes won't be saved.Climate risks
Neighborhood: 21054
Nearby schools
Schools provided by the listing agent
- District: Anne Arundel County Public Schools
Source: Bright MLS. This data may not be complete. We recommend contacting the local school district to confirm school assignments for this home.
- $428,800-- bd1 ba982 sqft870 Frost Valley Ln, Gambrills, MD 21054Off Market
- $502,6004 bd2 ba1.6k sqft874 Frost Valley Ln, Gambrills, MD 21054Off Market
- $510,500-- bd2 ba2.1k sqft868 Frost Valley Ln, Gambrills, MD 21054Off Market
- $531,8004 bd2 ba982 sqft876 Frost Valley Ln, Gambrills, MD 21054Off Market

Similar homes
- $829,0004 bd3 ba3.1k sqftBridlewood At Sappington Hills, Gambrills, MD 21054For Sale

 MLS ID #MDAA2159540, Mary Luddy-Barton, RML Home Group LLC. Bright MLS
- $790,0005 bd4 ba2.2k sqft1543 Sappington Dr, Gambrills, MD 21054For Sale
 MLS ID #MDAA2155640, Dawn Baxter, Berkshire Hathaway HomeServices PenFed Realty. Bright MLS
- $674,9004 bd4 ba2.4k sqft2306 Chapel Hill Blvd, Odenton, MD 21113For Sale
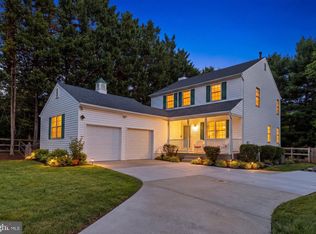 MLS ID #MDAA2157714, Allen Stanton, RE/MAX Executive. Bright MLS
- $849,9004 bd3 ba3.4k sqft410 Kings Way, Gambrills, MD 21054For Sale
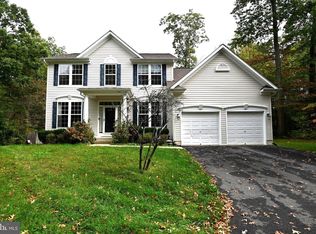 MLS ID #MDAA2159490, Doannie Tambascio, Coldwell Banker Realty. Bright MLS
- $475,0004 bd3 ba1.9k sqft2251 Misthaven Ln, Gambrills, MD 21054For SaleMLS ID #MDAA2158044, Christine Basham, Northrop Realty. Bright MLS
- $725,0003 bd5 ba2.5k sqft1297 Orchid Rd, Gambrills, MD 21054For SaleMLS ID #MDAA2158980, Karen Rinier, Providence Realty. Bright MLS
- $499,8005 bd3 ba2.1k sqft932 Winterhaven Dr, Gambrills, MD 21054For SaleMLS ID #MDAA2142846, Justin Pladna, Picket Fence Properties LLC. Bright MLS
- $489,9994 bd3 ba2k sqft733 Chapelgate Dr, Odenton, MD 21113For SaleMLS ID #MDAA2159254, Kelly Williams, RE/MAX Realty Centre, Inc.. Bright MLS
- $725,0004 bd4 ba2.8k sqft2316 Chapel Hill Blvd, Odenton, MD 21113For SaleMLS ID #MDAA2153734, Jonathan Rundlett, EXIT Prosperity Realty. Bright MLS
- $599,0005 bd3 ba2.6k sqft860 Snow Valley Ln, Odenton, MD 21113For SaleMLS ID #MDAA2158352, Josh Ducoulombier, ExecuHome Realty. Bright MLS
- $439,0003 bd2 ba1.7k sqft950 November Ct, Gambrills, MD 21054For SaleMLS ID #MDAA2159450, Jaime Watt, Compass. Bright MLS
- $489,9003 bd2 ba1.5k sqft1035 Springhill Way, Gambrills, MD 21054For SaleMLS ID #MDAA2158260, Dottie Bistransin, Redfin Corp. Bright MLS
- $815,0005 bd3 ba2.9k sqft1666 Severn Chapel Rd, Millersville, MD 21108For SaleMLS ID #MDAA2157016, Heather Taylor, RE/MAX One. Bright MLS
- $689,0005 bd4 ba3.3k sqft1204 Dicus Mill Rd, Millersville, MD 21108For SaleMLS ID #MDAA2156292, Kobi Enwemnwa, Fairfax Realty Premier. Bright MLS
- $685,0003 bd5 ba3k sqft1078 Red Clover Rd, Gambrills, MD 21054For SaleMLS ID #MDAA2158190, Nino Delossantos, Real Broker, LLC. Bright MLS
- $699,0003 bd3 ba2.7k sqft1339 Ashburton Dr, Millersville, MD 21108For SaleMLS ID #MDAA2158654, Frank Gamez, REMAX Platinum Realty. Bright MLS
- $359,0004 bd3 ba1.5k sqft1327 Farrara Dr, Odenton, MD 21113For SaleMLS ID #MDAA2159596, Chris Carr, HomeZu. Bright MLS
- $800,0003 bd2 ba3.8k sqft1339 Chicory Way, Odenton, MD 21113For SaleMLS ID #MDAA2159144, Shelley Baden, Berkshire Hathaway HomeServices PenFed Realty. Bright MLS
- $699,9004 bd4 ba2.7k sqft2404 Shadywood Cir, Crofton, MD 21114For SaleMLS ID #MDAA2157758, Katerina Erhard, 4th Colony Realty. Bright MLS
- $745,0004 bd4 ba2k sqft2303 Blue Plum Ct, Odenton, MD 21113For SaleMLS ID #MDAA2157858, Jen Gruber, RE/MAX Leading Edge. Bright MLS
