This one family-owned Cape Cod is arriving at the market for the first time since being built in 1935. This loved home holds many wonderful memories, but as time passes, it is ready for its new owner to make new memories there. As you arrive you see mature shrubbery, a flat, level yard with lush green grass. The driveway allows for multiple on-site spots and on street parking is also available. The timeless appeal of the metal roof with standup seams offers 100-year protection for the home and peace of mind regarding minimal future roof needs. The owner has also replaced twelve triple-pane windows to match the already replaced eight double pane windows. WOW they have noticed what a difference it has made inside the home already Large living room with built in bookshelves, fireplace, and French doors to the backyard. Dining room and kitchen are open to each other, separated by a counter/bar. This room is very spacious and can easily fit in a full dining room set with a table, hutch and buffet. The kitchen is galley-style with an opening to the formal dining area that includes counter/bar seating and a vintage swinging door that remains unchanged after all these years. The main level has three bedrooms and two full bathrooms. Bedrooms one and two have period wood flooring and trim, plenty of natural light. Bedroom 3 is large and accesses bathroom 2. The den overlooks the backyard, it can be used as a mud room, office or sunroom. The rear portion of the home was done in 1951, this added the bath 2, bedroom 3 and den to the home. As you enter the stairs to the upper level of the home you will find a special entrance into the hobby room! When you see it, you will know—it’s the real thing! Enjoy!! There is an open area that can be used as an office, gaming, and reading area equipped with a half bath. The second upstairs bedroom runs the width of the home and is very spacious. It needs some updating, but the area is huge and offers many options. Storage! There is so much storage available under the eaves of the home, great for all the holiday items. Interior access to the basement, which holds the washer and dryer, along with access to the crawl space portion of the foundation. Fully fenced rear yard is a private space perfect for entertaining and enjoying the outside. The large stone patio is perfect for tables and grilling! Come take a tour and smile as you think of how special this home was to this family, imagine them running through the swinging door, running circles through the home chasing one another, playing in the yard, learning about trains in the hobby room, watching out their kitchen window as the steeple is placed on the neighboring Church and so much more. It’s now your time to make it your home, make it your way and make your memories. Here’s to another 91 years strong.
Coming soon 07/24
$300,000
410 Lafayette Ave, Colonial Heights, VA 23834
4beds
2,379sqft
Single Family Residence
Built in 1935
8,276 Square Feet Lot
$287,000 Zestimate®
$126/sqft
$-- HOA
What's special
- 6 days |
- 262 |
- 13 |
Zillow last checked:
Listing updated:
Listed by:
Emilie Donald 540-805-0043,
Blue and Gray Realty, LLC 5403085199
Source: Bright MLS,MLS#: VACG2000040
Facts & features
Interior
Bedrooms & bathrooms
- Bedrooms: 4
- Bathrooms: 3
- Full bathrooms: 2
- 1/2 bathrooms: 1
- Main level bathrooms: 2
- Main level bedrooms: 3
Rooms
- Room types: Living Room, Dining Room, Bedroom 2, Bedroom 3, Bedroom 4, Kitchen, Den, Basement, Bedroom 1, Bathroom 1, Bathroom 2, Hobby Room
Bedroom 1
- Features: Flooring - Wood
- Level: Main
Bedroom 2
- Features: Flooring - Wood
- Level: Main
Bedroom 3
- Level: Main
Bedroom 4
- Features: Flooring - Wood
- Level: Upper
Bathroom 1
- Features: Bathroom - Tub Shower
- Level: Main
Bathroom 2
- Level: Main
Basement
- Features: Basement - Unfinished, Flooring - Concrete
- Level: Lower
Den
- Level: Main
Dining room
- Features: Dining Area, Flooring - Carpet
- Level: Main
Other
- Level: Upper
Kitchen
- Level: Main
Living room
- Features: Flooring - Carpet, Fireplace - Gas, Window Treatments, Built-in Features
- Level: Main
Heating
- Radiator, Natural Gas
Cooling
- Central Air, Electric
Appliances
- Included: Microwave, Dryer, Dishwasher, Refrigerator, Washer, Water Heater, Cooktop, Oven, Ice Maker, Electric Water Heater
- Laundry: Lower Level, Has Laundry, Hookup, In Basement, Dryer In Unit, Washer In Unit
Features
- Ceiling Fan(s), Dining Area, Entry Level Bedroom, Floor Plan - Traditional, Kitchen - Table Space, Plaster Walls, Paneled Walls
- Flooring: Hardwood, Carpet, Vinyl, Wood
- Windows: Energy Efficient, Window Treatments
- Basement: Interior Entry,Unfinished,Drain,Combination
- Number of fireplaces: 1
- Fireplace features: Gas/Propane
Interior area
- Total structure area: 2,379
- Total interior livable area: 2,379 sqft
- Finished area above ground: 2,379
- Finished area below ground: 0
Property
Parking
- Total spaces: 3
- Parking features: Private, Driveway, On Street
- Uncovered spaces: 3
Accessibility
- Accessibility features: None
Features
- Levels: Three
- Stories: 3
- Patio & porch: Patio
- Exterior features: Sidewalks, Street Lights
- Pool features: None
- Fencing: Board,Back Yard
- Has view: Yes
- View description: Street
- Frontage type: Road Frontage
Lot
- Size: 8,276 Square Feet
- Features: Front Yard, Level, Rear Yard, SideYard(s), Middle Of Block
Details
- Additional structures: Above Grade, Below Grade
- Parcel number: 40000111021
- Zoning: R2
- Special conditions: Standard
- Other equipment: None
Construction
Type & style
- Home type: SingleFamily
- Architectural style: Cape Cod
- Property subtype: Single Family Residence
Materials
- Brick
- Foundation: Block
- Roof: Metal
Condition
- Average,Good
- New construction: No
- Year built: 1935
Utilities & green energy
- Electric: 200+ Amp Service
- Sewer: Public Sewer
- Water: Public
- Utilities for property: Water Available, Sewer Available, Phone Available, Electricity Available, Fiber Optic
Community & HOA
Community
- Subdivision: Colonial Heights
HOA
- Has HOA: No
Location
- Region: Colonial Heights
Financial & listing details
- Price per square foot: $126/sqft
- Tax assessed value: $212,900
- Annual tax amount: $2,555
- Date on market: 7/24/2026
- Listing agreement: Exclusive Right To Sell
- Listing terms: Cash,Conventional
- Ownership: Fee Simple
- Road surface type: Paved
Estimated market value
$287,000
$244,000 - $324,000
$2,587/mo
Price history
| Date | Event | Price |
|---|---|---|
| 11/16/2007 | Sold | $172,500$73/sqft |
Source: Public Record Report a problem | ||
Public tax history
| Year | Property taxes | Tax assessment |
|---|---|---|
| 2025 | $2,555 | $212,900 |
| 2024 | $2,555 +21.3% | $212,900 +21.3% |
| 2023 | $2,106 | $175,500 |
| 2022 | $2,106 +15.8% | $175,500 +15.8% |
| 2021 | $1,818 | $151,500 |
| 2020 | $1,818 +18.2% | $151,500 +8.5% |
| 2019 | $1,538 +15% | $139,600 |
| 2018 | $1,338 +9.9% | $139,600 |
| 2017 | $1,217 | -- |
| 2016 | $1,217 +53.7% | -- |
| 2015 | $792 | -- |
| 2014 | $792 | -- |
| 2013 | -- | -- |
| 2012 | -- | -- |
| 2011 | -- | -- |
| 2010 | -- | -- |
Find assessor info on the county website
Monthly payment
Est. payment
Payment breakdown
Explore the cost of this home by adjusting the details. Changes won't be saved.Climate risks
Neighborhood: 23834
Nearby schools
GreatSchools rating
- 6/10Tussing Elementary SchoolGrades: PK-5Distance: 3.1 mi
- 4/10Colonial Heights Middle SchoolGrades: 6-8Distance: 0.3 mi
- 3/10Colonial Heights High SchoolGrades: 9-12Distance: 1.7 mi
Schools provided by the listing agent
- High: Colonial Heights
- District: Colonial Heights City Public Schools
Source: Bright MLS. This data may not be complete. We recommend contacting the local school district to confirm school assignments for this home.
- $145,0003 bd2 ba1.8k sqft414 Lafayette Ave, Colonial Heights, VA 23834Sold
- $206,7003 bd1 ba1.2k sqft402 Lafayette Ave, Colonial Heights, VA 23834Off Market
- $201,1003 bd1 ba1.2k sqft405 Lee Ave, Colonial Heights, VA 23834Off Market
- $194,7003 bd1 ba1.6k sqft316 Lafayette Ave, Colonial Heights, VA 23834Off Market

- $284,5004 bd2 ba2k sqft401 Lee Ave, Colonial Heights, VA 23834Off Market
- $208,5003 bd1 ba1.2k sqft407 Lee Ave, Colonial Heights, VA 23834Sold
- $223,6003 bd1 ba1.2k sqft314 Lafayette Ave, Colonial heights, VA 23834Off Market
- $4,800-- bd-- ba-- sqft314 Lafayette Ave, Colonial heights, VA 23834Off Market
A local agent can set up tours, give advice and negotiate with sellers.
Similar homes
- $240,0003 bd3 ba1.7k sqft325 Hamilton Ave, Colonial Heights, VA 23834For Sale
 MLS ID #2619704, Joyce Navary, Weichert Brockwell & Associate. CVRMLS
 - $309,9993 bd3 ba1.4k sqft166 Wright Ave, Colonial Heights, VA 23834For Sale
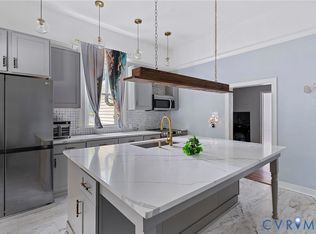 MLS ID #2613158, Casey Toney, KW Metro Center. CVRMLS
 - $289,0003 bd2 ba1.3k sqft405 Lafayette Ave, Colonial Heights, VA 23834For Sale
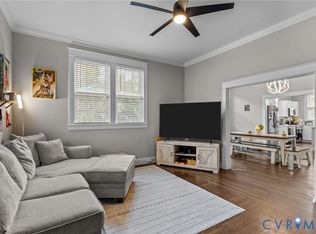 MLS ID #2607776, Riggolette Leeper, United Real Estate Richmond. CVRMLS
 - $325,0003 bd3 ba2.3k sqft307 Winston Ave, Colonial Heights, VA 23834For Sale
 MLS ID #2617883, Kelly Smith, Fathom Realty Virginia. CVRMLS
 - $375,0004 bd3 ba2.1k sqft126 Cameron Ave, Colonial Heights, VA 23834For Sale By Owner
- $299,9903 bd2 ba1.8k sqft201 Clover Hill Ave, Colonial Heights, VA 23834For SaleMLS ID #2618746, Diane Wiley, Weichert Brockwell & Associate. CVRMLS
- $259,9003 bd2 ba1.2k sqft715 Hamilton Ave, Colonial Heights, VA 23834For SaleMLS ID #2615937, Dana Black, Taylor Homes. CVRMLS
- $375,0004 bd3 ba2k sqft121 Huntington Rd, Colonial Heights, VA 23834For SaleMLS ID #2618693, Monica Sober, Real Broker LLC. CVRMLS
- $255,0003 bd2 ba1.3k sqft714 Lafayette Ave, Colonial Heights, VA 23834For SaleMLS ID #2617143, Dana Black, Taylor Homes. CVRMLS
- $275,0003 bd2 ba1.6k sqft307 Kent Ave, Colonial Heights, VA 23834For SaleMLS ID #2618575, Lisa DeFrancesco, United Real Estate Richmond. CVRMLS
- $284,0003 bd2 ba1.4k sqft308 Maple Ln, Colonial Heights, VA 23834For SaleMLS ID #2605185, Dasha Fleming, Real Broker LLC. CVRMLS
- $299,9004 bd2 ba1.7k sqft318 Saint Matthew St, Petersburg, VA 23803For SaleMLS ID #2619110, Barbara Thomas, Movement Realty Professionals. CVRMLS
- $440,0004 bd3 ba2.8k sqft164 Breezy Hill Dr, Colonial Heights, VA 23834For SaleMLS ID #2618279, Rhonda Gay, EXP Realty, LLC. CVRMLS
- $370,0004 bd2 ba1.9k sqft3737 Perthshire Ln, Colonial Heights, VA 23834For SaleMLS ID #2618329, Joyce Navary, Weichert Brockwell & Associate. CVRMLS
- $378,0003 bd2 ba1.4k sqft704 Forest View Dr, Colonial Heights, VA 23834For SaleMLS ID #2619424, Samantha Tyler Anger, Tyler Realty Group. CVRMLS
- $320,0003 bd2 ba1.4k sqft1206 Duke Of Gloucester St, Colonial Heights, VA 23834For SaleMLS ID #2611456, Cary Ridenhour, EXP Realty LLC. CVRMLS
- $319,9984 bd3 ba2k sqft18 Mars St, Petersburg, VA 23803For SaleMLS ID #2615361, Kris Boykin, ERA Woody Hogg & Assoc. CVRMLS
- $349,9003 bd2 ba1.3k sqft18907 Weldon St, South Chesterfield, VA 23834For SaleMLS ID #10644432, Andrea Harris. REIN Inc.
- $340,0004 bd3 ba2.2k sqft223 Franklin St, Petersburg, VA 23803For SaleMLS ID #2616043, Maria Montoya Gomez, EXP Realty, LLC. CVRMLS
- $395,0004 bd3 ba2.1k sqft113 Flintlock Dr, South Chesterfield, VA 23834For SaleMLS ID #2614966, Kim Harkess, Virginia Capital Realty. CVRMLS
