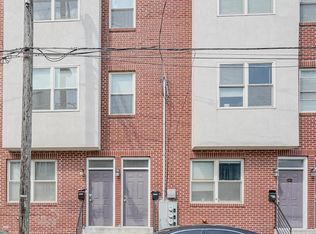
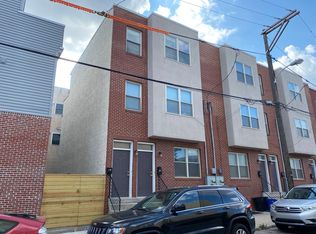
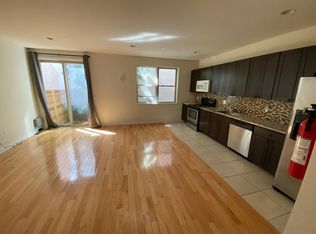
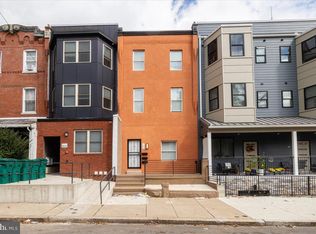
Fully occupied duplex with great rental history - 0% vacancy since Spring 2024 and the current tenants' leases just renewed through June 2027. The location makes Center City and all that West Philly has to offer easily accessible. The 40th St. MFL station is just a couple of blocks away, the location has a Transit Score of 90, Walk Score of 89, and a Bike Score of 99! Both units are 3 bedroom apartments. Unit #1 consists of the 1st floor and lower level. On the main floor tenants enjoy a large open floor plan for the kitchen/living/dining rooms with a sliding door out to the back patio. The first bedroom is also located on the main floor and has its own ensuite bathroom. On the lower level of the unit are two bedrooms (separated by a Jack & Jill bathroom) and the in-unit laundry. Unit #2 consists of the 2nd & 3rd floors of the building. Unit #2 is a rare 3 bedroom apartment where each bedroom has its own private full bathroom! On the main floor tenants enjoy a large open floor plan for the kitchen/living/dining rooms with the laundry room nestled behind the kitchen. The first bedroom is also located on the main floor, tucked away in the rear of the building. On the top floor of the apartment, there is a long rear balcony off of the back of the apartment along with two bedrooms (separated by their ensuite bathrooms).
Pending
$600,000
410 N Wiota St, Philadelphia, PA 19104
6beds
5baths
2,130sqft
Townhouse
Built in 2013
-- sqft lot
$579,500 Zestimate®
$282/sqft
$-- HOA
What's special
In-unit laundryEnsuite bathroomJack and jill bathroomBack patio
- 42 days
- 245
- 13
Zillow last checked:
Listing updated:
Listed by:
Neil Dessecker 215-241-1156,
RE/MAX One Realty - TCDT 2154672892
Source: Bright MLS,MLS#: PAPH2653552
Facts & features
Interior
Bedrooms & bathrooms
- Bedrooms: 6
- Bathrooms: 5
Heating
- Central, Electric
Cooling
- Central Air, Electric
Appliances
- Included: Dishwasher, Washer, Dryer, Electric Water Heater
Features
- Open Floorplan
- Flooring: Hardwood, Wood
- Basement: Full,Partial,Finished
- Has fireplace: No
Interior area
- Total structure area: 2,130
- Total interior livable area: 2,130 sqft
Property
Parking
- Parking features: None
Accessibility
- Accessibility features: None
Features
- Levels: Bi-Level
- Pool features: None
Lot
- Size: 901 Square Feet
- Dimensions: 21.22 x 42.48
Details
- Additional structures: Above Grade
- Parcel number: 061173510
- Zoning: RSA5
- Zoning description: Property is legally registered for use as a two (2) family dwelling.
- Special conditions: Standard
Construction
Type & style
- Home type: MultiFamily
- Property subtype: Townhouse
Materials
- Masonry
- Foundation: Concrete Perimeter
Condition
- Good
- New construction: No
- Year built: 2013
Utilities & green energy
- Sewer: Public Sewer
- Water: Public
Community & HOA
Community
- Subdivision: University City
Location
- Region: Philadelphia
- Municipality: PHILADELPHIA
Financial & listing details
- Price per square foot: $282/sqft
- Tax assessed value: $477,600
- Annual tax amount: $6,685
- Date on market: 7/29/2026
- Listing agreement: Exclusive Agency
- Listing terms: Cash,Conventional,FHA,PHFA,VA Loan
- Inclusions: All Appliances In As-is Condition With No Monetary Value
- Exclusions: All Of Tenants' Furniture And Personal Belongings
- Ownership: Fee Simple
- Total actual rent: 49140
Estimated market value
$579,500
$551,000 - $608,000
$1,821/mo
Price history
| Date | Event | Price |
|---|---|---|
| 9/8/2026 | Pending sale | $600,000$282/sqft |
Source:  Bright MLS #PAPH2653552 Report a problem Bright MLS #PAPH2653552 Report a problem | ||
| 9/2/2026 | Contingent | $600,000$282/sqft |
Source: Bright MLS #PAPH2653552 Report a problem | ||
| 7/29/2026 | Listed for sale | $600,000+12.8%$282/sqft |
Source: Bright MLS #PAPH2653552 Report a problem | ||
| 5/31/2017 | Listing removed | $531,900$250/sqft |
Source: BHHS Fox & Roach-Center City Walnut #6941269 Report a problem | ||
| 5/17/2017 | Pending sale | $531,900$250/sqft |
Source: BHHS Fox & Roach-Center City Walnut #6941269 Report a problem | ||
| 4/15/2017 | Price change | $531,900+0.4%$250/sqft |
Source: BHHS Fox & Roach-Center City Walnut #6941269 Report a problem | ||
| 3/9/2017 | Listed for sale | $529,900$249/sqft |
Source: BHHS Fox & Roach-Center City Walnut #6941269 Report a problem | ||
Public tax history
Tax history is unavailable.
Monthly payment
Est. payment
Payment breakdown
Explore the cost of this home by adjusting the details. Changes won't be saved.Climate risks
Neighborhood: West Powelton
Nearby schools
Schools provided by the listing agent
- District: The School District Of Philadelphia
Source: Bright MLS. This data may not be complete. We recommend contacting the local school district to confirm school assignments for this home.

Similar homes
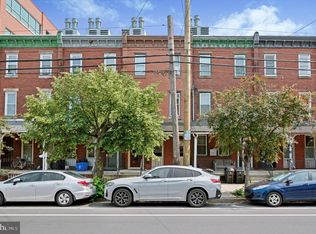
- $650,0007 bd4 ba2k sqft4116 Powelton Ave, Philadelphia, PA 19104For Sale
 MLS ID #PAPH2649978, Carlton Williams, EXP Realty, LLC. Bright MLS
 - $715,0006 bd-- ba2.4k sqft705 N 40th St, Philadelphia, PA 19104For Sale
 MLS ID #PAPH2405824, Desiree Richardson, Burke Property Group. Bright MLS
 - $590,0006 bd-- ba1.9k sqft2942 W Master St, Philadelphia, PA 19121New Construction
 MLS ID #PAPH2624078, Arun Philip, Prestige Group Inc. Bright MLS
 - $599,9006 bd4 ba2.6k sqft1802 E Huntingdon St, Philadelphia, PA 19125For Sale
 MLS ID #PAPH2641098, Ariel Morgenstein, JG Real Estate LLC. Bright MLS
 - $700,0006 bd-- ba3k sqft1504 Brown St, Philadelphia, PA 19130For SaleMLS ID #PAPH2668124, Erin Rigo, Keller Williams Main Line. Bright MLS
- $524,9003 bd4 ba2.2k sqft4427 Sansom St, Philadelphia, PA 19104For SaleMLS ID #PAPH2641756, Toni Mangual-Stuard, Homestarr Realty. Bright MLS
- $585,0005 bd3 ba2.3k sqft1626 S 19th St, Philadelphia, PA 19145For SaleMLS ID #PAPH2597480, Sammy piccolo, KW Empower. Bright MLS
- $524,0008 bd8 ba2.3k sqft1705 W Norris St, Philadelphia, PA 19121For SaleMLS ID #PAPH2664834, Sam Akif, Keller Williams Main Line. Bright MLS
- $599,9004 bd-- ba2.6k sqft1201 N Taylor St, Philadelphia, PA 19121New ConstructionMLS ID #PAPH2616852, Steve Capriotti, RE/MAX Access. Bright MLS
- $495,0006 bd4 ba2.2k sqft2417 Cecil B Moore Ave, Philadelphia, PA 19121For SaleMLS ID #PAPH2644528, Jason Kleinman, SDG Management, LLC. Bright MLS
- $575,0006 bd3 ba2.6k sqft1127 Green St, Philadelphia, PA 19123For SaleMLS ID #PAPH2621776, Candis Pressley, Trinity Property Advisors. Bright MLS
- $339,9003 bd3 ba1.5k sqft4216 Westminster Ave, Philadelphia, PA 19104For SaleMLS ID #PAPH2570012, Elan Elkaim, Keller Williams Main Line. Bright MLS
- $515,0003 bd3 ba2.3k sqft2663 Amber St, Philadelphia, PA 19125For SaleMLS ID #PAPH2666338, Samuel Rifkin, Keller Williams Realty - Cherry Hill. Bright MLS
- $525,0004 bd3 ba2.5k sqft840 N 19th St #A, Philadelphia, PA 19130For SaleMLS ID #PAPH2660092, Artem Asriants, New Century Real Estate. Bright MLS
- $489,9995 bd-- ba2k sqft1427 W Ritner St, Philadelphia, PA 19145For SaleMLS ID #PAPH2592318, Matthew Bigelow, KW Empower. Bright MLS
- $320,0004 bd4 ba1.8k sqft644 N 52nd St, Philadelphia, PA 19131For SaleMLS ID #PAPH2663972, Tom Toole III, RE/MAX Main Line-West Chester. Bright MLS
- $800,0006 bd5 ba3k sqft2123 Dickinson St, Philadelphia, PA 19146For SaleMLS ID #PAPH2620526, Harkeet S Chadha, Coldwell Banker Realty. Bright MLS
- $625,0007 bd6 ba2.6k sqft1219 W Butler St, Philadelphia, PA 19140New ConstructionMLS ID #PAPH2659842, Justin Bresson, Keller Williams Main Line. Bright MLS
- $445,0006 bd4 ba2.3k sqft2718 N 11th St, Philadelphia, PA 19133For SaleMLS ID #PAPH2639866, Shydera Edwards, Believe Realty Group. Bright MLS
- $409,4008 bd6 ba2.4k sqft2014 N 20th St, Philadelphia, PA 19121For SaleMLS ID #PAPH2589612, William Holder, Real Broker, LLC. Bright MLS
