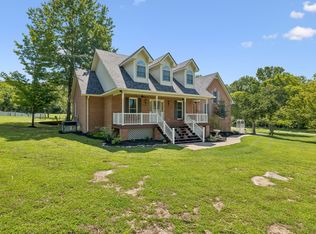
Charming farmhouse meets country living with convenience! Situated on 5.7 beautiful acres with abundant road frontage, this all-brick ranch offers over 1,800 square feet in the main home and is ready for you to make it your own. Featuring 3 bedrooms, 2 bathrooms, and a private primary suite, this property provides plenty of space both inside and out. Relax year-round in the heated and cooled sunroom while taking in the peaceful surroundings. Need storage or workspace? You'll love the three garages/shops, industrial-built carport, and electricity already run to all outbuildings. A separate apartment offers endless possibilities for additional income, in-law quarters, or comfortable guest accommodations. The acreage provides room for animals, recreation, or simply enjoying the wooded areas and privacy. Located in highly desirable Wilson County Schools and just minutes from Lebanon, I-40, Murfreesboro, Mt. Juliet, and Nashville International Airport (BNA), you'll enjoy the tranquility of country living without sacrificing convenience. Don't miss this rare opportunity to create your own private retreat with room to grow!
Under contract - showing
$650,000
410 Rocky Valley Rd, Lebanon, TN 37090
3beds
1,831sqft
Single Family Residence, Residential
Built in 1982
5.7 Acres Lot
$-- Zestimate®
$355/sqft
$-- HOA
What's special
- 58 days
- 53
- 0
Zillow last checked:
Listing updated:
Listed by:
Logan LaFevers 615-477-4373,
RE/MAX Carriage House 615-872-0766,
Lyndon LaFevers 615-202-0405,
RE/MAX Carriage House
Source: RealTracs MLS as distributed by MLS GRID,MLS#: 3306507
Facts & features
Interior
Bedrooms & bathrooms
- Bedrooms: 3
- Bathrooms: 2
- Full bathrooms: 2
- Main level bedrooms: 3
Heating
- Central
Cooling
- Central Air
Appliances
- Included: Electric Oven, Electric Range, Dishwasher, Refrigerator
Features
- Flooring: Carpet, Wood, Laminate
- Basement: Crawl Space
Interior area
- Total structure area: 1,831
- Total interior livable area: 1,831 sqft
- Finished area above ground: 1,831
Property
Parking
- Total spaces: 4
- Parking features: Detached, Attached
- Garage spaces: 2
- Carport spaces: 2
- Covered spaces: 4
Features
- Levels: One
- Stories: 1
- Patio & porch: Porch, Covered
Lot
- Size: 5.7 Acres
Details
- Parcel number: 103 02205 000
- Special conditions: Standard
Construction
Type & style
- Home type: SingleFamily
- Property subtype: Single Family Residence, Residential
Materials
- Brick
Condition
- New construction: No
- Year built: 1982
Utilities & green energy
- Sewer: Septic Tank
- Water: Public
- Utilities for property: Water Available
Community & HOA
Community
- Subdivision: None
HOA
- Has HOA: No
Location
- Region: Lebanon
Financial & listing details
- Price per square foot: $355/sqft
- Tax assessed value: $304,800
- Annual tax amount: $1,455
- Date on market: 7/31/2026
Estimated market value
Not available
Estimated sales range
Not available
Not available
Price history
| Date | Event | Price |
|---|---|---|
| 8/10/2026 | Contingent | $650,000$355/sqft |
Source:  RealTracs MLS as distributed by MLS GRID #3306507 Report a problem RealTracs MLS as distributed by MLS GRID #3306507 Report a problem | ||
| 7/31/2026 | Listed for sale | $650,000$355/sqft |
Source: RealTracs MLS as distributed by MLS GRID #3306507 Report a problem | ||
Public tax history
| Year | Property taxes | Tax assessment |
|---|---|---|
| 2025 | $1,455 +3.5% | $76,200 +3.5% |
| 2024 | $1,405 | $73,600 |
| 2023 | $1,405 | $73,600 |
| 2022 | $1,405 | $73,600 |
| 2021 | -- | $73,600 +53.5% |
| 2020 | $1,208 | $47,950 |
| 2019 | $1,208 | $47,950 |
| 2018 | $1,208 0% | $47,950 |
| 2017 | $1,208 +0% | $47,950 |
| 2016 | $1,208 -2% | $47,950 |
| 2015 | $1,233 +15.3% | $47,950 +15.3% |
| 2014 | $1,069 | $41,584 |
| 2013 | $1,069 +0% | $41,584 |
| 2012 | $1,069 +2.8% | $41,584 |
| 2011 | $1,040 | $41,584 |
| 2010 | -- | $41,584 -5% |
| 2009 | $1,065 | $43,758 |
| 2008 | $1,065 +11.7% | $43,758 +13.8% |
| 2007 | $953 | $38,435 |
| 2006 | $953 | $38,435 |
| 2005 | $953 -16.5% | $38,435 |
| 2003 | $1,142 +23.1% | $38,435 +23.1% |
| 2002 | $927 | $31,227 -0.3% |
| 2001 | -- | $31,327 -75% |
| 2000 | -- | $125,309 |
Find assessor info on the county website
Monthly payment
Est. payment
Payment breakdown
Explore the cost of this home by adjusting the details. Changes won't be saved.Climate risks
Neighborhood: 37090
Nearby schools
Schools provided by the listing agent
- Elementary: Southside Elementary
- Middle: Southside Elementary
- High: Wilson Central High School
Source: RealTracs MLS as distributed by MLS GRID. This data may not be complete. We recommend contacting the local school district to confirm school assignments for this home.
Similar homes
- $675,0003 bd2 ba2.6k sqft6284 SE Tater Peeler Rd, Lebanon, TN 37090For Sale
 MLS ID #3319241, Cindy Sabaski. RealTracs MLS as distributed by MLS GRID
 - $829,9003 bd3 ba2.5k sqft5205 SE Tater Peeler Rd, Lebanon, TN 37090For Sale
 MLS ID #3545128, David Huffaker. RealTracs MLS as distributed by MLS GRID
 - $574,9004 bd2 ba2.1k sqft226 Maple Hill Rd, Lebanon, TN 37087For Sale
 MLS ID #3544441, Janet Medlin. RealTracs MLS as distributed by MLS GRID
 - $489,0003 bd2 ba2.3k sqft710 Washington Dr, Lebanon, TN 37087For Sale
 MLS ID #3601692, Bob Sorey. RealTracs MLS as distributed by MLS GRID
 - $599,9003 bd2 ba1.6k sqft3182 Cairo Bend Rd, Lebanon, TN 37087For SaleMLS ID #3080375, Ken Nelson, Jr.. RealTracs MLS as distributed by MLS GRID
- $539,9993 bd2 ba1.4k sqft833 Leeville Rd, Lebanon, TN 37090For SaleMLS ID #3180563, Madeline Mota. RealTracs MLS as distributed by MLS GRID
- $789,2224 bd2 ba2.4k sqft141 Bluegrass Pkwy, Lebanon, TN 37090For SaleMLS ID #3168331, Jennifer Ham. RealTracs MLS as distributed by MLS GRID
- $719,9003 bd3 ba2.5k sqft720 Treasury Ln, Lebanon, TN 37087For SaleMLS ID #3514468, Elio Giordano. RealTracs MLS as distributed by MLS GRID
- $664,9003 bd2 ba1.8k sqft25 Phillips Rd, Lebanon, TN 37087For SaleMLS ID #3183014, Ken Nelson, Jr.. RealTracs MLS as distributed by MLS GRID
- $550,0003 bd2 ba2.6k sqft292 Flat Rock Rd, Lebanon, TN 37090For SaleMLS ID #3542710, Karen McMillan / 615-419-8400. RealTracs MLS as distributed by MLS GRID
- $499,0004 bd3 ba2.2k sqft1865 Hickory Ridge Rd, Lebanon, TN 37087For SaleMLS ID #3336330, Scott Harris. RealTracs MLS as distributed by MLS GRID
- $899,9003 bd2 ba2.5k sqft1929 Hickory Ridge Rd, Lebanon, TN 37087For SaleMLS ID #3316388, Corey Ross. RealTracs MLS as distributed by MLS GRID
- $699,9003 bd2 ba1.4k sqft3155 W Division St, Hermitage, TN 37076For SaleMLS ID #3234924, Brandi Thigpen. RealTracs MLS as distributed by MLS GRID
- $489,9003 bd4 ba2.4k sqft636 Shelley Dr, Mount Juliet, TN 37122For SaleMLS ID #3519126, Jake Bonner. RealTracs MLS as distributed by MLS GRID
- $400,0003 bd3 ba2k sqft1024 Rome Pike, Lebanon, TN 37087For Sale
 MLS ID #245716, Ashley Luther, Chord Real Estate. UCMLS
 - $694,0004 bd3 ba2.6k sqft28 Noel Dr, Mount Juliet, TN 37122For SaleMLS ID #3304157, Steve Lurie. RealTracs MLS as distributed by MLS GRID
- $399,0003 bd2 ba2k sqft411 Colgate Ave, Lebanon, TN 37087For SaleMLS ID #3547844, Jon Smith. RealTracs MLS as distributed by MLS GRID
- $899,9003 bd2 ba2.3k sqft3075 Underwood Rd, Mount Juliet, TN 37122For SaleMLS ID #3531455, Logan LaFevers. RealTracs MLS as distributed by MLS GRID
- $439,9004 bd2 ba2.3k sqft575 Centerville Rd, Lebanon, TN 37087For SaleMLS ID #3335287, Christy A. Harris. RealTracs MLS as distributed by MLS GRID
