Fantastic location, close to almost anything you need! A huge bay window greets you inside the main living space, offering a ton of light. This all brick ranch home offers 2 bedrooms + 1 main level bedroom that has been converted to home office space, and can easily be converted back to a bedroom. The bedrooms offer almost perfect condition hardwood floors and new carpet has been added the the living room and hallway. A spacious eat in kitchen and the attached sun room is a great place to unwind and soak up more natural light. A little sweat equity will go a long way in this home! The partially finished basement offers the 2nd bathroom, large family room, laundry, and plenty of storage. Make an appointment to see this one today.
Pending
$245,000
410 Skyway Rd, Lincoln, NE 68505
2beds
1,588sqft
Single Family Residence
Built in 1963
5,662 Square Feet Lot
$-- Zestimate®
$154/sqft
$-- HOA
What's special
Partially finished basementPlenty of storageAll brick ranch homeLarge family roomAttached sun roomHardwood floorsHuge bay window
- 56 days
- 324
- 19
Likely to sell faster than
Zillow last checked:
Listing updated:
Listed by:
Carie Leyden 402-817-8722,
Concorde Real Estate Advisors
Source: GPRMLS,MLS#: 22623786
Facts & features
Interior
Bedrooms & bathrooms
- Bedrooms: 2
- Bathrooms: 2
- Full bathrooms: 1
- 3/4 bathrooms: 1
- Main level bathrooms: 1
Primary bedroom
- Level: Main
Bedroom 2
- Level: Main
Basement
- Area: 988
Heating
- Natural Gas, Forced Air
Cooling
- Central Air
Appliances
- Included: Oven, Refrigerator, Washer, Dishwasher, Dryer, Microwave
Features
- Basement: Partially Finished
- Has fireplace: No
Interior area
- Total structure area: 1,588
- Total interior livable area: 1,588 sqft
- Finished area above ground: 988
- Finished area below ground: 600
Property
Parking
- Total spaces: 1
- Parking features: Garage - Attached
- Attached garage spaces: 1
Features
- Patio & porch: Enclosed Patio
- Fencing: Partial
Lot
- Size: 5,662 Square Feet
- Dimensions: 100 x 52
- Features: Up to 1/4 Acre.
Details
- Parcel number: 1722412004000
Construction
Type & style
- Home type: SingleFamily
- Architectural style: Ranch
- Property subtype: Single Family Residence
Materials
- Brick
- Foundation: Concrete Perimeter
Condition
- Not New and NOT a Model
- New construction: No
- Year built: 1963
Utilities & green energy
- Sewer: Public Sewer
- Water: Public
Community & HOA
Community
- Subdivision: Meadowlane
HOA
- Has HOA: No
Location
- Region: Lincoln
Financial & listing details
- Price per square foot: $154/sqft
- Tax assessed value: $240,600
- Annual tax amount: $2,833
- Date on market: 8/19/2026
- Listing terms: VA Loan,FHA,Conventional,Cash
- Ownership: Fee Simple
Estimated market value
Not available
Estimated sales range
Not available
Not available
Price history
| Date | Event | Price |
|---|---|---|
| 9/21/2026 | Pending sale | $245,000$154/sqft |
Source:  GPRMLS #22623786 Report a problem GPRMLS #22623786 Report a problem | ||
| 8/19/2026 | Listed for sale | $245,000$154/sqft |
Source: GPRMLS #22623786 Report a problem | ||
Public tax history
| Year | Property taxes | Tax assessment |
|---|---|---|
| 2025 | -- | $240,600 +0.8% |
| 2024 | -- | $238,800 +6.4% |
| 2023 | -- | $224,400 +27.4% |
| 2022 | $3,504 -0.2% | $176,200 |
| 2021 | $3,512 | $176,200 +16.8% |
| 2020 | -- | $150,900 |
| 2019 | $3,041 +9.2% | $150,900 +8.7% |
| 2018 | $2,784 +4.5% | $138,800 |
| 2017 | $2,664 +10.6% | $138,800 +12.2% |
| 2016 | $2,409 | $123,700 |
| 2015 | $2,409 +0.7% | $123,700 +2.1% |
| 2014 | $2,392 +1.6% | $121,100 |
| 2013 | $2,355 | $121,100 |
| 2012 | -- | $121,100 +1.6% |
| 2011 | -- | $119,200 |
| 2010 | -- | $119,200 |
| 2009 | -- | $119,200 -2.3% |
| 2008 | -- | $121,992 |
| 2007 | -- | $121,992 |
| 2006 | -- | $121,992 |
| 2005 | $2,162 +2217.9% | -- |
| 2004 | $93 | -- |
| 2003 | $93 -57% | -- |
| 2002 | $217 -7.6% | -- |
| 2001 | $235 +18.1% | -- |
| 2000 | $199 | -- |
Find assessor info on the county website
Monthly payment
Est. payment
Payment breakdown
Explore the cost of this home by adjusting the details. Changes won't be saved.Climate risks
Neighborhood: Meadowlane
Nearby schools
Schools provided by the listing agent
- Elementary: Meadow Lane
- Middle: Culler
- High: Lincoln East
- District: Lincoln Public Schools
Source: GPRMLS. This data may not be complete. We recommend contacting the local school district to confirm school assignments for this home.
Similar homes
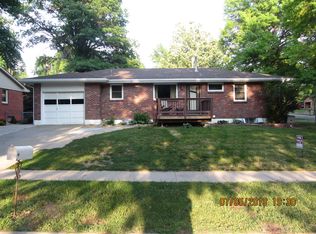
- $279,5003 bd2 ba1.9k sqft8013 Broadview Dr, Lincoln, NE 68505For Sale

 MLS ID #22624497, Cassi Ohlin, Nebraska Realty. GPRMLS
 - $229,0002 bd2 ba1.7k sqft1850 E Bermuda Dr, Lincoln, NE 68506For Sale
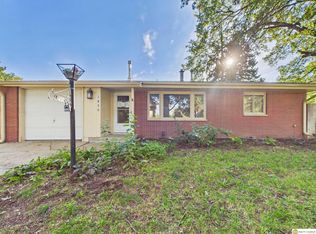 MLS ID #22629431, Jackson Armitage, Realty ONE Group Sterling. GPRMLS
 - $239,9003 bd2 ba1.8k sqft6802 Morrill Ave, Lincoln, NE 68507For Sale
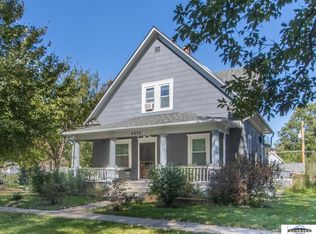 MLS ID #22629527, Connie Burleigh, CJ Burleigh Real Estate. GPRMLS
 - $215,0003 bd3 ba1.7k sqft7147 Aylesworth Ave, Lincoln, NE 68505For Sale
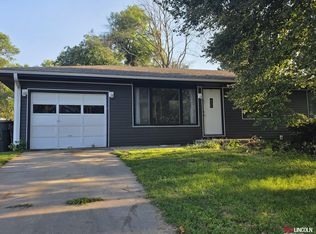 MLS ID #22624844, Lorena McCurdy, Keller Williams Lincoln. GPRMLS
 - $190,0003 bd1 ba1.2k sqft6701 Vine St, Lincoln, NE 68505For SaleMLS ID #22628720, Abdul Ghafoor, Keller Williams Lincoln. GPRMLS
- $249,9003 bd2 ba1.5k sqft5042 Holdrege St, Lincoln, NE 68504For SaleMLS ID #22626231, Joe Kubick, SimpliCity Real Estate. GPRMLS
- $224,9003 bd2 ba1.5k sqft1801 E Manor Dr, Lincoln, NE 68506For SaleMLS ID #22628800, Johanna Rhoads, REMAX Concepts. GPRMLS
- $220,0003 bd2 ba1.2k sqft6012 Francis St, Lincoln, NE 68505For SaleMLS ID #22626688, Becky Winbolt Rankin, Woods Bros Realty. GPRMLS
- $299,9004 bd2 ba2k sqft6911 Starr St, Lincoln, NE 68505For SaleMLS ID #22625388, Alicia Chrastil, Nebraska Realty. GPRMLS
- $245,5003 bd2 ba1.4k sqft1344 N 39th St, Lincoln, NE 68503For SaleMLS ID #22624895, Debbie Messineo, HOME Real Estate. GPRMLS
- $279,9004 bd2 ba2.1k sqft5400 Ervin St, Lincoln, NE 68504For SaleMLS ID #22628987, Ben Bleicher, BHHS Ambassador Real Estate. GPRMLS
- $279,0003 bd2 ba1.7k sqft7330 S Wedgewood Dr, Lincoln, NE 68510For SaleMLS ID #22622830, Jill Baker, Woods Bros Realty. GPRMLS
- $275,0003 bd2 ba1.5k sqft6400 Baldwin Ave, Lincoln, NE 68507For SaleMLS ID #22628240, Kristen Reimers, REMAX Concepts. GPRMLS
- $240,0002 bd2 ba1.2k sqft4920 Hillside St, Lincoln, NE 68506For SaleMLS ID #22620663, Keaton Kraft, Nebraska Realty. GPRMLS
- $225,0003 bd2 ba1k sqft5531 Saylor St, Lincoln, NE 68506For SaleMLS ID #22622253, Troy Schmidt, EXIT Realty Professionals. GPRMLS
- $245,0003 bd2 ba1.6k sqft4835 Hillside St, Lincoln, NE 68506For SaleMLS ID #22626093, Janelle Wise, Nebraska Realty. GPRMLS
- $233,5003 bd2 ba2k sqft3027 S 48th St, Lincoln, NE 68506For SaleMLS ID #22624971, Jim McCauley, REMAX Concepts. GPRMLS
- $199,9002 bd2 ba1.2k sqft4233 D St, Lincoln, NE 68510For SaleMLS ID #22629363, Katie Pocras, Location Real Estate. GPRMLS
- $245,0003 bd2 ba1.5k sqft1238 Furnas Ave, Lincoln, NE 68521For SaleMLS ID #22626733, Joe Millard, Red Door Realty. GPRMLS
- $258,0002 bd2 ba1.3k sqft2835 N 36th St, Lincoln, NE 68504For SaleMLS ID #22625681, Brett Raasch, Summit Real Estate. GPRMLS
