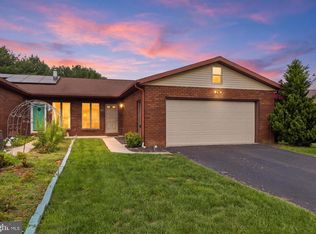
Welcome to this wonderfully updated Cape Cod in the heart of McSherrystown! * You'll be welcomed home by your charming front porch and enter into a beautifully maintained property * Features include updated laminate flooring, kitchen w/granite counters and SS appliances & spacious primary suite w/large, remodeled bath * Large redone deck overlooking fully fenced in backyard * Great space for summer nights and backyard bbq's! * Large detached garage, great for parking, storage or both * Close proximity to local favorite coffee shops, ice cream shops and an old small town charm!
For sale
$249,900
410 South St, Mc Sherrystown, PA 17344
2beds
1,200sqft
:
Get pre-qualified$1,630/mo
Single Family Residence
Built in 1995
7,560 Square Feet Lot
$241,100 Zestimate®
$208/sqft
$-- HOA
What's special
Fully fenced in backyardLarge detached garageLarge redone deckLarge remodeled bathSs appliancesUpdated laminate flooringSpacious primary suite
- 1 day |
- 206 |
- 23 |
Zillow last checked:
Listing updated:
Listed by:
Mark Bastress 410-259-3291,
LPT Realty, LLC 8773662213
Source: Bright MLS,MLS#: PAAD2025106
Facts & features
Interior
Bedrooms & bathrooms
- Bedrooms: 2
- Bathrooms: 2
- Full bathrooms: 2
- Main level bathrooms: 1
- Main level bedrooms: 1
Rooms
- Room types: Living Room, Dining Room, Bedroom 2, Kitchen, Basement, Bedroom 1, Bathroom 1, Bathroom 2
Bedroom 1
- Features: Flooring - Laminated, Ceiling Fan(s)
- Level: Upper
Bedroom 2
- Features: Flooring - Laminated
- Level: Main
Bathroom 1
- Features: Flooring - Laminated, Walk-In Closet(s)
- Level: Upper
Bathroom 2
- Features: Flooring - Laminated
- Level: Main
Basement
- Level: Lower
Dining room
- Features: Flooring - Laminated, Dining Area
- Level: Main
Kitchen
- Features: Flooring - Laminated
- Level: Main
Living room
- Features: Ceiling Fan(s), Flooring - Carpet
- Level: Main
Heating
- Baseboard, Natural Gas
Cooling
- Window Unit(s), Ceiling Fan(s)
Appliances
- Included: Dryer, Oven/Range - Gas, Dishwasher, Refrigerator, Stainless Steel Appliance(s), Water Heater, Gas Water Heater
- Laundry: In Basement
Features
- Dry Wall
- Flooring: Laminate
- Basement: Full,Unfinished
- Has fireplace: No
Interior area
- Total structure area: 1,920
- Total interior livable area: 1,200 sqft
- Finished area above ground: 1,200
- Finished area below ground: 0
Property
Parking
- Total spaces: 5
- Parking features: Garage Faces Front, Driveway, Detached, On Street, Off Street
- Garage spaces: 2
- Uncovered spaces: 3
Accessibility
- Accessibility features: None
Features
- Levels: One and One Half
- Stories: 1.5
- Pool features: None
Lot
- Size: 7,560 Square Feet
Details
- Additional structures: Above Grade, Below Grade
- Parcel number: 280060048000
- Zoning: RESIDENTIAL
- Special conditions: Standard
Construction
Type & style
- Home type: SingleFamily
- Architectural style: Cape Cod
- Property subtype: Single Family Residence
Materials
- Vinyl Siding, Stone
- Foundation: Block
- Roof: Asphalt
Condition
- New construction: No
- Year built: 1995
Utilities & green energy
- Sewer: Public Sewer
- Water: Public
Community & HOA
Community
- Subdivision: Mcsherrystown Borough
HOA
- Has HOA: No
Location
- Region: Mc Sherrystown
- Municipality: MCSHERRYSTOWN BORO
Financial & listing details
- Price per square foot: $208/sqft
- Tax assessed value: $138,400
- Annual tax amount: $3,728
- Date on market: 8/13/2026
- Listing agreement: Exclusive Right To Sell
- Ownership: Fee Simple
Estimated market value
$241,100
$229,000 - $253,000
$1,489/mo
Price history
| Date | Event | Price |
|---|---|---|
| 8/13/2026 | Listed for sale | $249,900+49.6%$208/sqft |
Source:  Bright MLS #PAAD2025106 Report a problem Bright MLS #PAAD2025106 Report a problem | ||
| 11/17/2020 | Sold | $167,000+3.2%$139/sqft |
Source: Public Record Report a problem | ||
| 10/1/2020 | Pending sale | $161,900$135/sqft |
Source: RE/MAX Quality Service #PAAD113402 Report a problem | ||
| 9/28/2020 | Listed for sale | $161,900+15.6%$135/sqft |
Source: RE/MAX Quality Service #PAAD113402 Report a problem | ||
| 8/2/2019 | Sold | $140,000+38.6%$117/sqft |
Source: Public Record Report a problem | ||
| 5/19/2018 | Sold | $101,000-3.7%$84/sqft |
Source: Public Record Report a problem | ||
| 4/13/2018 | Pending sale | $104,900$87/sqft |
Source: RE/MAX GETTYSBURG #1000152582 Report a problem | ||
| 3/20/2018 | Price change | $104,900-8.7%$87/sqft |
Source: Re/Max Of Gettysburg #1000152582 Report a problem | ||
| 2/15/2018 | Listed for sale | $114,900+8.6%$96/sqft |
Source: Re/Max Of Gettysburg #1000152582 Report a problem | ||
| 9/16/2017 | Listing removed | $105,840-8.9%$88/sqft |
Source: Auction.com Report a problem | ||
| 8/17/2017 | Listed for sale | $116,179$97/sqft |
Source: Auction.com Report a problem | ||
| 11/19/2016 | Listing removed | $116,179$97/sqft |
Source: Auction.com Report a problem | ||
| 6/18/2016 | Listed for sale | -- |
Source: Auction.com Report a problem | ||
Public tax history
| Year | Property taxes | Tax assessment |
|---|---|---|
| 2025 | $3,607 +2.8% | $138,400 |
| 2024 | $3,510 +4.7% | $138,400 |
| 2023 | $3,354 +6.5% | $138,400 |
| 2022 | $3,151 +4.7% | $138,400 |
| 2021 | $3,008 +2.2% | $138,400 |
| 2020 | $2,943 +172.1% | $138,400 |
| 2019 | $1,082 -61.7% | $138,400 +0.2% |
| 2018 | $2,825 | $138,100 |
| 2017 | -- | $138,100 |
| 2016 | -- | $138,100 |
| 2015 | -- | $138,100 |
| 2014 | -- | $138,100 |
| 2013 | -- | -- |
| 2012 | -- | -- |
| 2011 | -- | -- |
| 2010 | -- | $26,590 |
| 2009 | -- | $26,590 |
| 2008 | -- | $26,590 |
| 2007 | -- | $26,590 |
| 2006 | -- | $26,590 +0% |
| 2005 | -- | $26,589 |
| 2004 | -- | $26,589 |
| 2003 | -- | $26,589 |
| 2002 | -- | $26,589 +12.4% |
| 2000 | -- | $23,648 |
Find assessor info on the county website
Monthly payment
Est. payment
Payment breakdown
Explore the cost of this home by adjusting the details. Changes won't be saved.Climate risks
Neighborhood: 17344
Nearby schools
GreatSchools rating
- 7/10Conewago Township Elementary SchoolGrades: K-3Distance: 0.5 mi
- 7/10New Oxford Middle SchoolGrades: 7-8Distance: 5 mi
- 6/10New Oxford Senior High SchoolGrades: 9-12Distance: 5 mi
Schools provided by the listing agent
- District: Conewago Valley
Source: Bright MLS. This data may not be complete. We recommend contacting the local school district to confirm school assignments for this home.
- $230,4003 bd2 ba1.3k sqft412 South St, Mc Sherrystown, PA 17344Off Market
- $218,5002 bd1 ba1.3k sqft404 South St, Mc Sherrystown, PA 17344Off Market
- $184,3003 bd1 ba960 sqft414 South St, Mc Sherrystown, PA 17344Off Market
- $228,6003 bd1 ba1.2k sqft418 South St, Mc Sherrystown, PA 17344Off Market
- $258,5003 bd1 ba1.4k sqft400 South St, Mc Sherrystown, PA 17344Off Market
- $235,9004 bd1 ba1.2k sqft409 South St, Mc Sherrystown, PA 17344Off Market
- $215,0002 bd1 ba748 sqft407 South St, Mcsherrystown, PA 17344Sold
- $238,5003 bd1 ba1.2k sqft413 South St, Mc Sherrystown, PA 17344Off Market
A local agent can set up tours, give advice and negotiate with sellers.
A local lender can help you make sure your offer is ready when you are.
Similar homes
- $235,0003 bd2 ba1.2k sqft217 Georgetown Cir, Hanover, PA 17331For Sale

 MLS ID #PAYK2109170, DAVID HOOKE, Keller Williams of Central PA. Bright MLS
 - $224,9003 bd2 ba1k sqft1000 W Elm Ave, Hanover, PA 17331For Sale
 MLS ID #PAAD2024812, Bill Mundorff, Berkshire Hathaway HomeServices Homesale Realty. Bright MLS
 - $249,9003 bd2 ba1.7k sqft220 Kennedy Ct, Hanover, PA 17331For Sale
 MLS ID #PAYK2108956, Lori Hockensmith, Iron Valley Real Estate Hanover. Bright MLS
 - $253,0002 bd2 ba1.1k sqft208 Willow St, Hanover, PA 17331For Sale
 MLS ID #PAYK2108436, Lucy Peterman, Iron Valley Real Estate Hanover. Bright MLS
 - $284,0003 bd1 ba1.3k sqft209 Penn St, Hanover, PA 17331For SaleMLS ID #PAYK2109550, Marshall Miller, Mountain Realty ERA Powered. Bright MLS
- $240,0003 bd3 ba1.3k sqft1192 Ledge Dr, York, PA 17408For SaleMLS ID #PAYK2109534, Judah Hoover, Keller Williams of Central PA. Bright MLS
- $266,9004 bd2 ba1.5k sqft55 Baugher Dr, Hanover, PA 17331For SaleMLS ID #PAYK2106742, Austin Will, Keller Williams Elite. Bright MLS
- $289,9004 bd3 ba1.3k sqft120 Maple Ave, Hanover, PA 17331For SaleMLS ID #PAYK2108816, Lori Hockensmith, Iron Valley Real Estate Hanover. Bright MLS
- $260,0003 bd2 ba1.2k sqft678 Littlestown Rd, Littlestown, PA 17340For SaleMLS ID #PAAD2021928, Gerald Nolt, Beiler-Campbell Realtors-Quarryville. Bright MLS
- $265,0004 bd3 ba1.3k sqft229 2nd Ave, Hanover, PA 17331For SaleMLS ID #PAYK2106590, Colby Jacobs, Samson Properties. Bright MLS
- $265,0004 bd2 ba1.3k sqft34 Bonniefield Cir, Gettysburg, PA 17325For SaleMLS ID #PAAD2023110, Ashlea Brehm, Keller Williams Keystone Realty. Bright MLS
- $264,5003 bd3 ba1.5k sqft153 McAllister St, Hanover, PA 17331For SaleMLS ID #PAYK2107718, Rebecca Gray, Keller Williams Legacy. Bright MLS
- $285,0002 bd1 ba1.4k sqft1802 Dubs Church Rd, Hanover, PA 17331For SaleMLS ID #PAYK2106994, Mary Lynn Casey, Coldwell Banker Realty. Bright MLS
- $250,0003 bd3 ba1.5k sqft722 Blossom Dr, Hanover, PA 17331For SaleMLS ID #PAYK2104858, Sue Pindle, RE/MAX Quality Service, Inc.. Bright MLS
- $269,0003 bd2 ba1.3k sqft799 Hanover Pike, Littlestown, PA 17340For SaleMLS ID #PAAD2023332, Melissa Divers-Reed, RE/MAX Solutions. Bright MLS
- $225,0002 bd2 ba1.2k sqft7 Cannon Ln, Gettysburg, PA 17325For SaleMLS ID #PAAD2025080, Amalia MARSHALL, Iron Valley Real Estate of Central PA. Bright MLS
- $229,9903 bd3 ba1.7k sqft1226 Wanda Dr, Hanover, PA 17331For SaleMLS ID #PAYK2109068, Brad West, HomeSmart. Bright MLS
- $224,9992 bd2 ba1.2k sqft31 Pioneer Ln, Gettysburg, PA 17325For SaleMLS ID #PAAD2024642, Melissa Divers-Reed, RE/MAX Solutions. Bright MLS
- $320,0003 bd3 ba1.3k sqft3061 Markle Rd, York, PA 17408For SaleMLS ID #PAYK2109436, Robert Stough, Iron Valley Real Estate of York County. Bright MLS
- $299,9003 bd1 ba1.5k sqft2042 W Stanton St, York, PA 17404For SaleMLS ID #PAYK2109518, Jill Romine, Keller Williams Keystone Realty. Bright MLS
