Don’t miss this incredible value in the heart of Midlothian! Tucked away at the end of a quiet cul-de-sac on one of the largest lots in the neighborhood, 4100 Fort Sumter Court offers efficient single-level living. Enjoy a functional layout, effortless flow, and outdoor deck/patio space ideal for entertaining. Conveniently located minutes from Route 360/Hull Street Rd, local dining, shopping, and top-rated Chesterfield schools. Property is being SOLD AS-IS, presenting a prime opportunity for investors or buyers ready to add instant equity. Schedule your private showing today!
For sale
$225,000
4100 Fort Sumter Ct, Midlothian, VA 23112
3beds
1,056sqft
Single Family Residence
Built in 1982
0.38 Acres Lot
$228,800 Zestimate®
$213/sqft
$-- HOA
What's special
- 4 days
- 1,051
- 95
Zillow last checked:
Listing updated:
Listed by:
Krista Dodson 804-512-5760,
KW Metro Center 804-858-9000
Source: CVRMLS,MLS#: 2627110 Originating MLS: Central Virginia Regional MLS
Facts & features
Interior
Bedrooms & bathrooms
- Bedrooms: 3
- Bathrooms: 2
- Full bathrooms: 1
- 1/2 bathrooms: 1
Other
- Description: Tub & Shower
- Level: First
Half bath
- Level: First
Heating
- Baseboard, Electric
Cooling
- Window Unit(s)
Appliances
- Included: Dishwasher, Electric Cooking, Electric Water Heater, Oven, Refrigerator, Smooth Cooktop
- Laundry: Dryer Hookup
Features
- Fireplace
- Flooring: Carpet, Laminate
- Basement: Crawl Space
- Attic: Pull Down Stairs
- Number of fireplaces: 1
- Fireplace features: Masonry, Wood Burning
Interior area
- Total interior livable area: 1,056 sqft
- Finished area above ground: 1,056
- Finished area below ground: 0
Property
Parking
- Parking features: Off Street
Features
- Levels: One
- Stories: 1
- Patio & porch: Deck
- Exterior features: Deck
- Pool features: None
- Fencing: Chain Link,Fenced
Lot
- Size: 0.38 Acres
- Features: Cul-De-Sac, Level
- Topography: Level
Details
- Parcel number: 738680721300000
- Zoning description: R9
Construction
Type & style
- Home type: SingleFamily
- Architectural style: Ranch
- Property subtype: Single Family Residence
Materials
- Drywall, Frame, Wood Siding
- Roof: Shingle
Condition
- Resale
- New construction: No
- Year built: 1982
Utilities & green energy
- Sewer: Public Sewer
- Water: Public
Community & HOA
Community
- Subdivision: Glen Tara
Location
- Region: Midlothian
Financial & listing details
- Price per square foot: $213/sqft
- Tax assessed value: $247,400
- Annual tax amount: $2,201
- Date on market: 10/28/2026
- Ownership: Individuals
- Ownership type: Sole Proprietor
Estimated market value
$228,800
$217,000 - $240,000
$1,890/mo
Price history
| Date | Event | Price |
|---|---|---|
| 10/29/2026 | Listed for sale | $225,000+401.1%$213/sqft |
Source:  CVRMLS #2627110 Report a problem | ||
| 1/28/1983 | Sold | $44,900$43/sqft |
Source: Agent Provided Report a problem | ||
Public tax history
| Year | Property taxes | Tax assessment |
|---|---|---|
| 2025 | $2,103 +2% | $236,300 +3.1% |
| 2024 | $2,063 +8.3% | $229,200 +9.5% |
| 2023 | $1,905 +9.1% | $209,300 +10.3% |
| 2022 | $1,745 +9.4% | $189,700 +12.9% |
| 2021 | $1,596 +8.1% | $168,000 +8.1% |
| 2020 | $1,476 +8.6% | $155,400 +8.6% |
| 2019 | $1,359 +2.9% | $143,100 +4.9% |
| 2018 | $1,321 +16.8% | $136,400 +11.1% |
| 2017 | $1,131 | $122,800 +4.2% |
| 2016 | $1,131 -1.1% | $117,800 -1.1% |
| 2015 | $1,143 +9.1% | $119,100 +9.1% |
| 2014 | $1,048 | $109,200 -3.4% |
| 2013 | -- | $113,100 |
| 2012 | -- | $113,100 -17.8% |
| 2011 | -- | $137,600 -4.9% |
| 2010 | -- | $144,700 -3.7% |
| 2009 | -- | $150,300 +2.7% |
| 2008 | -- | $146,300 +17.8% |
| 2007 | -- | $124,200 +36.5% |
| 2005 | -- | $91,000 +5.8% |
| 2004 | -- | $86,000 +6.6% |
| 2003 | -- | $80,700 +5.9% |
| 2002 | -- | $76,200 +11.9% |
| 2001 | -- | $68,100 |
Find assessor info on the county website
Monthly payment
Est. payment
Payment breakdown
Explore the cost of this home by adjusting the details. Changes won't be saved.Climate risks
Neighborhood: 23112
Nearby schools
Schools provided by the listing agent
- Elementary: Crenshaw
- Middle: Bailey Bridge
- High: Manchester
Source: CVRMLS. This data may not be complete. We recommend contacting the local school district to confirm school assignments for this home.

Similar homes
- $290,0003 bd1 ba1k sqft4913 Twelveoaks Rd, Midlothian, VA 23112For Sale
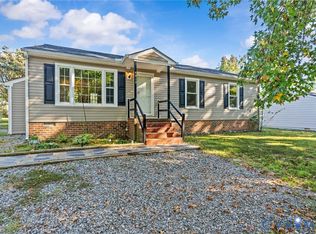 MLS ID #2627383, Scott Glass, Compass. CVRMLS
- $--3 bd2 ba1.2k sqft4924 Tulip Oak Rd, Chesterfield, VA 23832Auction
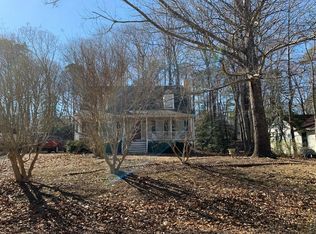 Auction.com 2
- $299,9502 bd1 ba1k sqft3100 Spreading Oak Rd, Midlothian, VA 23112For Sale
 MLS ID #2628359, Brandon Allen, River City Elite Properties - Real Broker. CVRMLS
- $330,0003 bd2 ba1.2k sqft13700 Carriage Creek Pl, Midlothian, VA 23112For Sale
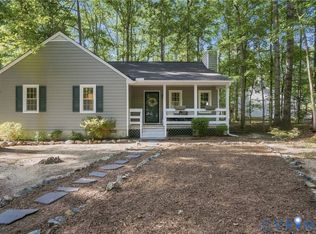 MLS ID #2623460, Jonathon Wilson, Samson Properties. CVRMLS
