Top floor location, three bedroom unit boasting 1526 sq ft. Open, bright and airy, panoramic treetop views from every window. Meticulously, discerning owners have enhanced this unit. Refinished parquet floors, pull down shades with solar protection, California closets in 2 bedrooms, custom primary bath with walk-in shower with multiple shower heads, remodeled hall bath. Updated kitchen with ample storage space & pantry. Balcony for morning, coffee, Urban gardening and Sunday New York Times. Deed parking space. Full service building with 24 hour Front Desk Service, three guest suites, petite gym, recreation room & pool. User-friendly for Charles Village, Sherwood Gardens, Wyman Park and John Hopkins. Comprehensive Condo dues includes all utilities. Be proactive, avoid the hassles of another brutal winter! Easy to enjoy!
For sale
$600,000
4100 N Charles St Unit 1114, Baltimore, MD 21218
3beds
1,526sqft
Condominium
Built in 1974
-- sqft lot
$589,800 Zestimate®
$393/sqft
$1,567/mo HOA
What's special
Remodeled hall bathOpen bright and airyRefinished parquet floors
- 23 days
- 521
- 19
Zillow last checked:
Listing updated:
Listed by:
Bill Magruder 410-456-2490,
Long & Foster Real Estate, Inc. 410-377-2270,
Co-Listing Agent: Azam M Khan 410-375-7748,
Long & Foster Real Estate, Inc.
Source: Bright MLS,MLS#: MDBA2228062
Facts & features
Interior
Bedrooms & bathrooms
- Bedrooms: 3
- Bathrooms: 2
- Full bathrooms: 2
- Main level bathrooms: 2
- Main level bedrooms: 3
Rooms
- Room types: Living Room, Dining Room, Primary Bedroom, Bedroom 2, Bedroom 3, Kitchen, Foyer
Primary bedroom
- Level: Main
Bedroom 2
- Level: Main
Bedroom 3
- Level: Main
Dining room
- Level: Main
Foyer
- Level: Main
Kitchen
- Level: Main
Living room
- Level: Main
Heating
- Forced Air, Natural Gas
Cooling
- Central Air, Electric
Appliances
- Included: Gas Water Heater
- Laundry: In Unit
Features
- Has basement: No
- Has fireplace: No
Interior area
- Total structure area: 1,526
- Total interior livable area: 1,526 sqft
- Finished area above ground: 1,526
- Finished area below ground: 0
Property
Parking
- Total spaces: 1
- Parking features: Underground, Attached
- Attached garage spaces: 1
Accessibility
- Accessibility features: Accessible Elevator Installed
Features
- Levels: One
- Stories: 1
- Pool features: Community
Details
- Additional structures: Above Grade, Below Grade
- Parcel number: 0312013702 944
- Zoning: R-9
- Special conditions: Standard
Construction
Type & style
- Home type: Condo
- Architectural style: Contemporary
- Property subtype: Condominium
- Attached to another structure: Yes
Materials
- Brick
Condition
- New construction: No
- Year built: 1974
Utilities & green energy
- Sewer: Public Sewer
- Water: Public
Community & HOA
Community
- Condo and coop fee: $1,567 monthly
- Subdivision: Winthrop House
HOA
- Has HOA: No
- Amenities included: Elevator(s), Fitness Center, Party Room, Pool, Sauna
- Services included: Air Conditioning, Common Area Maintenance, Custodial Services Maintenance, Electricity, Maintenance Structure, Gas, Heat, Pool(s), Sewer, Snow Removal, Trash, Water
Location
- Region: Baltimore
- Municipality: Baltimore City
Financial & listing details
- Price per square foot: $393/sqft
- Tax assessed value: $447,867
- Annual tax amount: $9,068
- Date on market: 9/9/2026
- Listing agreement: Exclusive Right To Sell
- Ownership: Condominium
Estimated market value
$589,800
$560,000 - $619,000
$2,326/mo
Price history
| Date | Event | Price |
|---|---|---|
| 9/9/2026 | Listed for sale | $600,000+5.8%$393/sqft |
Source:  Bright MLS #MDBA2228062 Report a problem Bright MLS #MDBA2228062 Report a problem | ||
| 10/21/2024 | Sold | $567,000$372/sqft |
Source: Public Record Report a problem | ||
| 7/1/2024 | Sold | $567,000+5.1%$372/sqft |
Source: Bright MLS #MDBA2126870 Report a problem | ||
| 6/6/2024 | Pending sale | $539,500$354/sqft |
Source: Bright MLS #MDBA2126870 Report a problem | ||
| 5/28/2024 | Listed for sale | $539,500$354/sqft |
Source: Bright MLS #MDBA2126870 Report a problem | ||
Public tax history
| Year | Property taxes | Tax assessment |
|---|---|---|
| 2025 | $9,068 +19.8% | $384,233 +19.8% |
| 2024 | $7,566 +5.9% | $320,600 +5.9% |
| 2023 | $7,146 +6.2% | $302,800 -5.6% |
| 2022 | $6,726 +6.7% | $320,600 +20% |
| 2021 | $6,306 +0.3% | $267,200 +0.3% |
| 2020 | $6,289 +0.3% | $266,467 -0.3% |
| 2019 | $6,271 +0.3% | $267,200 +0.8% |
| 2018 | $6,254 +10.9% | $265,000 +10.9% |
| 2017 | $5,640 +43% | $239,000 +12.2% |
| 2016 | $3,945 | $213,000 +13.9% |
| 2015 | $3,945 | $187,000 |
| 2014 | $3,945 | $187,000 |
| 2013 | -- | $187,000 -15% |
| 2012 | -- | $220,000 |
| 2011 | -- | $220,000 |
| 2010 | -- | $220,000 -26.7% |
| 2009 | -- | $300,000 +20% |
| 2008 | -- | $250,000 +25% |
| 2007 | -- | $200,000 +33.3% |
| 2006 | -- | $150,000 +5.9% |
| 2005 | -- | $141,666 +6.2% |
| 2004 | -- | $133,333 +6.7% |
| 2003 | -- | $125,000 |
| 2002 | -- | $125,000 |
| 2001 | -- | $125,000 |
Find assessor info on the county website
Monthly payment
Est. payment
Payment breakdown
Explore the cost of this home by adjusting the details. Changes won't be saved.Climate risks
Neighborhood: Guilford
Nearby schools
Schools provided by the listing agent
- District: Baltimore City Public Schools
Source: Bright MLS. This data may not be complete. We recommend contacting the local school district to confirm school assignments for this home.
- $330,0002 bd2 ba1.3k sqft4100 N Charles St UNIT 108, Baltimore, MD 21218Sold

- $317,0002 bd2 ba1.4k sqft4100 N Charles St UNIT 203, Baltimore, MD 21218Sold
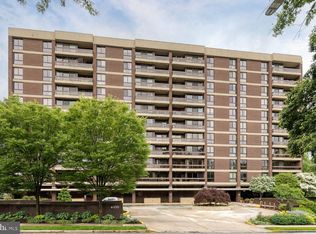
- $275,0002 bd2 ba1.3k sqft4100 N Charles St UNIT 206, Baltimore, MD 21218Sold

- $569,0003 bd2 ba1.8k sqft4100 N Charles St UNIT 301, Baltimore, MD 21218Sold

Similar homes
- $634,9002 bd3 ba2.2k sqft3801 Canterbury Rd Unit 912, Baltimore, MD 21218For Sale
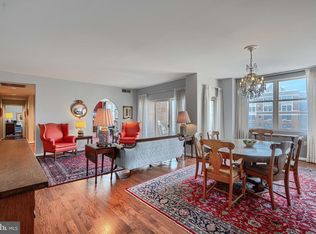
 MLS ID #MDBA2219206, Ken Maher, Monument Sotheby's International Realty. Bright MLS
 - $445,0002 bd3 ba1.7k sqft3801 Canterbury Rd Unit 909, Baltimore, MD 21218For Sale
 MLS ID #MDBA2228022, Robert Ellin, Cummings & Co. Realtors. Bright MLS
 - $445,0002 bd2 ba1.5k sqft3801 Canterbury Rd Unit 506, Baltimore, MD 21218For Sale
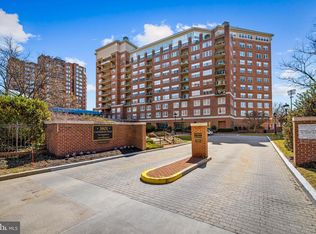 MLS ID #MDBA2214674, Avendui Lacovara, Monument Sotheby's International Realty. Bright MLS
 - $495,0002 bd2 ba1.6k sqft15 Devon Hill Rd Unit C6, Baltimore, MD 21210For Sale
 MLS ID #MDBC2176276, Thomas Mooney, O'Conor, Mooney & Fitzgerald. Bright MLS
 - $340,0002 bd2 ba1.2k sqft3801 Canterbury Rd Unit 403, Baltimore, MD 21218For SaleMLS ID #MDBA2219738, Jeannie Nguyen, Century 21 Redwood Realty. Bright MLS
- $325,0001 bd2 ba2.2k sqft3201 Saint Paul St Unit 120, Baltimore, MD 21218For SaleMLS ID #MDBA2229892, Ceit Leslie, Kelly and Co Realty, LLC. Bright MLS
- $499,9004 bd3 ba1.5k sqft1237 Hull St, Baltimore, MD 21230For SaleMLS ID #MDBA2231888, Sibo Wang, UnionPlus Realty, Inc.. Bright MLS
- $415,0003 bd3 ba1.7k sqft3700 Chestnut Ave, Baltimore, MD 21211For SaleMLS ID #MDBA2231124, Joy Sushinsky, Berkshire Hathaway HomeServices Homesale Realty. Bright MLS
- $539,0002 bd2 ba1.7k sqftDevon Hill, Baltimore, MD 21210For SaleMLS ID #MDBC2164934, Heather Giovingo, Coldwell Banker Realty. Bright MLS
- $569,9991 bd2 ba1.2k sqft300 International Dr Unit 2106, Baltimore, MD 21202For SaleMLS ID #MDBA2229868, Joseph Avampato, Alberti Realty, LLC. Bright MLS
- $565,0002 bd3 ba1.7k sqft9 W Montgomery St, Baltimore, MD 21230For SaleMLS ID #MDBA2229030, TJ Willoughby, Berkshire Hathaway HomeServices Homesale Realty. Bright MLS
- $525,0003 bd3 ba1.7k sqft1400 Lancaster Condominiums, Baltimore, MD 21231For SaleMLS ID #MDBA2183738, Jay Kramer, Coldwell Banker Realty. Bright MLS
- $425,0002 bd3 ba1.7k sqft1400 Lancaster Condominium, Baltimore, MD 21231For SaleMLS ID #MDBA2231516, Caitlin Regan, Cummings & Co. Realtors. Bright MLS
- $329,9005 bd2 ba2.2k sqft2709 Oakley Ave, Baltimore, MD 21215For SaleMLS ID #MDBA2233082, Kedrick King, Realty ONE Group Excellence. Bright MLS
- $459,9003 bd3 ba2.1k sqft115 W Fort Ave, Baltimore, MD 21230For SaleMLS ID #MDBA2233006, Annie Balcerzak, AB & Co Realtors, Inc.. Bright MLS
- $318,0003 bd2 ba1.2k sqft317 S Regester St, Baltimore, MD 21231For SaleMLS ID #MDBA2231724, John Bagheri, Cummings & Co. Realtors. Bright MLS
- $625,0004 bd3 ba1.9k sqft3309 Olympia Ave, Baltimore, MD 21215For SaleMLS ID #MDBA2214858, Debbie Finkelstein, RE/MAX Premier Associates. Bright MLS
- $729,0002 bd2 ba1.6k sqft801 Key Hwy #253, Baltimore, MD 21230For SaleMLS ID #MDBA2221570, Charlie Hatter, Monument Sotheby's International Realty. Bright MLS
- $625,0003 bd2 ba1.4k sqft649 Coleman Ln, Millersville, MD 21108For SaleMLS ID #MDAA2146276, Brandon Lindsey, Long & Foster Real Estate, Inc.. Bright MLS
- $575,0004 bd4 ba2.1k sqft8214 Laurel Dr, Baltimore, MD 21234For SaleMLS ID #MDBC2176310, Shahab Nasrin, TTR Sotheby's International Realty. Bright MLS
