Beautifully remodeled single-story home featuring an open, airy floor plan and exceptional upgrades throughout. The property includes convenient RV parking and an oversized backyard with a large covered patio, perfect for outdoor entertaining and relaxation.
The spacious eat-in kitchen offers granite countertops, a pantry, decorative pot shelves, and comes fully equipped with appliances. Easy-maintenance tile flooring extends throughout the home, while each bedroom is enhanced with a ceiling fan and light fixture for added comfort.
The flexible layout includes a generous formal living room as well as a large separate den/family room, providing ample space for entertaining, working from home, or everyday living.
Ideally located close to shopping, dining, schools, and major conveniences, this home is approximately 15 minutes from the world-famous Las Vegas Strip, offering easy access to world-class restaurants, entertainment, and shopping.
The home is equipped with a solar energy system. The current solar payment is approximately $212 per month, with an estimated 21 years remaining on the lease-to-own agreement.
Pending
$278,888
4102 E Ogden Ave, Las Vegas, NV 89110
3beds
1,168sqft
:
Get pre-qualified$1,797/mo
Single Family Residence
Built in 1972
6,969 Square Feet Lot
$279,200 Zestimate®
$239/sqft
$-- HOA
What's special
Convenient rv parkingLarge covered patioOversized backyardSpacious eat-in kitchenFully equipped with appliancesOpen airy floor planEasy-maintenance tile flooring
- 30 days |
- 538 |
- 32 |
Likely to sell faster than
Zillow last checked:
Listing updated:
Listed by:
John W. Bostedt BS.1000611 725-204-1177,
Western Realty
Source: LVR,MLS#: 2797366 Originating MLS: Greater Las Vegas Association of Realtors Inc
Originating MLS: Greater Las Vegas Association of Realtors IncFacts & features
Interior
Bedrooms & bathrooms
- Bedrooms: 3
- Bathrooms: 2
- Full bathrooms: 2
Primary bedroom
- Description: Ceiling Fan,Ceiling Light,Walk-In Closet(s)
- Dimensions: 12X12
Bedroom 2
- Description: Ceiling Fan,Ceiling Light,Closet
- Dimensions: 10X10
Bedroom 3
- Description: Ceiling Fan,Ceiling Light,Closet
- Dimensions: 10X10
Den
- Description: Ceiling Fan,Ceiling Light
- Dimensions: 18X10
Dining room
- Description: Dining Area,Kitchen/Dining Room Combo
- Dimensions: 10X7
Kitchen
- Description: Breakfast Bar/Counter,Granite Countertops,Tile Flooring
- Dimensions: 8X7
Living room
- Description: Entry Foyer,Formal,Front
- Dimensions: 16x14
Heating
- Central, Gas
Cooling
- Central Air, Electric
Appliances
- Included: Built-In Gas Oven, Dryer, Disposal, Gas Range, Microwave, Refrigerator, Washer
- Laundry: Gas Dryer Hookup, Main Level, Laundry Room
Features
- Ceiling Fan(s), Primary Downstairs, Pot Rack, Window Treatments
- Flooring: Tile
- Doors: Storm Door(s)
- Windows: Double Pane Windows, Window Treatments
- Has fireplace: No
Interior area
- Total structure area: 1,168
- Total interior livable area: 1,168 sqft
Video & virtual tour
Property
Parking
- Parking features: Guest, Open, RV Potential, RV Gated, RV Access/Parking
- Has uncovered spaces: Yes
Features
- Stories: 1
- Patio & porch: Covered, Patio
- Exterior features: Patio, Private Yard
- Fencing: Block,Back Yard,RV Gate
Lot
- Size: 6,969 Square Feet
- Features: Desert Landscaping, Landscaped, < 1/4 Acre
Details
- Parcel number: 14031711010
- Zoning description: Single Family
- Special conditions: In Foreclosure,Short Sale
- Horse amenities: None
Construction
Type & style
- Home type: SingleFamily
- Architectural style: One Story
- Property subtype: Single Family Residence
Materials
- Roof: Composition,Pitched,Shingle
Condition
- Resale
- Year built: 1972
Utilities & green energy
- Electric: Photovoltaics Third-Party Owned
- Sewer: Public Sewer
- Water: Public
- Utilities for property: Cable Available, Underground Utilities
Green energy
- Energy efficient items: Solar Panel(s), Windows
Community & HOA
Community
- Subdivision: Park Ridge Add Tr #2 Amd
HOA
- Has HOA: No
- Amenities included: None
Location
- Region: Las Vegas
Financial & listing details
- Price per square foot: $239/sqft
- Tax assessed value: $110,537
- Annual tax amount: $882
- Date on market: 7/4/2026
- Listing agreement: Exclusive Right To Sell
- Listing terms: Cash,Conventional,FHA,VA Loan
Estimated market value
$279,200
$265,000 - $293,000
$1,724/mo
Price history
| Date | Event | Price |
|---|---|---|
| 9/30/2024 | Listing removed | $335,000$287/sqft |
Source:  LVR #2601396 Report a problem LVR #2601396 Report a problem | ||
| 8/23/2024 | Price change | $335,000-3.9%$287/sqft |
Source: LVR #2601396 Report a problem | ||
| 7/26/2024 | Price change | $348,500-3.2%$298/sqft |
Source: LVR #2601396 Report a problem | ||
| 7/19/2024 | Listed for sale | $359,989+9.1%$308/sqft |
Source: LVR #2601396 Report a problem | ||
| 6/23/2022 | Sold | $330,000$283/sqft |
Source: LVR #2396647 Report a problem | ||
| 6/21/2022 | Contingent | $330,000$283/sqft |
Source: LVR #2396647 Report a problem | ||
| 5/24/2022 | Pending sale | $330,000$283/sqft |
Source: LVR #2396647 Report a problem | ||
| 5/16/2022 | Listed for sale | $330,000+725%$283/sqft |
Source: LVR #2396647 Report a problem | ||
| 9/20/2011 | Sold | $40,000-52.9%$34/sqft |
Source: Public Record Report a problem | ||
| 4/7/2011 | Price change | $85,000-4.5%$73/sqft |
Source: LAS Realty Group #1103345 Report a problem | ||
| 3/18/2011 | Price change | $89,000-3.3%$76/sqft |
Source: LAS Realty Group #1103345 Report a problem | ||
| 3/13/2011 | Price change | $92,000-0.5%$79/sqft |
Source: LAS Realty Group #1103345 Report a problem | ||
| 2/20/2011 | Listed for sale | $92,500+131.3%$79/sqft |
Source: LAS Realty Group #1103345 Report a problem | ||
| 6/7/2010 | Sold | $40,000-61.5%$34/sqft |
Source: Public Record Report a problem | ||
| 2/6/2010 | Listing removed | $104,000$89/sqft |
Source: SellstateNRES #865844 Report a problem | ||
| 8/20/2009 | Price change | $104,000+42.7%$89/sqft |
Source: SellstateNRES #865844 Report a problem | ||
| 6/22/2009 | Price change | $72,900-27%$62/sqft |
Source: SellstateNRES #865844 Report a problem | ||
| 4/28/2009 | Price change | $99,900-37.5%$86/sqft |
Source: Point2 #865844 Report a problem | ||
| 3/14/2009 | Listed for sale | $159,900$137/sqft |
Source: Point2 Report a problem | ||
| 2/8/2009 | Listing removed | $159,900$137/sqft |
Source: Point2 Report a problem | ||
| 1/31/2009 | Price change | $159,900-8.6%$137/sqft |
Source: Point2 Report a problem | ||
| 1/1/2009 | Listed for sale | $174,900-7.9%$150/sqft |
Source: Point2 Report a problem | ||
| 6/19/2008 | Sold | $189,961-11.6%$163/sqft |
Source: Public Record Report a problem | ||
| 10/21/2005 | Sold | $215,000$184/sqft |
Source: Public Record Report a problem | ||
Public tax history
| Year | Property taxes | Tax assessment |
|---|---|---|
| 2026 | $928 +8% | $38,688 -2.5% |
| 2025 | $859 +7.9% | $39,694 -10.6% |
| 2024 | $796 +8% | $44,409 +16% |
| 2023 | $737 +8% | $38,291 +7.6% |
| 2022 | $683 +7.8% | $35,593 +2.2% |
| 2021 | $634 +6.8% | $34,839 +13.3% |
| 2020 | $593 +4.8% | $30,759 +21.4% |
| 2019 | $566 +6.9% | $25,344 |
| 2018 | $530 | $25,344 +2.7% |
| 2017 | $530 | $24,679 +12.8% |
| 2016 | $530 +0.5% | $21,886 +6.2% |
| 2015 | $527 +3.2% | $20,602 +36.2% |
| 2014 | $511 | $15,124 |
| 2013 | -- | $15,124 -4.5% |
| 2012 | -- | $15,836 +4.2% |
| 2011 | -- | $15,195 +7.2% |
| 2010 | -- | $14,175 -45.6% |
| 2009 | -- | $26,046 |
| 2008 | -- | $26,046 -47.2% |
| 2007 | -- | $49,308 +18.4% |
| 2006 | -- | $41,662 +31.8% |
| 2005 | -- | $31,619 +18.3% |
| 2004 | -- | $26,733 +1% |
| 2003 | -- | $26,481 -0.5% |
| 2002 | -- | $26,620 +8.8% |
| 2001 | -- | $24,460 |
Find assessor info on the county website
Monthly payment
Est. payment
Payment breakdown
Explore the cost of this home by adjusting the details. Changes won't be saved.Climate risks
Neighborhood: East Las Vegas
Nearby schools
GreatSchools rating
- 4/10William K. Moore Elementary SchoolGrades: PK-5Distance: 0.4 mi
- 4/10Dell H Robison Middle SchoolGrades: 6-8Distance: 1.4 mi
- 1/10Desert Pines High SchoolGrades: 9-12Distance: 1 mi
Schools provided by the listing agent
- Elementary: Moore, William,Moore, William
- Middle: Martin Roy
- High: Desert Pines
Source: LVR. This data may not be complete. We recommend contacting the local school district to confirm school assignments for this home.
- $321,4003 bd2 ba1.1k sqft4064 E Ogden Ave, Las Vegas, NV 89110Off Market

- $329,6003 bd2 ba1.2k sqft4104 E Ogden Ave, Las Vegas, NV 89110Off Market
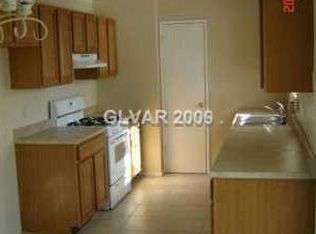
- $319,8003 bd2 ba1.3k sqft4060 E Ogden Ave, Las Vegas, NV 89110Off Market

- $320,5004 bd1 ba1.1k sqft225 Ronald Ln, Las Vegas, NV 89110Off Market
- $327,0002 bd2 ba918 sqft4056 E Ogden Ave, Las Vegas, NV 89110Sold
- $327,0003 bd2 ba1.5k sqft4053 La Brea Ct, Las Vegas, NV 89110Off Market
- $320,0003 bd2 ba1.1k sqft200 Sacramento Dr, Las Vegas, NV 89110Sold
- $315,3003 bd2 ba1.3k sqft4052 E Ogden Ave, Las Vegas, NV 89110Off Market
A local agent can set up tours, give advice and negotiate with sellers.
Similar homes
- $295,0003 bd1 ba1.2k sqft1301 Harriet St, Las Vegas, NV 89101For Sale
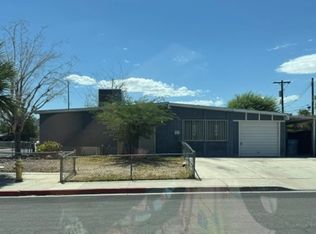 MLS ID #2804651, Lonette D. Nagy, TMI Realty. LVR
 - $309,9003 bd2 ba1.2k sqft4241 Brockton Green Ct, Las Vegas, NV 89110For Sale
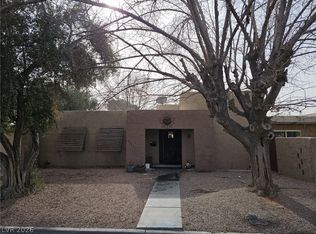 MLS ID #2754196, Humberto T. Aguayo, Desert Vision Realty. LVR
 - $289,9993 bd2 ba1.1k sqft554 Roxella Ln Unit B, Las Vegas, NV 89110For Sale
 MLS ID #2776442, Irma Coward, Xtreme Realty. LVR
 - $310,0003 bd2 ba1.5k sqft6224 Chinook Way, Las Vegas, NV 89108For SaleMLS ID #2805716, Benjamin M. Donlon, Mike Donlon R.E & Investments. LVR
- $300,0003 bd1 ba1k sqft1821 Canosa Ave, Las Vegas, NV 89104For SaleMLS ID #2802717, Grey Edwards, LPT Realty, LLC. LVR
- $324,9993 bd2 ba1.5k sqft4182 Queen Isabel Ct, Las Vegas, NV 89115For SaleMLS ID #2803981, James Vega, Realty of America LLC. LVR
- $389,9004 bd2 ba1.2k sqft2564 San Marcos St, Las Vegas, NV 89115For SaleMLS ID #2805351, Angel Bothof, Angel Bothof. LVR
- $279,0002 bd2 ba980 sqft3837 Kellogg Ave, Las Vegas, NV 89115For SaleMLS ID #2727121, Maria Reyes, United Realty Group. LVR
- $340,0003 bd2 ba1.2k sqft5772 Cinnabar Ave, Las Vegas, NV 89110For SaleMLS ID #2781216, Giovanni Pacheco, Keller Williams Realty Las Veg. LVR
- $277,0003 bd2 ba1.2k sqft4259 Kona Coast Way, Las Vegas, NV 89121For SaleMLS ID #2793335, Jed Snyder, Century 21 Americana. LVR
- $320,0002 bd1 ba1.1k sqft3708 Waikiki Ave, Las Vegas, NV 89104For SaleMLS ID #2797779, Yailin Ruiz Lopez, Desert Vision Realty. LVR
- $394,9002 bd1 ba910 sqft45 Logan Ct, Las Vegas, NV 89110For SaleMLS ID #2772260, Brandy J. White Elk, Innovative Real Estate Strateg. LVR
- $289,9003 bd2 ba1.3k sqft3560 Estes Park Dr, Las Vegas, NV 89122For SaleMLS ID #2801807, Angel Bothof, Angel Bothof. LVR
- $329,9993 bd2 ba1.1k sqft4202 Paramount St, Las Vegas, NV 89115For SaleMLS ID #2797764, Sandra Flores-Banyai, United Realty Group. LVR
- $179,9992 bd2 ba978 sqft211 N Lamb Blvd Unit D, Las Vegas, NV 89110For SaleMLS ID #2787845, Antonio Gastelum, Advent Realty Elite. LVR
- $299,9992 bd2 ba856 sqft313 N 8th St, Las Vegas, NV 89101For SaleMLS ID #2768333, Michael Joseph, Real Broker LLC. LVR
- $229,9003 bd2 ba1.4k sqft5556 Everglade St, Las Vegas, NV 89142For SaleMLS ID #2799294, Angel Bothof, Angel Bothof. LVR
- $310,0003 bd3 ba1.3k sqft5269 Tipper Ave, Las Vegas, NV 89122For SaleMLS ID #2786452, Izequiel Panaco-Fierro, Las Vegas Real Estate Speciali. LVR
- $249,9003 bd2 ba1.2k sqft2916 Gavilan Ln, Las Vegas, NV 89122For SaleMLS ID #2752757, Jill Amsel, Realty ONE Group, Inc. LVR
- $239,0002 bd2 ba1k sqft850 N Sloan Ln APT 104, Sunrise Manor Town, NV 89110For SaleMLS ID #2788035, Giovanni L. Carmona, United Realty Group. LVR
