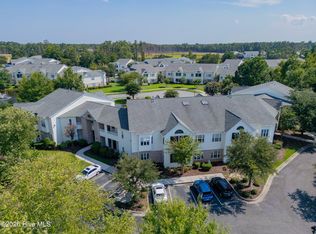
Lots of updates make this bright and open second-floor condo in the highly desirable Breezewood community truly shine! Ideally situated at the rear of the building, this home overlooks a peaceful grassy common area and offers privacy. The welcoming floor plan features luxury vinyl plank flooring throughout the living, dining, and kitchen areas. The spacious living room is highlighted by a cozy fireplace with surround and mantel, while the open dining area creates the perfect setting for entertaining family and friends. The beautifully updated kitchen boasts granite countertops, tile backsplash, stainless steel appliances, abundant white cabinetry, a pantry, and refrigerator that conveys. An oversized laundry room provides exceptional storage potential. The split-bedroom layout offers privacy for owners and guests alike. The primary suite is quietly located at the rear of the home and features newer carpet, a walk-in closet, and a spacious bath with double vanities, volume ceiling, abundant natural light, oversized soaking tub, and upgraded tile shower with glass enclosure. Bedroom two also features newer carpet. Additional updates include smooth ceilings throughout with popcorn texture removed and the operational windows were replaced with vinyl windows within the past few years. Enjoy relaxing on the covered side porch complete with a storage closet. Additional outdoor storage is located at the stairwell. HVAC was replaced in 2014. Residents enjoy easy access to the community pool located just across the street. The location is unbeatable--just a short walk or bike ride to The Pointe at Barclay for dining, movies, Starbucks, shopping, and entertainment. The Midtown YMCA, Halyburton Park, and the Cross City Trail are all nearby, offering excellent opportunities for fitness, walking, and biking. Conveniently located in Midtown Wilmington, this home provides quick access to historic downtown Wilmington, Wrightsville Beach, Carolina Beach, Independence Mall, Novant Health facilities, and countless shopping, dining, and recreational destinations.
For sale
$272,000
4103 Breezewood Drive Apt 204, Wilmington, NC 28412
2beds
1,470sqft
Condominium
Built in 1997
-- sqft lot
$-- Zestimate®
$185/sqft
$383/mo HOA
What's special
Abundant natural lightVolume ceilingBeautifully updated kitchenOpen dining areaGranite countertopsSplit-bedroom layoutOversized laundry room
- 40 days
- 45
- 0
Zillow last checked:
Listing updated:
Listed by:
Jane Dodd 910-617-3208,
Intracoastal Realty Corporation
Source: Hive MLS,MLS#: 100583672 Originating MLS: Cape Fear Realtors MLS, Inc.
Originating MLS: Cape Fear Realtors MLS, Inc.Facts & features
Interior
Bedrooms & bathrooms
- Bedrooms: 2
- Bathrooms: 2
- Full bathrooms: 2
Rooms
- Room types: Living Room, Dining Room, Laundry, Master Bedroom, Bedroom 2
Primary bedroom
- Level: Main
- Dimensions: 15 x 13
Bedroom 2
- Level: Main
- Dimensions: 13.3 x 11.7
Dining room
- Level: Main
- Dimensions: 11 x 9
Kitchen
- Level: Main
- Dimensions: 12 x 9
Laundry
- Level: Main
- Dimensions: 11.5 x 6
Living room
- Level: Main
- Dimensions: 26 x 15.5
Heating
- Heat Pump, Electric
Cooling
- Heat Pump
Appliances
- Included: Built-In Microwave, Washer, Refrigerator, Dryer, Disposal, Dishwasher, Electric Range
- Laundry: Laundry Room
Features
- Walk-in Closet(s), High Ceilings, Entrance Foyer, Solid Surface, Whirlpool, Ceiling Fan(s), Pantry, Walk-in Shower, Blinds/Shades, Gas Log, Walk-In Closet(s)
- Flooring: LVT/LVP, Carpet, Tile, Vinyl
- Doors: Storm Door(s)
- Windows: Thermal Windows
- Number of fireplaces: 1
- Fireplace features: Gas Log
Interior area
- Total structure area: 1,470
- Total interior livable area: 1,470 sqft
Video & virtual tour
Property
Parking
- Parking features: Lighted, Off Street
Features
- Levels: One
- Patio & porch: Covered, Porch, Screened, Side Porch
- Exterior features: Cluster Mailboxes, Storm Doors
- Fencing: None
- Has view: Yes
- View description: See Remarks
- Frontage type: See Remarks
Details
- Additional structures: Storage
- Parcel number: R06500003097016
- Zoning: MD-17
- Special conditions: Standard
Construction
Type & style
- Home type: Condo
- Property subtype: Condominium
Materials
- Vinyl Siding, Wood Frame
- Foundation: Slab
- Roof: Shingle
Condition
- New construction: No
- Year built: 1997
Utilities & green energy
- Sewer: Public Sewer
- Water: Public
- Utilities for property: Cable Available, Natural Gas Connected, Sewer Connected, Water Connected
Community & HOA
Community
- Security: Smoke Detector(s)
- Subdivision: Breezewood Condominiums
HOA
- Has HOA: Yes
- Amenities included: Roof Maintenance, Pool, Maintenance Common Areas, Maintenance Grounds, Maintenance Structure, Management, Master Insure, Street Lights, Termite Bond
- HOA fee: $4,602 annually
- HOA name: Breezewood HOA
- HOA phone: 910-509-7276
Location
- Region: Wilmington
Financial & listing details
- Price per square foot: $185/sqft
- Tax assessed value: $265,600
- Annual tax amount: $1,563
- Date on market: 8/20/2026
- Cumulative days on market: 41 days
- Listing agreement: Exclusive Right To Sell
- Listing terms: Cash,Conventional,FHA,VA Loan
- Road surface type: Paved
Estimated market value
Not available
Estimated sales range
Not available
Not available
Price history
| Date | Event | Price |
|---|---|---|
| 8/20/2026 | Listed for sale | $272,000$185/sqft |
Source:  Hive MLS #100583672 Report a problem Hive MLS #100583672 Report a problem | ||
| 7/22/2026 | Contingent | $272,000$185/sqft |
Source: Hive MLS #100583672 Report a problem | ||
| 6/23/2026 | Listed for sale | $272,000+17.2%$185/sqft |
Source: Hive MLS #100583672 Report a problem | ||
| 6/24/2022 | Sold | $232,000-3.3%$158/sqft |
Source: Hive MLS #100330902 Report a problem | ||
| 6/6/2022 | Pending sale | $240,000$163/sqft |
Source: Hive MLS #100330902 Report a problem | ||
| 5/31/2022 | Listed for sale | $240,000$163/sqft |
Source: Hive MLS #100330902 Report a problem | ||
Public tax history
| Year | Property taxes | Tax assessment |
|---|---|---|
| 2025 | $1,563 +13.3% | $265,600 +67.5% |
| 2024 | $1,380 +3% | $158,600 |
| 2023 | $1,340 -0.6% | $158,600 |
| 2022 | $1,348 -0.7% | $158,600 |
| 2021 | $1,357 +5.1% | $158,600 +29.4% |
| 2020 | $1,291 | $122,600 |
| 2019 | $1,291 | $122,600 |
| 2018 | $1,291 | $122,600 |
| 2017 | $1,291 +14.3% | $122,600 +20.2% |
| 2016 | $1,130 +4.6% | $102,000 |
| 2015 | $1,080 +4.4% | $102,000 |
| 2014 | $1,034 | $102,000 |
| 2013 | -- | $102,000 |
| 2012 | -- | $102,000 -35% |
| 2011 | -- | $156,900 |
| 2010 | -- | $156,900 |
| 2009 | -- | -- |
| 2008 | -- | -- |
| 2007 | -- | -- |
| 2005 | -- | $95,371 |
| 2004 | -- | $95,371 |
| 2003 | -- | $95,371 |
| 2002 | -- | $95,371 |
| 2001 | -- | $95,371 |
| 2000 | -- | $95,371 |
Find assessor info on the county website
Monthly payment
Est. payment
Payment breakdown
Explore the cost of this home by adjusting the details. Changes won't be saved.Climate risks
Neighborhood: Echo East/Carriage Hills
Nearby schools
Schools provided by the listing agent
- Elementary: Pine Valley
- Middle: Williston
- High: Ashley
Source: Hive MLS. This data may not be complete. We recommend contacting the local school district to confirm school assignments for this home.
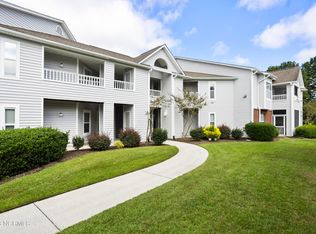
- $259,0002 bd2 ba1.3k sqft4103 Breezewood Dr APT 103, Wilmington, NC 28412Sold
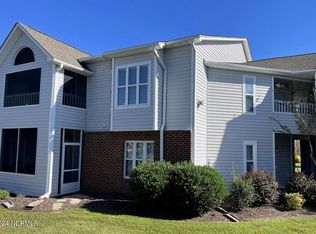
- $265,0002 bd2 ba1.4k sqft4105 Breezewood Dr APT 101, Wilmington, NC 28412Sold

- $217,0002 bd2 ba1.4k sqft4105 Breezewood Dr APT 201, Wilmington, NC 28412Sold
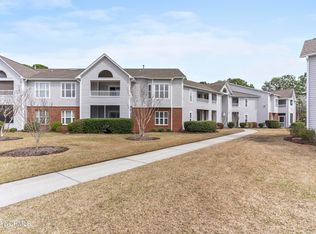
- $260,0002 bd2 ba1.4k sqft4103 Breezewood Dr APT 201, Wilmington, NC 28412Sold
Similar homes
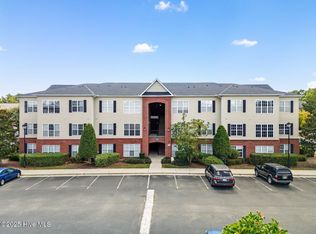
- $269,9903 bd2 ba1.2k sqft2820 Bloomfield Lane Unit 207, Wilmington, NC 28412For Sale
 MLS ID #100598804, Doris B Ramirez Garcia, REAL Broker LLC. Hive MLS
 - $250,0002 bd2 ba1.4k sqft4146 Breezewood Drive Apt 202, Wilmington, NC 28412For Sale
 MLS ID #100594466, Daniel J Boyle, Town & Country Real Estate. Hive MLS
 - $274,9002 bd2 ba1.3k sqft3810 River Front Place Unit 101, Wilmington, NC 28412For Sale
 MLS ID #100595726, Kelly S Willis, Berkshire Hathaway HomeServices Carolina Premier Properties. Hive MLS
 - $281,9002 bd2 ba1.3k sqft210 Fullford Lane #103, Wilmington, NC 28412For Sale
 MLS ID #100583428, Catherine Spry, Intracoastal Realty Corporation. Hive MLS
 - $263,0003 bd3 ba1.5k sqft3940 Echo Farms Boulevard, Wilmington, NC 28412For SaleMLS ID #100592700, Jill M Sabourin, Coldwell Banker Sea Coast Advantage. Hive MLS
- $279,5003 bd3 ba1.5k sqft3970 Echo Farms Boulevard, Wilmington, NC 28412For SaleMLS ID #100580518, Steveson Realty Group, Coldwell Banker Sea Coast Advantage. Hive MLS
- $245,9002 bd2 ba956 sqft131 Longstreet Drive Apt 106, Wilmington, NC 28412For SaleMLS ID #100587586, Tracie W VanEtten, Coastal Properties. Hive MLS
- $255,0003 bd2 ba1.2k sqft1500 Cadfel Court #202, Wilmington, NC 28412For SaleMLS ID #100558986, Tidal Realty Partners, REAL Broker LLC. Hive MLS
- $289,9953 bd3 ba1.5k sqft3944 Echo Farms Boulevard, Wilmington, NC 28412For SaleMLS ID #100569317, Cathy Seck, RE/MAX Executive. Hive MLS
- $252,0002 bd2 ba1k sqft308 Hibiscus Way, Wilmington, NC 28412For SaleMLS ID #100587925, Team Full Circle Real Estate, Full Circle Real Estate. Hive MLS
- $260,0003 bd2 ba1.3k sqft4804 College Road S Unit 31, Wilmington, NC 28412For SaleMLS ID #100583904, The Cameron Team, Coldwell Banker Sea Coast Advantage. Hive MLS
- $375,0003 bd2 ba1.2k sqft908 Summerlin Falls Court, Wilmington, NC 28412For SaleMLS ID #100588016, Tricia S Monteleone, Intracoastal Realty Corporation. Hive MLS
- $349,9002 bd2 ba1.3k sqft4417 Quail Court, Wilmington, NC 28412For SaleMLS ID #100594554, Christopher Wesley Thomas, True Local Realty. Hive MLS
- $359,5003 bd2 ba1.3k sqft1002 Summerlin Falls Court, Wilmington, NC 28412For SaleMLS ID #100582218, Tammy M Ebersole, Coldwell Banker Sea Coast Advantage-CB. Hive MLS
- $259,9002 bd2 ba1.1k sqft2316 Wrightsville Avenue Apt 223, Wilmington, NC 28403For SaleMLS ID #100582124, Tiffany Williamson, Navigate Realty. Hive MLS
- $254,0003 bd2 ba1.4k sqft742 Indica Court Apt 201, Wilmington, NC 28405For SaleMLS ID #100584341, Chris S Duggins, Navigate Realty. Hive MLS
- $343,0002 bd2 ba1.3k sqft4325 Ashley Park Drive, Wilmington, NC 28412For SaleMLS ID #100578610, Peggy J Stone, Terra Realty Group Inc. Hive MLS
- $275,0002 bd2 ba1.4k sqft9544 Mermaids Watch Court, Leland, NC 28451For SaleMLS ID #100592325, Tammy Register, EXP Realty LLC - C. Hive MLS
- $230,0003 bd2 ba1.3k sqft721 Melba Court #F, Wilmington, NC 28405For SaleMLS ID #100597983, The Whalen Team, Nest Realty. Hive MLS
- $344,5003 bd3 ba1.6k sqft1025 Summer Woods Drive, Wilmington, NC 28412For SaleMLS ID #100587577, Tiffany Williamson, Navigate Realty. Hive MLS
