Welcome home!! Looking for a newer construction? Look no further! This cute 3 bedroom 2 bath home is perfectly crafted to meet your needs. Featuring a tray ceiling in both the living room and master bedroom to give a more open, spacious feel. Stunning quartz countertops sit atop all shiny white cabinets. Gorgeous tile design in both bathroom showers. Sleek vinyl flooring for easy clean up. Exterior also has pegs to add storm windows so you can be prepared for any hurricanes or tropical storms! This home is still a blank slate so you can come in and add your personal touch to it. Featuring an elementary right across the street. Just a short drive to Kemah Boardwalk and so many other entertainment and food options. Call your realtor today and schedule an appointment! Make this cutie YOURS!
For sale
Price increase: $8K (7/9)
$207,000
4103 Coon St, Bacliff, TX 77518
3beds
1,120sqft
Single Family Residence
Built in 2024
-- sqft lot
$201,000 Zestimate®
$185/sqft
$-- HOA
What's special
- 1 day |
- 13 |
- 0 |
Likely to sell faster than
Zillow last checked:
Listing updated:
Listed by:
Emily Fulkerson TREC #0730729 832-994-6342,
Logos Investment Properties & Real Estate
Source: HAR,MLS#: 85596001
Loading...
Facts & features
Interior
Bedrooms & bathrooms
- Bedrooms: 3
- Bathrooms: 2
- Full bathrooms: 2
Heating
- Electric
Cooling
- Electric
Interior area
- Total structure area: 1,120
- Total interior livable area: 1,120 sqft
Property
Features
- Stories: 1
Lot
- Features: Subdivided, 0 Up To 1/4 Acre
Construction
Type & style
- Home type: SingleFamily
- Architectural style: Traditional
- Property subtype: Single Family Residence
Materials
- Cement Siding, Wood Siding
- Foundation: Slab
- Roof: Composition
Condition
- New construction: No
- Year built: 2024
Utilities & green energy
- Sewer: Public Sewer
- Water: Public
Community & HOA
Community
- Subdivision: Bacliff Townsite
Location
- Region: Bacliff
Financial & listing details
- Price per square foot: $185/sqft
- Date on market: 7/9/2026
Estimated market value
$201,000
$191,000 - $211,000
$1,595/mo
Price history
| Date | Event | Price |
|---|---|---|
| 7/9/2026 | Price change | $207,000+4%$185/sqft |
Source:  HAR #85596001 Report a problem HAR #85596001 Report a problem | ||
| 5/17/2025 | Listing removed | $1,500$1/sqft |
Source:  HAR #52111222 Report a problem HAR #52111222 Report a problem | ||
| 5/6/2025 | Listed for rent | $1,500$1/sqft |
Source: HAR #52111222 Report a problem | ||
| 4/28/2025 | Price change | $199,000-1.5%$178/sqft |
Source: HAR #62990840 Report a problem | ||
| 4/8/2025 | Price change | $202,000-1.4%$180/sqft |
Source: HAR #73703818 Report a problem | ||
| 3/3/2025 | Listed for sale | $204,900$183/sqft |
Source: HAR #73703818 Report a problem | ||
Public tax history
Tax history is unavailable.
Monthly payment
Est. payment$--/mo
Payment breakdown
Explore the cost of this home by adjusting the details. Changes won't be saved.All calculations are estimates and provided by Zillow, Inc. for informational purposes only. Actual amounts may vary.
HOA fees may include property taxes on listings classified as Co-Ops. Contact the listing agent and/or owner for fee details.
Mortgage interest rates are dependent on a number of factors, including credit score, down payment, and repayment length. Interest rate data provided by Zillow Group Marketplace, Inc. as of 1/1/1970 from various mortgage lenders with which we have lead or other similar arrangements; the Estimated Payment is an average of those rates.
See how much you could borrow to make a competitive offer.
Climate risks
Neighborhood: 77518
Nearby schools
GreatSchools rating
- 5/10Kenneth E Little Elementary SchoolGrades: PK-3Distance: 0.1 mi
- 7/10Eugene 'Gene' Kranz Junior High SchoolGrades: 6-8Distance: 2 mi
- 6/10Dickinson High SchoolGrades: 9-12Distance: 3.8 mi
Schools provided by the listing agent
- Elementary: Kenneth E. Little Elementary School
- Middle: Dunbar Middle School (Dickinson)
- High: Dickinson High School
Source: HAR. This data may not be complete. We recommend contacting the local school district to confirm school assignments for this home.
- $233,6004 bd2 ba1.1k sqft625 Oklahoma Ave, Bacliff, TX 77518Off Market
- $146,600-- bd-- ba1.7k sqft4127 Coon St, Bacliff, TX 77518Off Market
- $227,700-- bd2 ba1.1k sqft4105 Oklahoma Ave, Bacliff, TX 77518Off Market
- $227,700-- bd2 ba1.1k sqft4107 Oklahoma Ave, Bacliff, TX 77518Off Market
- $227,700-- bd2 ba1.1k sqft4103 Oklahoma Ave, Bacliff, TX 77518Off Market
- $178,5003 bd2 ba1.1k sqft4105 Coon St, Bacliff, TX 77518Off Market
- $160,7003 bd1 ba1k sqft4115 Coon St, Bacliff, TX 77518Off Market
- $666,3401 bd1 ba550 sqft4106 Coon St, Bacliff, TX 77518Off Market
A local agent can set up tours, give advice and negotiate with sellers.
Similar homes
- $169,9002 bd2 ba868 sqft227 Kansas St, Bacliff, TX 77518For Sale
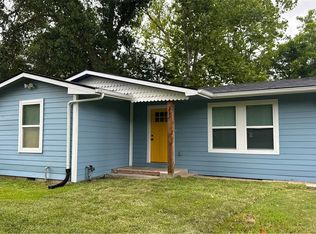 MLS ID #98401803, Olga Kostenko, Walzel Properties - Corporate Office. HAR
 - $218,0003 bd3 ba1.4k sqft2310 Redfish Dr, Texas City, TX 77591For Sale
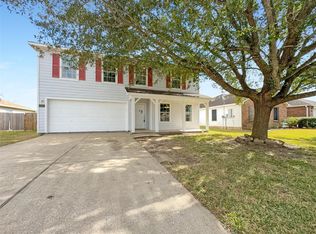 MLS ID #81059394, Amber Broadway, Opendoor Brokerage, LLC. HAR
 - $209,9003 bd1 ba1.3k sqft714 Morrell St, Baytown, TX 77520For Sale
 MLS ID #13909466, Keven Maldonado, HomeSmart. HAR
 - $210,0003 bd2 ba1.2k sqft5061 Hauna Ln, Dickinson, TX 77539For Sale
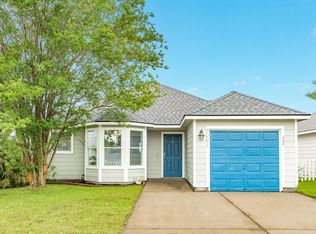 MLS ID #68228598, Patricia Zajack, Sand N Sea Properties, LLC. HAR
 - $223,9993 bd2 ba979 sqft5212 Willowview Dr, Baytown, TX 77521For SaleMLS ID #38598151, Jenny Guerra, Surge Realty. HAR
- $299,9973 bd2 ba1.3k sqft3310 Oak Dr, Dickinson, TX 77539For SaleMLS ID #4614119, Sherry Zuniga, Sparrow Realty. HAR
- $225,0003 bd1 ba1.4k sqft1033 S Booth Ln, Alvin, TX 77511For SaleMLS ID #13312206, Chanmalis Chea, The Nguyens & Associates. HAR
- $205,0003 bd2 ba1k sqft4711 Illinois St, Dickinson, TX 77539For SaleMLS ID #18079139, Tia Copeland, Quest Real Estate. HAR
- $205,0004 bd2 ba1.4k sqft502 N Oak St, Texas City, TX 77591For SaleMLS ID #75191981, Kristi Wright, Key Realty Properties. HAR
- $224,0003 bd2 ba1.2k sqft1530 15th Ave N, Texas City, TX 77590For SaleMLS ID #41387526, Jose Pintor, eXp Realty LLC. HAR
- $189,0003 bd3 ba1.5k sqft502 Oakdale St, La Porte, TX 77571For SaleMLS ID #60401504, Tina Whalen, RE/MAX East. HAR
- $215,0003 bd2 ba1.3k sqft114 N Holmes St, La Porte, TX 77571For SaleMLS ID #37203862, Ikenna Ejekam, JLA Realty. HAR
- $195,0003 bd2 ba1.3k sqft2306 19th Ave N, Texas City, TX 77590For SaleMLS ID #70351423, Michael Nassif, NRE Realty. HAR
- $174,0004 bd2 ba1.4k sqft507 Lynn St, South Houston, TX 77587For SaleMLS ID #66738992, Jorge Bolio, Texas Boutique Realty. HAR
- $215,0003 bd2 ba1.2k sqft218 S Nugent St, La Porte, TX 77571For SaleMLS ID #98448573, Dwight Kilgore, Walzel Properties - Corporate Office. HAR
- $260,0003 bd2 ba1.3k sqft4002 Montego Dr, Baytown, TX 77521For SaleMLS ID #57560600, Ruth Rodriguez, Epique Realty LLC. HAR
- $215,0003 bd2 ba1.1k sqft12733 7th St, Santa Fe, TX 77510For SaleMLS ID #5060171, Saul Miranda, Real Broker, LLC. HAR
- $289,0003 bd2 ba1.4k sqft2527 Orion Dr, League City, TX 77573For SaleMLS ID #68867758, Randall Martin, CB&A, Realtors- Southeast. HAR
- $214,9003 bd2 ba1.4k sqft105 Live Oak St, Baytown, TX 77520For SaleMLS ID #79382347, Roberto Inclan, Lifestyles Realty Houston Inc.. HAR
- $180,0002 bd1 ba1k sqft302 S 5th St, La Porte, TX 77571For SaleMLS ID #93573545, Kristi Gray, Lifestyles Realty Houston Inc.. HAR
- Texas
- Galveston County
- Bacliff
- 77518
- 4103 Coon St
Nearby cities
Nearby zip codes
Other Bacliff Topics
