Welcome to your new home in Twin Creek Estates! Located at 4104 Sturgeon Rd. in Stockton, this beautiful property offers 2,690 square feet of thoughtfully designed living space on a desirable corner lot. This three-bedroom, three-bathroom home features one bedroom on the lower level, making it perfect for in-laws or guests who may prefer to avoid stairs. The open kitchen and family room layout is ideal for everyday living and entertaining, filled with natural light and equipped with custom shutters. The expansive backyard provides plenty of outdoor space for recreation, gardening, or future customization. Inside, you’ll find multiple fireplaces — one in the family room, another in the living room, and a gas fireplace in the primary bedroom — all adding warmth and flexibility to the interiors. The floor plan allows for a comfortable flow between the main living areas and private bedrooms. Located in Stockton, this property presents an excellent opportunity to own a spacious home with a practical layout and generous outdoor area. With its corner lot, multiple fireplaces, and open-concept design, 4104 Sturgeon Rd. offers a wonderful combination of size, functionality, and livability.
For sale
$525,000
4104 Sturgeon Rd, Stockton, CA 95219
3beds
2,690sqft
Single Family Residence
Built in 1990
0.25 Acres Lot
$524,900 Zestimate®
$195/sqft
$53/mo HOA
What's special
Expansive backyardThree-bedroom three-bathroom homeCorner lotFilled with natural lightMultiple fireplacesCustom shuttersGenerous outdoor area
- 6 days
- 499
- 27
Zillow last checked:
Listing updated:
Listed by:
Willie Garner DRE #01462562 510-703-0413,
Corcoran Icon Properties,
Anne Gross-Ayankoya DRE #01331899 510-388-2781,
Corcoran Icon Properties
Source: bridgeMLS/CCAR/Bay East AOR,MLS#: 41149313
Facts & features
Interior
Bedrooms & bathrooms
- Bedrooms: 3
- Bathrooms: 3
- Full bathrooms: 3
Rooms
- Room types: No Additional Rooms
Kitchen
- Features: Breakfast Nook, Tile Counters, Dishwasher, Eat-in Kitchen, Electric Range/Cooktop, Disposal, Microwave, Oven Built-in, Refrigerator, Trash Compactor, Other
Heating
- Gravity
Cooling
- Ceiling Fan(s), Central Air
Appliances
- Included: Dishwasher, Electric Range, Microwave, Oven, Refrigerator, Trash Compactor
- Laundry: Hookups Only, Laundry Closet
Features
- Breakfast Nook
- Flooring: Carpet
- Doors: Mirrored Closet Door(s)
- Windows: Window Coverings
- Number of fireplaces: 3
- Fireplace features: Den, Family Room, Gas, Living Room, Master Bedroom
Interior area
- Total structure area: 2,690
- Total interior livable area: 2,690 sqft
Property
Parking
- Total spaces: 6
- Parking features: Attached, Garage, Off Street, Enclosed
- Garage spaces: 3
Features
- Levels: Two Story
- Stories: 2
- Exterior features: Back Yard, Front Yard, Garden/Play, Side Yard, Storage, Storage Area, Yard Space
- Pool features: None
- Fencing: Partial Fence,Fenced,Wood
Lot
- Size: 0.25 Acres
- Features: Corner Lot, Level, Premium Lot, Back Yard, Front Yard, Landscaped, Street Light(s)
Details
- Additional structures: Shed(s)
- Parcel number: 071374010000
- Special conditions: Successor Trustee Sale
- Other equipment: None
Construction
Type & style
- Home type: SingleFamily
- Architectural style: Other
- Property subtype: Single Family Residence
Materials
- Siding - Stucco
Condition
- Existing
- New construction: No
- Year built: 1990
Utilities & green energy
- Electric: No Solar
- Sewer: Public Sewer
- Water: Public District (Irrigat)
- Utilities for property: All Utilities, Cable Available, Internet Available, Individual Electric Meter, Individual Gas Meter
Community & HOA
Community
- Security: Security Alarm - Leased, Carbon Monoxide Detector(s), Double Strapped Water Heater, Security System Leased, Smoke Detector(s)
HOA
- Has HOA: Yes
- Amenities included: Other
- Services included: Other, Reserves, Management Fee, Common Hot Water
- HOA fee: $53 monthly
- HOA name: NOT LISTED
- HOA phone: 209-280-4125
Location
- Region: Stockton
Financial & listing details
- Price per square foot: $195/sqft
- Tax assessed value: $410,529
- Date on market: 9/24/2026
- Listing terms: Cash,Conventional,1031 Exchange,Other
Estimated market value
$524,900
$499,000 - $551,000
$3,265/mo
Price history
| Date | Event | Price |
|---|---|---|
| 9/24/2026 | Listed for sale | $525,000$195/sqft |
Source:  bridgeMLS/CCAR/Bay East AOR #41149313 Report a problem bridgeMLS/CCAR/Bay East AOR #41149313 Report a problem | ||
Public tax history
| Year | Property taxes | Tax assessment |
|---|---|---|
| 2026 | -- | $410,529 +2% |
| 2025 | $2,560 +51.8% | $402,480 +2% |
| 2024 | $1,686 +1.3% | $394,589 +2% |
| 2023 | $1,664 -5.4% | $386,853 +2% |
| 2022 | $1,760 -1.8% | $379,269 +2% |
| 2021 | $1,793 -0.2% | $371,834 +1% |
| 2020 | $1,797 +1.3% | $368,022 +2% |
| 2019 | $1,774 -4.3% | $360,807 +2% |
| 2018 | $1,854 +5.6% | $353,734 +2% |
| 2017 | $1,756 +5.3% | $346,799 +2% |
| 2016 | $1,667 -5.5% | $339,999 +1.5% |
| 2015 | $1,764 | $334,892 +20% |
| 2014 | $1,764 | $279,000 +20.8% |
| 2013 | -- | $231,000 +2.2% |
| 2012 | -- | $226,000 |
| 2011 | -- | $226,000 -22.6% |
| 2010 | -- | $292,000 +5.8% |
| 2009 | -- | $276,000 -9.9% |
| 2008 | -- | $306,429 +2% |
| 2007 | -- | $300,423 +2% |
| 2006 | -- | $294,533 +2% |
| 2005 | -- | $288,758 +2% |
| 2004 | -- | $283,097 +1.9% |
| 2003 | -- | $277,911 +4% |
| 2002 | -- | $267,122 |
| 2001 | -- | $267,122 |
Find assessor info on the county website
Monthly payment
Est. payment
Payment breakdown
Explore the cost of this home by adjusting the details. Changes won't be saved.Climate risks
Neighborhood: Creekside - Wagner
Similar homes
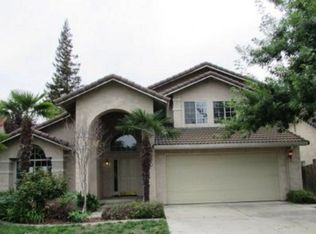
- $515,0003 bd2 ba1.5k sqft4058 Five Mile Dr, Stockton, CA 95219For Sale
 MLS ID #226121538, Jennifer Brown. MetroList Services of CA
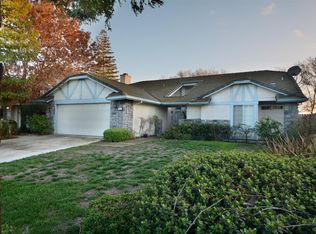
 - $520,0003 bd2 ba2.1k sqft4308 Blue Gill Ct, Stockton, CA 95219For Sale
 MLS ID #226063675, Raelan Daniels. MetroList Services of CA
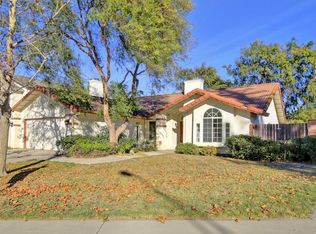
 - $524,9004 bd3 ba2.6k sqft2421 Stanfield Dr, Stockton, CA 95209For Sale
 MLS ID #226119889, Roman Perez. MetroList Services of CA
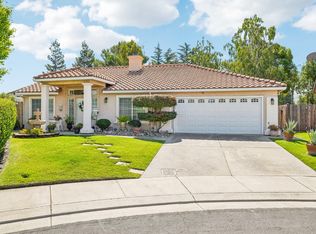
 - $525,0004 bd3 ba2.1k sqft9552 Bismark Pl, Stockton, CA 95209For Sale
 MLS ID #226111466, Ricky Binning. MetroList Services of CA
