Opportunity awaits at 4105 Fairlane Avenue in Fort Worth! This property offers an exceptional footprint boasting 1,600 square feet of interior space. This makes the home notably larger than many surrounding properties in the area, providing a fantastic foundation for buyers looking for extra room. This home features two completely separate, distinct living areas, offering great versatility for a variety of household needs, whether you require a formal sitting room, a casual media den, an expansive home office, or a dedicated play space. The oversized primary bedroom features two separate closet spaces ideal for storing your clothing essentials. For comfort, the property is equipped with a central air-conditioning and heating system, ensuring reliable climate control throughout the changing Texas seasons. The kitchen and utility areas benefit from natural gas appliances, which offer efficient daily operation. Additionally, the roof was recently replaced and has rain gutters to assist with proper water drainage. The property features a nice-sized backyard with plenty of space for outdoor activities complete with a wonderful covered back patio, perfect for relaxing in the shade. The backyard also hosts three large storage buildings, providing ample room to secure lawn equipment, tools, holiday decorations, or extra seasonal gear. This home is ready for its' new owner today!
For sale
$188,600
4105 Fairlane Ave, Fort Worth, TX 76119
4beds
1,600sqft
Single Family Residence
Built in 1954
7,710 Square Feet Lot
$189,600 Zestimate®
$118/sqft
$-- HOA
What's special
Two separate closet spacesOversized primary bedroom
- 12 days
- 811
- 62
Likely to sell faster than
Zillow last checked:
Listing updated:
Listed by:
Eric Hathman 0613655,
Doorway Real Estate Group INC 682-261-6889
Source: NTREIS,MLS#: 21356603
Facts & features
Interior
Bedrooms & bathrooms
- Bedrooms: 4
- Bathrooms: 2
- Full bathrooms: 2
Primary bedroom
- Level: First
- Dimensions: 19 x 14
Bedroom
- Level: First
- Dimensions: 14 x 11
Bedroom
- Level: First
- Dimensions: 11 x 11
Bedroom
- Level: First
- Dimensions: 12 x 11
Primary bathroom
- Level: First
- Dimensions: 5 x 5
Family room
- Features: Ceiling Fan(s)
- Level: First
- Dimensions: 19 x 12
Other
- Features: Walk-In Shower
- Level: First
- Dimensions: 6 x 4
Kitchen
- Level: First
- Dimensions: 8 x 12
Living room
- Features: Ceiling Fan(s)
- Level: First
- Dimensions: 15 x 11
Cooling
- Central Air
Appliances
- Included: Gas Oven, Gas Range
Features
- High Speed Internet, Paneling/Wainscoting
- Flooring: Carpet, Vinyl
- Has basement: No
- Has fireplace: No
Interior area
- Total interior livable area: 1,600 sqft
Video & virtual tour
Property
Parking
- Parking features: Driveway
Features
- Levels: One
- Stories: 1
- Patio & porch: Covered
- Exterior features: Rain Gutters, Storage
- Pool features: None
Lot
- Size: 7,710 Square Feet
Details
- Additional structures: Shed(s)
- Parcel number: 01486063
Construction
Type & style
- Home type: SingleFamily
- Architectural style: Detached
- Property subtype: Single Family Residence
Materials
- Vinyl Siding
- Foundation: Slab
- Roof: Composition
Condition
- Year built: 1954
Utilities & green energy
- Sewer: Public Sewer
- Water: Public
- Utilities for property: Electricity Connected, Natural Gas Available, Sewer Available, Separate Meters, Water Available
Community & HOA
Community
- Subdivision: Keller W S Add
HOA
- Has HOA: No
Location
- Region: Fort Worth
Financial & listing details
- Price per square foot: $118/sqft
- Tax assessed value: $120,622
- Annual tax amount: $1,942
- Date on market: 8/27/2026
- Listing terms: Cash,Conventional,FHA,VA Loan
Estimated market value
$189,600
$180,000 - $199,000
$1,770/mo
Price history
| Date | Event | Price |
|---|---|---|
| 8/27/2026 | Listed for sale | $188,600$118/sqft |
Source: NTREIS #21356603 Report a problem | ||
Public tax history
| Year | Property taxes | Tax assessment |
|---|---|---|
| 2025 | $48 +27.1% | $120,622 |
| 2024 | $38 -6.5% | $120,622 +4.2% |
| 2023 | $40 | $115,768 +35.6% |
| 2022 | -- | $85,381 +21.7% |
| 2021 | $205 +7.3% | $70,182 -25.6% |
| 2020 | $191 +11.5% | $94,371 -1.7% |
| 2019 | $172 +20.7% | $96,035 +111% |
| 2018 | $142 +64.8% | $45,520 -13.2% |
| 2017 | $86 +143.6% | $52,449 -1.8% |
| 2016 | $35 -70.9% | $53,425 +56.2% |
| 2015 | $122 | $34,200 |
| 2014 | $122 | $34,200 |
| 2013 | -- | $34,200 -1.4% |
| 2012 | -- | $34,700 -2.8% |
| 2011 | -- | $35,700 -1.4% |
| 2010 | -- | $36,200 -10.8% |
| 2009 | -- | $40,600 -25.1% |
| 2008 | -- | $54,200 |
| 2007 | -- | $54,200 |
| 2006 | -- | $54,200 |
| 2005 | -- | $54,200 +42.3% |
| 2004 | -- | $38,100 |
| 2003 | -- | $38,100 |
| 2002 | -- | $38,100 +32.8% |
| 2001 | -- | $28,700 |
| 2000 | -- | $28,700 |
Find assessor info on the county website
Monthly payment
Est. payment
Payment breakdown
Explore the cost of this home by adjusting the details. Changes won't be saved.Climate risks
Neighborhood: Glen Park
Nearby schools
Schools provided by the listing agent
- Elementary: Glenpark
- Middle: Forest Oak
- High: Wyatt Od
- District: Fort Worth ISD
Source: NTREIS. This data may not be complete. We recommend contacting the local school district to confirm school assignments for this home.
Similar homes
- $190,0003 bd2 ba1.3k sqft3778 Donalee St, Fort Worth, TX 76119For Sale
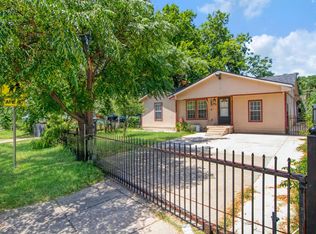 MLS ID #21320307, Lucy Knox. NTREIS
 - $185,0003 bd2 ba1k sqft4036 Wiman Dr, Fort Worth, TX 76119For Sale
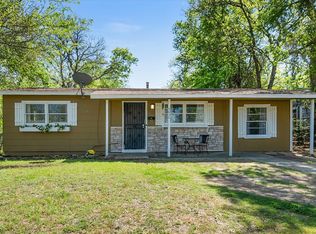 MLS ID #21216835, Carmen Hunt. NTREIS
 - $215,0003 bd2 ba1.3k sqft5104 Malinda Ln S, Fort Worth, TX 76112For Sale
 MLS ID #21328229, Elizabeth Aracely Alvarez. NTREIS
 - $199,9002 bd1 ba1k sqft3928 Winfield Ave, Fort Worth, TX 76109For Sale
 MLS ID #21367910, Anthony Cole. NTREIS
