Wonderful opportunity to own a fully upgraded end-unit "Lafayette Model" villa offering refined luxury throughout. The gourmet kitchen is a showpiece with GE Profile appliances, high-end finishes, abundant counter space, and generous storage—perfect for everyday living and entertaining. The living room features soaring ceilings and oversized glass doors that fill the space with natural light and open to a private patio. The first-floor primary suite offers a spacious upgraded closet and a beautifully appointed bath. Upstairs includes three bedrooms, a versatile loft, and two full baths, ideal for guests or a home office. Highlights include a two-car garage with epoxy flooring, new irrigation, enhanced landscaping, and added end-unit privacy. Located in Colonial Heritage, a premier 55+ resort-style community with exceptional amenities.
Pending
Price cut: $9K (5/28)
$469,000
4105 Isaac Cir, Williamsburg, VA 23188
4beds
2,463sqft
:
Get pre-qualified$3,261/mo
Townhouse
Built in 2024
6,011 Square Feet Lot
$467,700 Zestimate®
$190/sqft
$335/mo HOA
What's special
Private patioFirst-floor primary suiteBeautifully appointed bathVersatile loftAdded end-unit privacyEnhanced landscapingNew irrigation
- 63 days |
- 155 |
- 4 |
Zillow last checked:
Listing updated:
Listed by:
Tina Straight (757)209-4599,
Long & Foster Real Estate, Inc. 757-229-4400
Source: WMLS,MLS#: 2601768 Originating MLS: Williamsburg MLS
Originating MLS: Williamsburg MLSFacts & features
Interior
Bedrooms & bathrooms
- Bedrooms: 4
- Bathrooms: 4
- Full bathrooms: 3
- 1/2 bathrooms: 1
Primary bedroom
- Level: First
- Dimensions: 13.0 x 16.0
Bedroom 2
- Level: Second
- Dimensions: 14.0 x 11.0
Bedroom 3
- Level: Second
- Dimensions: 13.0 x 15.0
Bedroom 4
- Level: Second
Additional room
- Description: LOFT
- Level: Second
- Dimensions: 19.0 x 12.0
Family room
- Level: First
- Dimensions: 13.0 x 16.0
Laundry
- Description: Added Cabinets for Storage
- Level: First
Heating
- Forced Air, Natural Gas
Cooling
- Central Air, Electric
Appliances
- Included: Built-In Oven, Dryer, Dishwasher, Disposal, Gas Water Heater, Microwave, Range, Refrigerator, Washer
Features
- Ceiling Fan(s), Cathedral Ceiling(s), Dining Area, Double Vanity, Granite Counters, High Ceilings, Kitchen Island, Loft, Pantry, Recessed Lighting, Solid Surface Counters, Walk-In Closet(s), Window Treatments
- Flooring: Carpet, Laminate, Tile
- Doors: Sliding Doors, Storm Door(s)
- Windows: Window Treatments
- Has basement: No
- Number of fireplaces: 1
- Fireplace features: Gas
Interior area
- Total interior livable area: 2,463 sqft
Property
Parking
- Total spaces: 2
- Parking features: Attached, Garage
- Attached garage spaces: 2
Features
- Levels: Two
- Stories: 2
- Patio & porch: Patio, Stoop
- Exterior features: Sprinkler/Irrigation, Patio
- Pool features: None, Community
Lot
- Size: 6,011 Square Feet
Details
- Parcel number: 3111400147
- Zoning description: MU
Construction
Type & style
- Home type: Townhouse
- Property subtype: Townhouse
Materials
- Drywall, Frame, Vinyl Siding
- Foundation: Slab
- Roof: Composition
Condition
- New construction: No
- Year built: 2024
Utilities & green energy
- Sewer: Public Sewer
- Water: Public
Community & HOA
Community
- Features: Common Grounds/Area, Clubhouse, Fitness, Golf, Gated, Lake, Park, Pond, Pool, Tennis Court(s), Trails/Paths
- Security: Gated Community, Smoke Detector(s), Security Guard
- Subdivision: Colonial Heritage
HOA
- Has HOA: Yes
- Services included: Clubhouse, Common Areas, Pool(s), Recreation Facilities, Security
- HOA fee: $335 monthly
- HOA name: Community Management Group
- HOA phone: 757-645-2000
- Additional fee info: 6030
Location
- Region: Williamsburg
Financial & listing details
- Price per square foot: $190/sqft
- Tax assessed value: $452,800
- Annual tax amount: $3,758
- Date on market: 5/22/2026
- Exclusions: Washer & Dryer
- Ownership: Fee Simple,Individuals
Estimated market value
$467,700
$444,000 - $491,000
$2,998/mo
Price history
| Date | Event | Price |
|---|---|---|
| 7/9/2026 | Pending sale | $469,000$190/sqft |
Source:  WMLS #2601768 Report a problem WMLS #2601768 Report a problem | ||
| 5/28/2026 | Price change | $469,000-1.9%$190/sqft |
Source: WMLS #2601768 Report a problem | ||
| 5/22/2026 | Listed for sale | $478,000-0.3%$194/sqft |
Source: WMLS #2601768 Report a problem | ||
| 5/21/2026 | Listing removed | $479,500$195/sqft |
Source:  Long & Foster Broker Feed #10605394 Report a problem Long & Foster Broker Feed #10605394 Report a problem | ||
| 4/28/2026 | Price change | $479,500-0.8%$195/sqft |
Source: WMLS #2503420 Report a problem | ||
| 2/5/2026 | Price change | $483,500-2.3%$196/sqft |
Source: WMLS #2503420 Report a problem | ||
| 10/8/2025 | Listed for sale | $495,000+7.2%$201/sqft |
Source: WMLS #2503420 Report a problem | ||
| 11/1/2024 | Sold | $461,595$187/sqft |
Source: Public Record Report a problem | ||
Public tax history
| Year | Property taxes | Tax assessment |
|---|---|---|
| 2025 | $3,758 +319.3% | $452,800 +319.3% |
| 2024 | $896 | $108,000 |
Find assessor info on the county website
Monthly payment
Est. payment
Payment breakdown
Explore the cost of this home by adjusting the details. Changes won't be saved.Climate risks
Neighborhood: 23188
Nearby schools
GreatSchools rating
- 7/10Norge Elementary SchoolGrades: PK-5Distance: 2.2 mi
- 6/10Toano Middle SchoolGrades: 6-8Distance: 2.9 mi
- 6/10Warhill High SchoolGrades: 9-12Distance: 1.7 mi
Schools provided by the listing agent
- Elementary: Norge
- Middle: Toano
- High: Warhill
Source: WMLS. This data may not be complete. We recommend contacting the local school district to confirm school assignments for this home.
- $382,5153 bd2 ba2k sqft4109 Isaac Cir, Williamsburg, VA 23188Sold
- $400,0003 bd3 ba2.2k sqft4111 Isaac Cir, Williamsburg, VA 23188Sold
- $374,9903 bd3 ba2.1k sqft2150 Fallon Cir, Williamsburg, VA 23188Sold
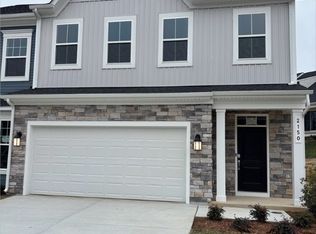
- $376,5053 bd3 ba2.2k sqft4113 Isaac Cir, Williamsburg, VA 23188Sold
- $650,0253 bd3 ba2.2k sqft2135 Fallon Cir, Williamsburg, VA 23188Sold
- $358,9903 bd3 ba2.2k sqft2152 Fallon Cir, Williamsburg, VA 23188Sold
- $359,9903 bd3 ba2.2k sqft2178 Fallon Cir, Williamsburg, VA 23188Sold
- $380,0004 bd3 ba2.2k sqft4104 Isaac Cir, Williamsburg, VA 23188Sold
A local agent can set up tours, give advice and negotiate with sellers.
Similar homes
- $469,0004 bd4 ba2.4k sqft(Undisclosed Address), Williamsburg, VA 23188For Sale
 MLS ID #10636217, Tina Straight. REIN Inc.
 - $470,0003 bd3 ba2.1k sqft3678 Isaac Cir, Williamsburg, VA 23188For Sale
 MLS ID #10635913, Jane Potter-Poole. REIN Inc.
 - $422,5003 bd3 ba2.2k sqft4111 Lord Dunmore Dr, Williamsburg, VA 23188For Sale
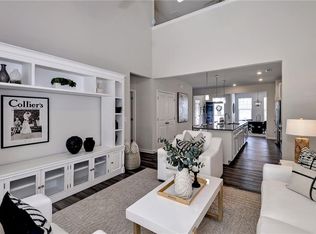 MLS ID #10619856, Jane Potter-Poole. REIN Inc.
 - $430,0003 bd3 ba2.1k sqft4116 Isaac Cir, Williamsburg, VA 23188For Sale
 MLS ID #10632684, Peter Schonk. REIN Inc.
 - $450,0004 bd3 ba2.1k sqft138 Wichita Ln, Williamsburg, VA 23188For SaleMLS ID #10640845, Shanon Johnson. REIN Inc.
- $469,0002 bd2 ba1.3k sqft4123 Ashby Ln, Williamsburg, VA 23188For SaleMLS ID #10628402, Olyvia Salyer. REIN Inc.
- $439,0003 bd2 ba2k sqft6201 Sommerset Ln, Williamsburg, VA 23188For SaleMLS ID #10638273, Deelyn Robinson. REIN Inc.
- $559,0003 bd2 ba1.8k sqft6408 Isabella Dr, Williamsburg, VA 23188For SaleMLS ID #10642486, Marshall Osbey. REIN Inc.
- $464,0002 bd2 ba1.3k sqft4381 Harrington Cmns, Williamsburg, VA 23188For SaleMLS ID #10624269, Jane Potter-Poole. REIN Inc.
- $485,0003 bd5 ba2.9k sqft4208 New Town Ave, Williamsburg, VA 23188For SaleMLS ID #10638185, Susan George. REIN Inc.
- $685,0004 bd3 ba3k sqft3987 Isaac Cir, Williamsburg, VA 23188For SaleMLS ID #10637009, Ashley Tarter. REIN Inc.
- $500,0003 bd3 ba2.2k sqft213 Dogleg Dr, Williamsburg, VA 23188For SaleMLS ID #10635259, Lisa Lowery. REIN Inc.
- $685,0003 bd3 ba3.6k sqft3914 Isaac Cir, Williamsburg, VA 23188For SaleMLS ID #10645387, Marshall Osbey. REIN Inc.
- $550,0003 bd3 ba2.1k sqft126 Seton Hill Rd, Williamsburg, VA 23188For SaleMLS ID #10641960, Stacey Pietruszynski. REIN Inc.
- $540,0004 bd4 ba1.9k sqft5323 Salzman St, Williamsburg, VA 23188New ConstructionMLS ID #10632888, Michael Youngblood. REIN Inc.
- $375,0003 bd3 ba1.7k sqft225 Capeside Ct, Williamsburg, VA 23188For SaleMLS ID #10636451, Susan George. REIN Inc.
- $464,5003 bd3 ba1.6k sqft3557 Amberley Way, Williamsburg, VA 23188New ConstructionMLS ID #10632908, Michael Youngblood. REIN Inc.
- $645,0003 bd3 ba2.7k sqft4174 Winthrop Cir, Williamsburg, VA 23188For SaleMLS ID #10639987, Courtney Martinez. REIN Inc.
- $375,0003 bd3 ba1.5k sqft133 Capeside Ct, Williamsburg, VA 23188For SaleMLS ID #10639968, Stefanie Hall. REIN Inc.
- $382,0003 bd3 ba2.1k sqft4409 Wind River Run, Williamsburg, VA 23188For SaleMLS ID #10632871, Mike Youngblood. REIN Inc.
