Welcome to this impeccably maintained home where timeless elegance meets everyday comfort. The sun-filled open floor plan showcases spacious living areas and a beautifully appointed kitchen with granite countertops, abundant cabinetry, generous prep space, and modern appliances. A convenient first-floor laundry and a serene primary suite with a large walk-in closet enhance daily living. Upstairs features a spa-inspired bath with a marble shower with tub and an additional walk-in closet. The finished lower level offers a rec room, bar room, and ample storage. Outside, enjoy custom stonework, low-maintenance landscaping, and a distinctive paver patio crafted from original Clement Avenue pavers. Ideally located in the desirable Franklin School District near parks, shopping, and dining.
Contingent
$515,000
4105 W McGinnis DRIVE, Franklin, WI 53132
4beds
1,963sqft
:
Get pre-qualified$3,557/mo
Single Family Residence
Built in 1990
10,454 Square Feet Lot
$511,600 Zestimate®
$262/sqft
$-- HOA
What's special
- 29 days |
- 1,080 |
- 48 |
Zillow last checked:
Listing updated:
Listed by:
Sumie Adams PropertyInfo@shorewest.com,
Shorewest Realtors, Inc.
Source: WIREX MLS,MLS#: 1969789 Originating MLS: Metro MLS
Originating MLS: Metro MLSFacts & features
Interior
Bedrooms & bathrooms
- Bedrooms: 4
- Bathrooms: 2
- Full bathrooms: 1
- 1/2 bathrooms: 1
Primary bedroom
- Level: Upper
- Area: 176
- Dimensions: 11 x 16
Bedroom 2
- Level: Upper
- Area: 100
- Dimensions: 10 x 10
Bedroom 3
- Level: Upper
- Area: 100
- Dimensions: 10 x 10
Bedroom 4
- Level: Upper
- Area: 228
- Dimensions: 12 x 19
Bathroom
- Features: Tub Only, Ceramic Tile, Shower Over Tub
Dining room
- Level: Main
- Area: 288
- Dimensions: 12 x 24
Kitchen
- Level: Main
- Area: 132
- Dimensions: 11 x 12
Living room
- Level: Main
- Area: 408
- Dimensions: 17 x 24
Heating
- Natural Gas
Cooling
- Central Air
Appliances
- Included: Dishwasher, Disposal, Dryer, Microwave, Range, Refrigerator, Washer
Features
- High Speed Internet, Walk-In Closet(s)
- Basement: Full
Interior area
- Total structure area: 1,963
- Total interior livable area: 1,963 sqft
Video & virtual tour
Property
Parking
- Total spaces: 2
- Parking features: Garage Door Opener, Attached, 2 Car, 1 Space
- Attached garage spaces: 2
Features
- Levels: Two
- Stories: 2
Lot
- Size: 10,454 Square Feet
Details
- Parcel number: 8800096000
- Zoning: RES
Construction
Type & style
- Home type: SingleFamily
- Architectural style: Colonial
- Property subtype: Single Family Residence
Materials
- Stone, Brick/Stone, Vinyl Siding
Condition
- 21+ Years
- New construction: No
- Year built: 1990
Utilities & green energy
- Sewer: Public Sewer
- Water: Public
Community & HOA
Location
- Region: Franklin
- Municipality: Franklin
Financial & listing details
- Price per square foot: $262/sqft
- Tax assessed value: $344,300
- Annual tax amount: $5,720
- Date on market: 7/9/2026
- Inclusions: Range, Refrigerator, Disposal, Dishwasher, Microwave, Washer, Dryer.
- Exclusions: Seller's Personal Property.
Estimated market value
$511,600
$486,000 - $537,000
$2,796/mo
Price history
| Date | Event | Price |
|---|---|---|
| 7/20/2026 | Contingent | $515,000$262/sqft |
Source:  WIREX MLS #1969789 Report a problem WIREX MLS #1969789 Report a problem | ||
| 7/9/2026 | Listed for sale | $515,000$262/sqft |
Source: WIREX MLS #1969789 Report a problem | ||
Public tax history
| Year | Property taxes | Tax assessment |
|---|---|---|
| 2024 | $5,488 -3.1% | $343,100 -3.3% |
| 2023 | $5,666 +5.4% | $354,700 +19.8% |
| 2022 | $5,378 -14% | $296,200 +7.6% |
| 2021 | $6,256 | $275,300 |
| 2020 | $6,256 +0.2% | $275,300 +6.3% |
| 2019 | $6,243 +2.9% | $259,100 +4.3% |
| 2018 | $6,068 -4.2% | $248,300 -0.6% |
| 2017 | $6,335 | $249,800 +22.4% |
| 2015 | -- | $204,100 |
| 2013 | -- | $204,100 -1.5% |
| 2012 | -- | $207,300 |
| 2010 | $4,945 -7% | $207,300 -9.9% |
| 2009 | $5,317 +2.6% | $230,100 |
| 2008 | $5,183 -0.2% | $230,100 |
| 2007 | $5,195 +11.5% | $230,100 +30.6% |
| 2003 | $4,658 | $176,200 +8.5% |
| 2002 | -- | $162,400 |
| 2001 | -- | $162,400 |
| 2000 | -- | $162,400 +12.2% |
| 1999 | -- | $144,700 |
Find assessor info on the county website
Monthly payment
Est. payment
Payment breakdown
Explore the cost of this home by adjusting the details. Changes won't be saved.Climate risks
Neighborhood: 53132
Nearby schools
GreatSchools rating
- 5/10Southwood Glen Elementary SchoolGrades: PK-5Distance: 0.4 mi
- 7/10Forest Park Middle SchoolGrades: 6-8Distance: 2.7 mi
- 8/10Franklin High SchoolGrades: 9-12Distance: 1.4 mi
Schools provided by the listing agent
- District: Milwaukee
Source: WIREX MLS. This data may not be complete. We recommend contacting the local school district to confirm school assignments for this home.
- $542,0003 bd4 ba2.2k sqft4109 W McGinnis Dr, Franklin, WI 53132Off Market
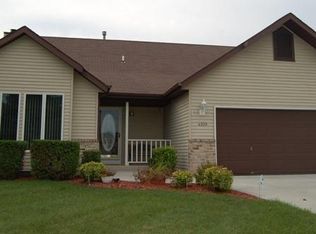
- $447,5003 bd3 ba1.7k sqft4101 W McGinnis Dr, Franklin, WI 53132Off Market

- $555,0003 bd3 ba2.6k sqft9211 S 41st St, Franklin, WI 53132Sold

- $462,1003 bd1 ba1.5k sqft4112 W Southwood Dr, Franklin, WI 53132Off Market
- $438,7003 bd2 ba1.4k sqft4106 W Southwood Dr, Franklin, WI 53132Off Market
- $523,3004 bd3 ba2.5k sqft4113 W McGinnis Dr, Franklin, WI 53132Off Market
- $588,9004 bd3 ba2.4k sqft4118 W Southwood Dr, Franklin, WI 53132Off Market
- $504,5003 bd2 ba2.4k sqft4100 W McGinnis Dr, Franklin, WI 53132Off Market
A local agent can set up tours, give advice and negotiate with sellers.
A local lender can help you make sure your offer is ready when you are.
Similar homes
- $489,9003 bd2 ba1.5k sqft8820 W Travis LANE, Franklin, WI 53132Active
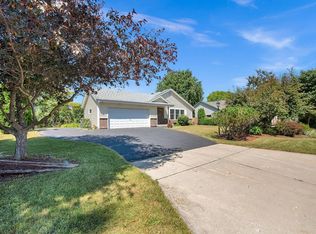 MLS ID #1974032, Matthew Trenkle. WIREX MLS
 - $465,0004 bd3 ba2k sqft8031 S 59th STREET, Franklin, WI 53132Active
 MLS ID #1970249, The Collaboration Group*. WIREX MLS
 - $399,0003 bd2 ba1.6k sqft3017 W Franklin TERRACE, Franklin, WI 53132Active
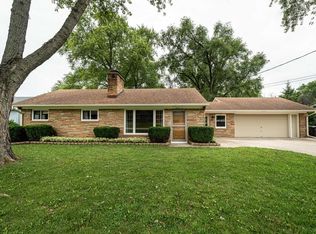 MLS ID #1973724, Nicholas Fetting. WIREX MLS
 - $499,9003 bd2 ba1.8k sqft8319 S Woodridge DRIVE, Oak Creek, WI 53154Active
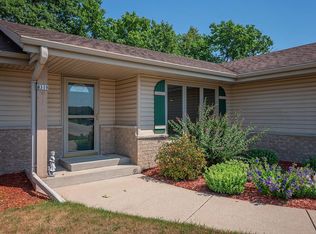 MLS ID #1974310, Judy Pemberton. WIREX MLS
 - $549,9005 bd2 ba2.2k sqft10456 S 92nd STREET, Franklin, WI 53132ActiveMLS ID #1960096, Dennis Elverman. WIREX MLS
- $589,9003 bd3 ba2.6k sqft9574 S Fairway CIRCLE, Franklin, WI 53132ActiveMLS ID #1965171, Daniel Figurski. WIREX MLS
- $435,0003 bd2 ba1.7k sqft7071 S Cypress COURT, Franklin, WI 53132ActiveMLS ID #1971718, Heather Schwan. WIREX MLS
- $374,9003 bd1 ba1.4k sqft8991 S 29th STREET, Franklin, WI 53132ActiveMLS ID #1973674, Bradley Vogel. WIREX MLS
- $529,9003 bd4 ba2.1k sqft3725 S Joseph STREET, New Berlin, WI 53151ActiveMLS ID #1974637, Scott Klaas. WIREX MLS
- $409,9003 bd2 ba1.8k sqft3615 W Barnard AVENUE, Greenfield, WI 53221ActiveMLS ID #1974608, Kimberly Gerdes. WIREX MLS
- $349,0004 bd2 ba1.7k sqft6248 County HWY V, Caledonia, WI 53108ActiveMLS ID #1975002, Jason Braun. WIREX MLS
- $549,9003 bd2 ba1.5k sqftS94W14409 Groveway LANE, Muskego, WI 53150ActiveMLS ID #1973552, Elana Kootstra. WIREX MLS
- $549,9004 bd2 ba1.9k sqftS67W13820 Hardwicke PLACE, Muskego, WI 53150ActiveMLS ID #1972816, Donna Schoessow. WIREX MLS
- $389,9003 bd2 ba1.9k sqft1711 W Clayton Crest AVENUE, Milwaukee, WI 53221ActiveMLS ID #1974804, Ina Acuca. WIREX MLS
- $549,9004 bd2 ba1.6k sqft2454 Lefeber AVENUE, Wauwatosa, WI 53213ActiveMLS ID #1974782, Paula Langlois. WIREX MLS
- $539,9004 bd3 ba2.9k sqft2745 N 117th PLACE, Wauwatosa, WI 53222ActiveMLS ID #1975084, Rudy Gudgeon. WIREX MLS
- $424,9004 bd2 ba2k sqft2117 Newberry LANE, Racine, WI 53402ActiveMLS ID #1974936, Adam Troestler. WIREX MLS
- $565,0003 bd3 ba2.7k sqft3554 Cranberry LANE, Racine, WI 53404ActiveMLS ID #1974436, Randy Savaglio. WIREX MLS
- $465,0003 bd3 ba2k sqft159 11th AVENUE, Union Grove, WI 53182ActiveMLS ID #1974887, Jennifer Dassow. WIREX MLS
- $437,5003 bd3 ba2k sqft8215 S Wildwood DRIVE, Oak Creek, WI 53154ActiveMLS ID #1969370, Brandon Behling. WIREX MLS
