Discover this brand-new construction home at 4106 E Appaloosa Rd in the highly desirable Warner Meadows community of Gilbert, AZ. This 5-bedroom, 4-full-bath residence features a downstairs room with full bathroom, a large loft, and a spacious primary suite with a huge walk-in closet. Enjoy a 3-car garage with epoxy flooring and overhead storage, plus a back patio with epoxy. The beautifully landscaped backyard includes an irrigation system, and the home comes with all appliances plus a Ring security system with cameras in the front and back. Just minutes from San Tan Village Marketplace, Agritopia, Downtown Gilbert's Heritage District, top-rated Gilbert Unified schools, and easy Loop 202 access. Community pool, playground, and walking paths complete this ideal location.
For sale
$815,000
4106 E APPALOOSA Road, Gilbert, AZ 85296
5beds
3,397sqft
Single Family Residence
Built in 2023
5,625 Square Feet Lot
$-- Zestimate®
$240/sqft
$95/mo HOA
What's special
Irrigation systemLarge loftBack patio with epoxyBeautifully landscaped backyard
- 12 days
- 581
- 48
Likely to sell faster than
Zillow last checked:
Listing updated:
Listed by:
Lilly C. Keating 480-489-0073,
eXp Realty,
Madelynn Andrade 602-303-5366,
eXp Realty
Source: ARMLS,MLS#: 7098256
Facts & features
Interior
Bedrooms & bathrooms
- Bedrooms: 5
- Bathrooms: 4
- Full bathrooms: 4
Heating
- Natural Gas
Cooling
- Central Air, Ceiling Fan(s)
Appliances
- Included: Dryer, Washer, Refrigerator, Built-in Microwave, Dishwasher, Disposal, Gas Oven, Gas Cooktop
- Laundry: Inside
Features
- Double Vanity, Kitchen Island, Pantry, 2 Master Baths
- Has basement: No
- Has fireplace: No
Interior area
- Total structure area: 3,397
- Total interior livable area: 3,397 sqft
Property
Parking
- Total spaces: 4
- Parking features: Garage, Open
- Garage spaces: 2
- Uncovered spaces: 2
Features
- Stories: 2
- Spa features: None
- Fencing: Block
Lot
- Size: 5,625 Square Feet
- Features: Grass Front, Synthetic Grass Back
Details
- Parcel number: 30418563
Construction
Type & style
- Home type: SingleFamily
- Property subtype: Single Family Residence
Materials
- Stucco, Wood Frame, Painted
- Roof: Tile
Condition
- Year built: 2023
Details
- Builder name: LENNAR
Utilities & green energy
- Sewer: Public Sewer
Community & HOA
Community
- Features: Pool
- Subdivision: WARNER MEADOW PHASE 1
HOA
- Has HOA: Yes
- Services included: Maintenance Grounds
- HOA fee: $95 monthly
- HOA name: RCP Community
- HOA phone: 480-813-6788
Location
- Region: Gilbert
Financial & listing details
- Price per square foot: $240/sqft
- Tax assessed value: $578,000
- Annual tax amount: $2,253
- Date on market: 10/24/2026
- Cumulative days on market: 12 days
- Listing terms: VA Loan,Cash,Conventional
- Ownership: Fee Simple
Estimated market value
Not available
Estimated sales range
Not available
Not available
Price history
| Date | Event | Price |
|---|---|---|
| 10/24/2026 | Listed for sale | $815,000+13.6%$240/sqft |
Source:  ARMLS #7098256 Report a problem | ||
| 7/18/2023 | Sold | $717,490$211/sqft |
Source: Public Record Report a problem | ||
Public tax history
| Year | Property taxes | Tax assessment |
|---|---|---|
| 2025 | $2,205 +4% | $57,800 -1.3% |
| 2024 | $2,120 +254.5% | $58,580 +844.5% |
| 2023 | $598 -2.1% | $6,202 -42.3% |
| 2022 | $611 | $10,740 +220.7% |
| 2021 | -- | $3,349 |
Find assessor info on the county website
Monthly payment
Est. payment
Payment breakdown
Explore the cost of this home by adjusting the details. Changes won't be saved.Climate risks
Neighborhood: 85296
Nearby schools
Schools provided by the listing agent
- Elementary: Finley Farms Elementary
- Middle: Greenfield Elementary School
- High: Highland High School
- District: Gilbert Unified District
Source: ARMLS. This data may not be complete. We recommend contacting the local school district to confirm school assignments for this home.
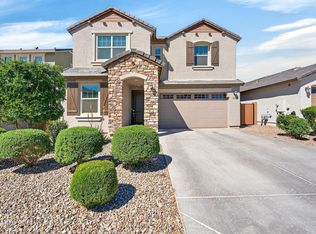

Similar homes
- $850,0005 bd3 ba3k sqft3932 E AMBER Lane, Gilbert, AZ 85296For Sale
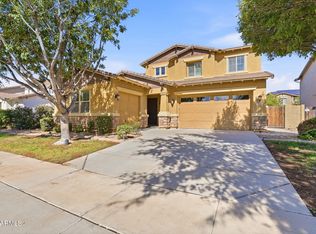 MLS ID #7099509, Stacia Ehlen, RE/MAX Signature. ARMLS
- $830,0004 bd3 ba2.8k sqft4374 E AMBER Lane, Gilbert, AZ 85296For Sale
 MLS ID #7101197, Dillon A Martin, My Home Group Real Estate. ARMLS
- $795,0005 bd3 ba3.2k sqft3521 E MORRISON RANCH Parkway, Gilbert, AZ 85296For Sale
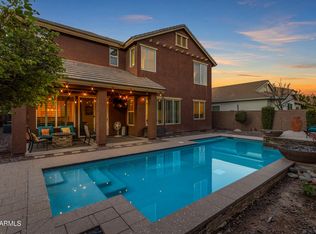 MLS ID #7085649, Justin Lane, eXp Realty. ARMLS
- $--3 bd3 ba2.1k sqft3850 E Palo Verde St, Gilbert, AZ 85296Auction
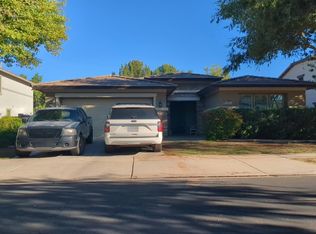 Auction.com 2
