Welcome to brand new construction thoughtfully designed for comfortable city living. Dakota Homes Unit 7 is a two-level home that offers three well-appointed bedrooms, including a peaceful primary suite with included blackout blinds for added comfort and privacy. The private back deck opens directly to a shared community courtyard, creating an easy extension of your living space for morning coffee, casual gatherings, or unwinding at the end of the day. At the center of the home, the kitchen is designed for both everyday living and effortless entertaining, featuring a generous island with seating, abundant storage, microwave drawer, and a built-in dining banquette that adds warmth, function, and character. Clean lines and inviting finishes carry throughout, while included appliances — refrigerator, washer/dryer, and microwave drawer — make move-in simple. A Ring doorbell and EV-ready assigned off-street parking add modern convenience, though nearby transit, neighborhood cafés, restaurants, and parks make a car feel entirely optional. Low-maintenance living with thoughtful design, all in a connected and walkable neighborhood.
Active
Listed by: Pacific Properties • Brenda Brockway
$830,250
4108 30th Avenue S #7, Seattle, WA 98108
3beds
1,680sqft
Townhouse
Built in 2026
1,576 Square Feet Lot
$827,200 Zestimate®
$494/sqft
$59/mo HOA
What's special
- 55 days |
- 106 |
- 5 |
Zillow last checked:
Listing updated:
Listed by:
Brenda Brockway,
Pacific Properties
Source: NWMLS as distributed by MLS GRID,MLS#: 2524805
Loading...
Facts & features
Interior
Bedrooms & bathrooms
- Bedrooms: 3
- Bathrooms: 3
- Full bathrooms: 1
- 3/4 bathrooms: 1
- 1/2 bathrooms: 1
- Main level bathrooms: 1
Primary bedroom
- Level: Second
Bedroom
- Level: Second
Bedroom
- Level: Second
Bathroom full
- Level: Second
Bathroom three quarter
- Level: Second
Other
- Level: Main
Entry hall
- Level: Main
Great room
- Level: Main
Kitchen with eating space
- Level: Main
Heating
- Ductless, Wall Furnace, Electric
Cooling
- Ductless
Appliances
- Included: Dishwasher, Disposal, Dryer, Microwave, Refrigerator, Stove(s)/Range(s), Washer, Dishwasher(s), Dryer(s), Garbage Disposal, Microwave(s), Refrigerator(s), Washer(s), Water Heater: Electric, Water Heater Location: Stair Closet
Features
- Bath Off Primary, High Tech Cabling
- Flooring: Ceramic Tile, Laminate, Carpet
- Windows: Dbl Pane/Storm Window
- Basement: None
- Has fireplace: No
Interior area
- Total structure area: 1,680
- Total interior livable area: 1,680 sqft
Property
Parking
- Total spaces: 1
- Parking features: Off Street
- Uncovered spaces: 1
Features
- Levels: Multi/Split
- Entry location: Main
- Patio & porch: Bath Off Primary, Dbl Pane/Storm Window, High Tech Cabling, Vaulted Ceiling(s), Walk-In Closet(s), Water Heater
Lot
- Size: 1,576 Square Feet
- Features: Curbs, Sidewalk, Deck, Irrigation
Details
- Parcel number: 1624049342
- Special conditions: Standard
Construction
Type & style
- Home type: Townhouse
- Architectural style: Townhouse
- Property subtype: Townhouse
Materials
- Cement Planked, Cement Plank
- Foundation: Slab
- Roof: Flat
Condition
- New construction: Yes
- Year built: 2026
Details
- Builder name: Westerly
Utilities & green energy
- Electric: Company: Seattle City Light
- Sewer: Sewer Connected, Company: Seattle (SPU)
- Water: Public, Company: Seattle (SPU)
- Utilities for property: Xfinity/Comcast, Xfinity/Comcast
Green energy
- Green verification: Built Green™, Northwest ENERGY STAR®
Community & HOA
Community
- Features: CCRs
- Subdivision: Columbia City
HOA
- Services included: Common Area Maintenance
- HOA fee: $59 monthly
Location
- Region: Seattle
Financial & listing details
- Price per square foot: $494/sqft
- Annual tax amount: $1
- Date on market: 1/22/2026
- Cumulative days on market: 169 days
- Listing terms: Conventional,FHA
- Inclusions: Dishwasher(s), Dryer(s), Garbage Disposal, Microwave(s), Refrigerator(s), Stove(s)/Range(s), Washer(s)
Estimated market value
$827,200
$786,000 - $869,000
$3,628/mo
Price history
| Date | Event | Price |
|---|---|---|
| 5/15/2026 | Listed for sale | $830,250$494/sqft |
Source:  NWMLS as distributed by MLS GRID #2524805 Report a problem NWMLS as distributed by MLS GRID #2524805 Report a problem | ||
Public tax history
Tax history is unavailable.
Monthly payment
Est. payment$--/mo
Payment breakdown
Explore the cost of this home by adjusting the details. Changes won't be saved.All calculations are estimates and provided by Zillow, Inc. for informational purposes only. Actual amounts may vary.
HOA fees may include property taxes on listings classified as Co-Ops. Contact the listing agent and/or owner for fee details.
Mortgage interest rates are dependent on a number of factors, including credit score, down payment, and repayment length. Interest rate data provided by Zillow Group Marketplace, Inc. as of 1/1/1970 from various mortgage lenders with which we have lead or other similar arrangements; the Estimated Payment is an average of those rates.
See how much you could borrow to make a competitive offer.
Climate risks
Neighborhood: Columbia City
Nearby schools
GreatSchools rating
- 4/10John Muir Elementary SchoolGrades: K-5Distance: 0.6 mi
- 7/10Washington Middle SchoolGrades: 6-8Distance: 2.3 mi
- 4/10Franklin High SchoolGrades: 9-12Distance: 0.7 mi
Schools provided by the listing agent
- Elementary: John Muir
- Middle: Wash Mid
- High: Franklin High
Source: NWMLS as distributed by MLS GRID. This data may not be complete. We recommend contacting the local school district to confirm school assignments for this home.
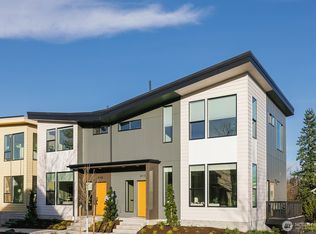
- $877,5003 bd3 ba1.6k sqft4110 30th Ave S #8, Seattle, WA 98108Sold
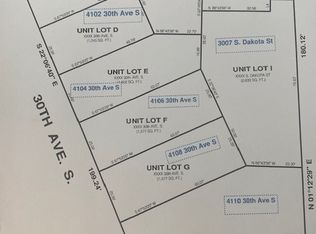
- $1,575,0000.436 Acres3001 S Dakota St, Seattle, WA 98108Sold
- $799,9503 bd3 ba1.7k sqft3001 S Dakota St #2, Seattle, WA 98108New Construction

- $811,3003 bd3 ba1.7k sqft3003 S Dakota St #1, Seattle, WA 98108New Construction

- $1,182,7504 bd4 ba2.5k sqft3007 S Dakota St, Seattle, WA 98108New Construction
- $600,0002 bd3 ba1.2k sqft3004 S Adams St, Seattle, WA 98108Sold
- $505,0002 bd1 ba540 sqft3039 S Dakota St, Seattle, WA 98108Sold
- $760,0003 bd3 ba1.4k sqft3016 S Adams St, Seattle, WA 98108Sold
A local agent can set up tours, give advice and negotiate with sellers.
Similar homes
- $750,0003 bd2 ba1.7k sqft4024 Martin Luther King Jr Way S #B, Seattle, WA 98108Active
 MLS ID #2542999, Rocky W. Flowers. NWMLS as distributed by MLS GRID
 - $799,9503 bd3 ba1.7k sqftDakota, Seattle, WA 98108ActiveMLS ID #2516294, Brenda Brockway. NWMLS as distributed by MLS GRID
- $834,9503 bd3 ba1.7k sqft2312 S Judkins Street, Seattle, WA 98144Active
 MLS ID #2522604, Stephanie C. Hart. NWMLS as distributed by MLS GRID
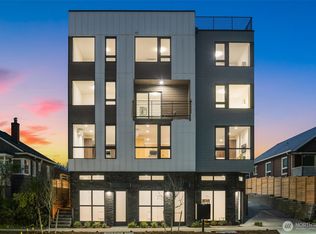
 - $799,9003 bd2 ba1.5k sqft4408 D 50th Avenue S, Seattle, WA 98118Active
 MLS ID #2485582, Ray York. NWMLS as distributed by MLS GRID
 - $849,0003 bd3 ba1.4k sqft4351 SW Willow Street, Seattle, WA 98136ActiveMLS ID #2545844, Anton K Alexander. NWMLS as distributed by MLS GRID
- $779,9953 bd3 ba1.5k sqft6400 Fauntleroy Way SW, Seattle, WA 98136ActiveMLS ID #2523327, Jeff Wolfe. NWMLS as distributed by MLS GRID
- $785,0004 bd3 ba1.9k sqft9323 Marcus Ave N, Seattle, WA 98118ActiveMLS ID #2545404, Adrian Chu. NWMLS as distributed by MLS GRID
- $1,099,9503 bd3 ba1.7k sqft825 A 17th Avenue, Seattle, WA 98144ActiveMLS ID #2551291, Ray York. NWMLS as distributed by MLS GRID
- $875,0003 bd3 ba1.7k sqftPleasant Valley Add, Seattle, WA 98199ActiveMLS ID #2538092, Junior Torres. NWMLS as distributed by MLS GRID
- $869,0003 bd3 ba1.4k sqft4353 SW Willow Street, Seattle, WA 98136ActiveMLS ID #2529578, Anton K Alexander. NWMLS as distributed by MLS GRID
- $879,0003 bd3 ba1.7k sqft2605 NW 64th Street, Seattle, WA 98107ActiveMLS ID #2516588, Kimberly Shaeffer. NWMLS as distributed by MLS GRID
- $869,9954 bd3 ba2.1k sqft6115 S Cooper Street, Seattle, WA 98178ActiveMLS ID #2549858, Jennifer Bryant. NWMLS as distributed by MLS GRID
- $799,0002 bd3 ba1.4k sqft2409 NW 64th Street, Seattle, WA 98107ActiveMLS ID #2527360, Kimberly Shaeffer. NWMLS as distributed by MLS GRID
- $783,9003 bd2 ba1.4k sqft2422 NW 60th #B, Seattle, WA 98107ActiveMLS ID #2514996, Ben Kabakci. NWMLS as distributed by MLS GRID
- $899,0003 bd3 ba1.5k sqft2424 NW 62nd Street #C, Seattle, WA 98107ActiveMLS ID #2537436, Olga Dyckman. NWMLS as distributed by MLS GRID
- $931,0003 bd2 ba1.5k sqft4221 Evanston Avenue N #B, Seattle, WA 98103ActiveMLS ID #2539050, Jay Yancey. NWMLS as distributed by MLS GRID
- $649,9953 bd2 ba1.4k sqft4714 Delridge Way SW, Seattle, WA 98106ActiveMLS ID #2479572, Antonia Kupsh. NWMLS as distributed by MLS GRID
- $629,0003 bd2 ba1.1k sqft1966 S Grand Street, Seattle, WA 98144ActiveMLS ID #2501534, Samantha Shelton. NWMLS as distributed by MLS GRID
- $949,9503 bd2 ba1.6k sqft823 B 17th Avenue, Seattle, WA 98144ActiveMLS ID #2533191, Ray York. NWMLS as distributed by MLS GRID
- $949,0002 bd3 ba1.5k sqft223 NE 75th Street, Seattle, WA 98115ActiveMLS ID #2549174, Drew Smith. NWMLS as distributed by MLS GRID
- Washington
- King County
- Seattle
- 98108
- Columbia City
- 4108 30th Avenue S Unit 7
Nearby cities
Nearby neighborhoods
Nearby zip codes
Other Seattle Topics
