Sellers have decided to set a deadline for all offers for tomorrow 6/2/26 at 11am. Beautifully updated and exceptionally well maintained, this move-in ready ranch in Liverpool offers the perfect blend of comfort, space, and functionality. Featuring a sprawling open floor plan filled with natural light, the home showcases beautiful hardwood and tile flooring, fresh neutral paint throughout, and oversized windows that create a bright and inviting atmosphere.
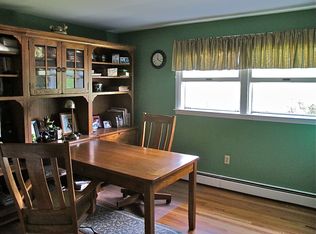
At the center of the home is the expansive open kitchen with an oversized island, seamlessly flowing into the living and family room spaces- ideal for entertaining and everyday living. An additional formal dining area offers flexibility for gatherings, holidays, or a dedicated dining space.
The spacious main level includes 3 first-floor bedrooms, highlighted by an oversized primary suite with an updated ensuite bathroom and ample closet space. The additional bedrooms are generously sized with abundant storage. Convenience meets practicality with first-floor laundry and a thoughtfully designed side-entry mudroom featuring built-in bench seating and additional storage.
The partially finished basement adds approximately 1,000 square feet of additional living space and offers endless possibilities, including potential for 2 additional bedrooms, a kitchenette area, laundry, storage, and even a sauna. Perfect for an in-law setup, guest quarters, teen retreat, or extended living space.
Step outside to a fully fenced backyard designed for entertaining and relaxation, complete with a hot tub, pergola, grilling area, deck, and beautifully landscaped grounds. The property is completed by a large 2-car garage, expansive driveway, and three separate storage sheds, offering exceptional storage and functionality throughout.
With its flexible layout, extensive updates, and exceptional indoor and outdoor living spaces, this home offers a rare combination of comfort, versatility, and move-in ready convenience in a desirable Liverpool location. A truly impressive property with space to fit a variety of lifestyles. Showings to begin immediately.
Pending
$410,000
4108 Bel Harbor Dr, Liverpool, NY 13090
5beds
1,934sqft
Single Family Residence
Built in 1968
0.36 Acres Lot
$-- Zestimate®
$212/sqft
$-- HOA
What's special
Grilling areaFirst-floor laundryHot tubBeautifully landscaped groundsFresh neutral paint throughoutAmple closet spaceExpansive driveway
- 74 days |
- 108 |
- 1 |
Zillow last checked:
Listing updated:
Listed by:
Hunt Real Estate ERA 315-622-5757,
Danielle Brough 315-622-5757
Source: NYSAMLSs,MLS#: S1683461 Originating MLS: Syracuse
Originating MLS: SyracuseFacts & features
Interior
Bedrooms & bathrooms
- Bedrooms: 5
- Bathrooms: 3
- Full bathrooms: 3
- Main level bathrooms: 2
- Main level bedrooms: 3
Heating
- Gas, Forced Air
Cooling
- Central Air
Appliances
- Included: Dryer, Dishwasher, Electric Cooktop, Exhaust Fan, Disposal, Gas Oven, Gas Range, Gas Water Heater, Microwave, Refrigerator, Range Hood, Washer
- Laundry: In Basement, Main Level
Features
- Ceiling Fan(s), Den, Separate/Formal Dining Room, Entrance Foyer, Eat-in Kitchen, Separate/Formal Living Room, Kitchen Island, Kitchen/Family Room Combo, Living/Dining Room, See Remarks, Second Kitchen, Sauna, Bedroom on Main Level, In-Law Floorplan, Main Level Primary, Primary Suite
- Flooring: Carpet, Hardwood, Laminate, Tile, Varies
- Basement: Full,Finished
- Number of fireplaces: 2
Interior area
- Total structure area: 1,934
- Total interior livable area: 1,934 sqft
Video & virtual tour
Property
Parking
- Total spaces: 2
- Parking features: Attached, Garage, Driveway, Garage Door Opener
- Attached garage spaces: 2
Features
- Levels: One
- Stories: 1
- Patio & porch: Covered, Deck, Porch
- Exterior features: Blacktop Driveway, Deck, Fully Fenced, Hot Tub/Spa
- Has spa: Yes
- Fencing: Full
Lot
- Size: 0.36 Acres
- Dimensions: 120 x 132
- Features: Near Public Transit, Rectangular, Rectangular Lot, Residential Lot
Details
- Additional structures: Shed(s), Storage
- Parcel number: 31248908500000110070000000
- Special conditions: Standard
Construction
Type & style
- Home type: SingleFamily
- Architectural style: Ranch
- Property subtype: Single Family Residence
Materials
- Blown-In Insulation, Cedar, Spray Foam Insulation, Copper Plumbing
- Foundation: Block
- Roof: Architectural,Shingle
Condition
- Resale
- Year built: 1968
Utilities & green energy
- Electric: Circuit Breakers
- Sewer: Connected
- Water: Connected, Public
- Utilities for property: Cable Available, High Speed Internet Available, Sewer Connected, Water Connected
Community & HOA
Location
- Region: Liverpool
Financial & listing details
- Price per square foot: $212/sqft
- Tax assessed value: $7,500
- Annual tax amount: $8,376
- Date on market: 5/27/2026
- Cumulative days on market: 58 days
- Listing terms: Cash,Conventional,FHA,VA Loan
Estimated market value
Not available
Estimated sales range
Not available
Not available
Price history
| Date | Event | Price |
|---|---|---|
| 6/8/2026 | Pending sale | $410,000$212/sqft |
Source:  NYSAMLSs #S1683461 Report a problem NYSAMLSs #S1683461 Report a problem | ||
| 6/3/2026 | Contingent | $410,000$212/sqft |
Source: NYSAMLSs #S1683461 Report a problem | ||
| 5/27/2026 | Listed for sale | $410,000+138.7%$212/sqft |
Source: NYSAMLSs #S1683461 Report a problem | ||
| 10/1/2013 | Sold | $171,770-8.4%$89/sqft |
Source: NYSAMLSs #S295170 Report a problem | ||
| 7/18/2013 | Pending sale | $187,500$97/sqft |
Source: John Arquette Properties #S295170 Report a problem | ||
| 7/15/2013 | Price change | $187,500+2.1%$97/sqft |
Source: John Arquette Properties #S295170 Report a problem | ||
| 7/13/2013 | Listed for sale | $183,700+30.3%$95/sqft |
Source: John Arquette Properties #S295170 Report a problem | ||
| 3/5/2007 | Sold | $141,000$73/sqft |
Source: Public Record Report a problem | ||
Public tax history
| Year | Property taxes | Tax assessment |
|---|---|---|
| 2025 | -- | $7,500 |
| 2024 | -- | $7,500 |
| 2023 | -- | $7,500 |
| 2022 | -- | $7,500 |
| 2021 | -- | $7,500 |
| 2020 | -- | $7,500 |
| 2019 | -- | $7,500 |
| 2018 | -- | $7,500 |
| 2017 | $6,269 +979473.4% | $7,500 |
| 2016 | $1 | $7,500 |
| 2015 | -- | $7,500 |
| 2014 | -- | $7,500 |
| 2013 | -- | $7,500 |
| 2012 | -- | $7,500 |
| 2011 | -- | $7,500 |
| 2010 | -- | $7,500 |
| 2009 | -- | $7,500 |
| 2008 | -- | $7,500 |
| 2007 | -- | $7,500 |
| 2006 | -- | $7,500 |
| 2005 | -- | $7,500 |
| 2004 | -- | $7,500 |
| 2003 | -- | $7,500 |
| 2002 | -- | $7,500 |
| 2001 | -- | $7,500 |
| 2000 | -- | $7,500 |
Find assessor info on the county website
Monthly payment
Climate risks
Neighborhood: 13090
Nearby schools
GreatSchools rating
- NAElmcrest Elementary SchoolGrades: K-2Distance: 0.8 mi
- 7/10Morgan Road Middle SchoolGrades: 6-8Distance: 1.1 mi
- 7/10Liverpool High SchoolGrades: 9-12Distance: 0.8 mi
Schools provided by the listing agent
- Elementary: Morgan Road Elementary
- High: Liverpool High
- District: Liverpool
Source: NYSAMLSs. This data may not be complete. We recommend contacting the local school district to confirm school assignments for this home.
- $334,6003 bd1 ba1.8k sqft4104 Bel Harbor Dr, Liverpool, NY 13090Off Market
- $342,3004 bd2 ba1.8k sqft4112 Bel Harbor Dr, Liverpool, NY 13090Off Market
- $397,9004 bd3 ba2.7k sqft100 Riverine Rd, Liverpool, NY 13090Off Market
- $420,6003 bd3 ba3.6k sqft4100 Bel Harbor Dr, Liverpool, NY 13090Off Market
- $265,7003 bd1 ba1.4k sqft102 Rivercrest Rd, Liverpool, NY 13090Off Market
- $334,4003 bd3 ba1.6k sqft102 Riverine Rd, Liverpool, NY 13090Off Market
- $246,000-- bd-- ba1.2k sqft7655 Oswego Rd, Liverpool, NY 13090Sold
- $370,1004 bd3 ba2.4k sqft4099 Bel Harbor Dr, Liverpool, NY 13090Off Market
A local agent can set up tours, give advice and negotiate with sellers.
Similar homes
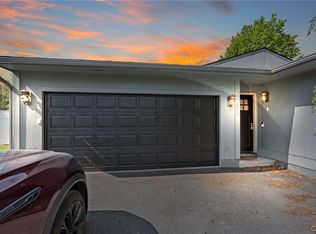
- $385,0004 bd4 ba2.7k sqft4040 Winterpark Dr, Liverpool, NY 13090For Sale
 MLS ID #S1703240, Mary E Phillips, Listing by: NextHome CNY Realty. NYSAMLSs
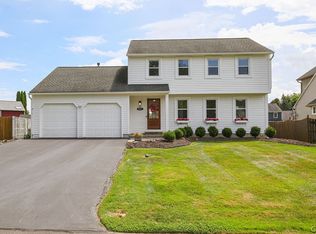
 - $379,9004 bd2 ba1.8k sqft4257 Mayfair Cir, Liverpool, NY 13090For Sale
 MLS ID #S1704840, Barbara V Ciricillo, Listing by: Coldwell Banker Prime Prop,Inc. NYSAMLSs
 - $354,9004 bd3 ba2.1k sqft4192 Fireside Cir, Liverpool, NY 13090For Sale
 MLS ID #S1700792, Tabitha Cleveland, Listing by: Keller Williams Syracuse. NYSAMLSs
 - $369,9004 bd3 ba2k sqft8009 Thyme Cir, Liverpool, NY 13090For Sale
 MLS ID #S1702718, Brionna Skakal, Listing by: Acropolis Realty Group LLC. NYSAMLSs
 - $489,9004 bd3 ba2.2k sqft4198 Choke Cherry Way, Liverpool, NY 13090For SaleMLS ID #S1702325, Kimberly Caves, Listing by: Coldwell Banker Prime Prop,Inc. NYSAMLSs
- $319,0004 bd2 ba1.4k sqft4211 Inverrary Dr, Liverpool, NY 13090For SaleMLS ID #S1703220, Clara Bader, Listing by: Keller Williams Syracuse. NYSAMLSs
- $298,0003 bd2 ba1.9k sqft17 Lowell Rd, Liverpool, NY 13090For SaleMLS ID #S1700667, Thomas O'Hara, Listing by: The O'Hara Group. NYSAMLSs
- $410,0003 bd3 ba2.6k sqft5303 Onondaga Rd, Camillus, NY 13031For SaleMLS ID #S1703682, Diane Geelan, Listing by: Hunt Real Estate ERA. NYSAMLSs
- $259,9003 bd2 ba1.1k sqft4203 Orion Path, Liverpool, NY 13090For SaleMLS ID #S1704391, Kelly Suzanne Hall, Listing by: eXp Realty. NYSAMLSs
- $449,9004 bd3 ba1.8k sqft4885 Lynnbrook Cir, Syracuse, NY 13215For SaleMLS ID #S1704673, Elizabeth Losty, Listing by: Hunt Real Estate Era. NYSAMLSs
- $399,9003 bd3 ba1.4k sqft7895 Dewitt Dr, Baldwinsville, NY 13027For SaleMLS ID #S1696645, James Honsinger, Listing by: E.W. Baker Agency, Inc.. NYSAMLSs
- $350,0003 bd2 ba1.8k sqft6894 Larkin St, Liverpool, NY 13088For SaleMLS ID #S1704693, Ben Gray, Listing by: eXp Realty. NYSAMLSs
- $329,9003 bd3 ba1.4k sqft7433 Thunderbird Rd, Liverpool, NY 13088For SaleMLS ID #S1704269, David Duskee, Listing by: Hunt Real Estate ERA. NYSAMLSs
- $550,0004 bd3 ba2.3k sqft106 Zodiac Cir, Liverpool, NY 13090For SaleMLS ID #S1691577, Larry Echols, Listing by: RE/MAX Masters. NYSAMLSs
- $249,9003 bd2 ba1.7k sqft8056 Beacon Hill Cir, Liverpool, NY 13090For SaleMLS ID #S1703368, Dylan Wise, Listing by: Howard Hanna Real Estate. NYSAMLSs
- $425,0005 bd2 ba2.3k sqft10606 State Route 34, Cato, NY 13166For SaleMLS ID #S1703919, Crystal Currier, Listing by: Howard Hanna Real Estate. NYSAMLSs
- $325,0004 bd3 ba2.5k sqft125 Colony Park Dr, Liverpool, NY 13088For SaleMLS ID #S1702444, Ben Gray, Listing by: eXp Realty. NYSAMLSs
- $369,9003 bd3 ba1.8k sqft7601 Audrey Dr, North Syracuse, NY 13212For SaleMLS ID #S1702035, Donald C. Gendron, Listing by: JF Real Estate Residential LLC. NYSAMLSs
- $387,5003 bd3 ba2.3k sqft23 Commane Rd, Baldwinsville, NY 13027For SaleMLS ID #S1703858, James Honsinger, Listing by: E.W. Baker Agency, Inc.. NYSAMLSs
- $369,9004 bd2 ba2.1k sqft302 Erregger Rd, Syracuse, NY 13224For SaleMLS ID #S1705032, Misty Mason, Listing by: Trenca & Co Realty, LLC. NYSAMLSs
