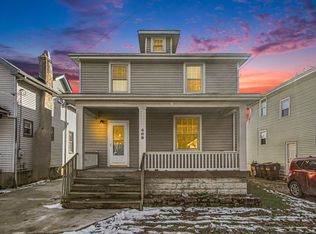
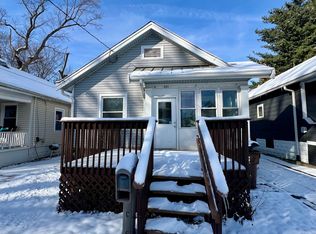
4-bedroom, 2-bath home offering approximately 1,360 square feet of living space in the heart of Latonia. Features include a spacious living area, fireplace, functional kitchen, vinyl windows, updated mechanicals, and a full basement for additional storage. Conveniently located near shopping, restaurants, schools, parks, and major highways with easy access to downtown Covington and Cincinnati.
Pending
$149,900
411 Auburn St, Covington, KY 41015
4beds
1,360sqft
Single Family Residence, Residential
Built in 1923
4,356 Square Feet Lot
$-- Zestimate®
$110/sqft
$-- HOA
What's special
Functional kitchenVinyl windows
- 91 days
- 15
- 0
Zillow last checked:
Listing updated:
Listed by:
Timothy Settles 513-500-7902,
Trelora Realty, Inc
Source: NKMLS,MLS#: 644712
Facts & features
Interior
Bedrooms & bathrooms
- Bedrooms: 4
- Bathrooms: 2
- Full bathrooms: 2
Primary bedroom
- Features: Walk-In Closet(s)
- Level: Second
- Area: 168
- Dimensions: 14 x 12
Bedroom 2
- Features: Walk-In Closet(s)
- Level: Second
- Area: 120
- Dimensions: 12 x 10
Bedroom 3
- Features: Walk-In Closet(s)
- Level: Second
- Area: 110
- Dimensions: 11 x 10
Bedroom 4
- Features: Walk-In Closet(s)
- Level: Second
- Area: 99
- Dimensions: 11 x 9
Bathroom 2
- Features: Full Finished Bath
- Level: First
- Area: 48
- Dimensions: 8 x 6
Kitchen
- Features: Eat-in Kitchen
- Level: First
- Area: 143
- Dimensions: 13 x 11
Living room
- Features: Fireplace(s)
- Level: Second
- Area: 224
- Dimensions: 16 x 14
Primary bath
- Features: Tub With Shower
- Level: Second
- Area: 80
- Dimensions: 10 x 8
Heating
- Radiant, Forced Air
Cooling
- Central Air
Appliances
- Included: Electric Range, Dishwasher, Refrigerator
- Laundry: In Basement
Features
- Storage, High Speed Internet, Eat-in Kitchen, Ceiling Fan(s), High Ceilings
- Windows: Double Hung, Vinyl Frames
- Basement: Partial
- Number of fireplaces: 1
- Fireplace features: Brick, Decorative
Interior area
- Total structure area: 4,200
- Total interior livable area: 1,360 sqft
Property
Parking
- Total spaces: 3
- Parking features: Detached, Driveway, Garage, Off Street
- Garage spaces: 1
- Has uncovered spaces: Yes
Features
- Levels: Two
- Stories: 2
- Exterior features: Private Yard
- Has view: Yes
- View description: Neighborhood
Lot
- Size: 4,356 Square Feet
- Dimensions: 120 x 35
- Features: Level
Details
- Parcel number: 0561107027.00
Construction
Type & style
- Home type: SingleFamily
- Architectural style: Traditional
- Property subtype: Single Family Residence, Residential
Materials
- Vertical Siding, Vinyl Siding
- Foundation: Block
- Roof: Asphalt,Shingle
Condition
- Existing Structure
- New construction: No
- Year built: 1923
Utilities & green energy
- Sewer: Public Sewer
- Water: Public
- Utilities for property: Cable Available, Natural Gas Available, Sewer Available, Water Available
Community & HOA
HOA
- Has HOA: No
Location
- Region: Covington
Financial & listing details
- Price per square foot: $110/sqft
- Tax assessed value: $88,200
- Annual tax amount: $1,169
- Date on market: 7/16/2026
- Cumulative days on market: 92 days
- Road surface type: Paved
Estimated market value
Not available
Estimated sales range
Not available
Not available
Price history
| Date | Event | Price |
|---|---|---|
| 8/25/2026 | Pending sale | $149,900$110/sqft |
Source:  NKMLS #644712 Report a problem NKMLS #644712 Report a problem | ||
| 7/16/2026 | Listed for sale | $149,900+205.9%$110/sqft |
Source: NKMLS #644712 Report a problem | ||
| 2/15/2018 | Listing removed | $995$1/sqft |
Source: Zillow Rental Network Report a problem | ||
| 1/27/2018 | Listed for rent | $995$1/sqft |
Source: Zillow Rental Network Report a problem | ||
| 2/3/2017 | Listing removed | $995$1/sqft |
Source: Zillow Rental Network Report a problem | ||
| 1/26/2017 | Listed for rent | $995$1/sqft |
Source: Zillow Rental Network Report a problem | ||
| 4/1/2015 | Sold | $49,000-21%$36/sqft |
Source: Public Record Report a problem | ||
| 12/10/2014 | Listing removed | $62,000$46/sqft |
Source: Top Quality Service Realty #432417 Report a problem | ||
| 7/13/2014 | Listed for sale | $62,000+77.7%$46/sqft |
Source: Top Quality Service Realty #432417 Report a problem | ||
| 3/2/2012 | Sold | $34,900$26/sqft |
Source: Public Record Report a problem | ||
| 11/18/2011 | Price change | $34,900-12.5%$26/sqft |
Source: Regional Realty #402242 Report a problem | ||
| 10/27/2011 | Listed for sale | $39,900-12%$29/sqft |
Source: isNowListed.com Report a problem | ||
| 9/14/2011 | Sold | $45,334-2.9%$33/sqft |
Source: Public Record Report a problem | ||
| 4/12/2007 | Sold | $46,667$34/sqft |
Source: Public Record Report a problem | ||
Public tax history
| Year | Property taxes | Tax assessment |
|---|---|---|
| 2025 | $1,169 +0.8% | $88,200 |
| 2024 | $1,160 -1.3% | $88,200 |
| 2023 | $1,175 +0.8% | $88,200 |
| 2022 | $1,165 +55.9% | $88,200 +80% |
| 2021 | $748 -23.6% | $49,000 |
| 2020 | $979 | $49,000 |
| 2019 | $979 +18.2% | $49,000 |
| 2018 | $828 | $49,000 |
| 2017 | $828 -15% | $49,000 |
| 2015 | $974 -3.1% | $49,000 +8.9% |
| 2014 | $1,006 | $45,000 +28.9% |
| 2013 | $1,006 | $34,900 |
| 2012 | -- | $34,900 -30.2% |
| 2011 | -- | $50,000 |
| 2010 | -- | $50,000 +31.6% |
| 2009 | -- | $38,000 |
| 2008 | -- | $38,000 -49.3% |
| 2007 | -- | $75,000 |
| 2006 | -- | $75,000 +15.4% |
| 2005 | -- | $65,000 |
| 2004 | -- | $65,000 |
| 2003 | -- | $65,000 |
| 2002 | -- | $65,000 +18.2% |
| 2001 | -- | $55,000 |
| 2000 | -- | $55,000 |
Find assessor info on the county website
Monthly payment
Est. payment
Payment breakdown
Explore the cost of this home by adjusting the details. Changes won't be saved.Climate risks
Neighborhood: 41015
Nearby schools
Schools provided by the listing agent
- Elementary: Latonia Elementary
- Middle: Holmes Middle School
Source: NKMLS. This data may not be complete. We recommend contacting the local school district to confirm school assignments for this home.
Similar homes
- $149,9003 bd2 ba1.4k sqft3108 Rogers St, Covington, KY 41015For Sale
 MLS ID #647326, Cindy Shetterly, Keller Williams Realty Service. NKMLS
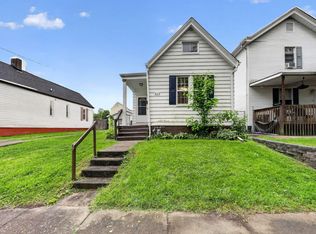
 - $154,9003 bd2 ba950 sqft213 Rosedale Ct, Covington, KY 41015For Sale
 MLS ID #642224, Timothy Settles, Trelora Realty, Inc. NKMLS
 - $219,9002 bd2 ba1.6k sqft3115 1/2 Beech Ave, Latonia, KY 41015For Sale
 MLS ID #647246, Matt Perkins, Paragon Realty Partners. NKMLS
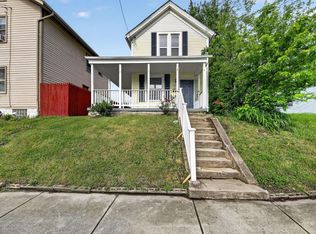
 - $124,9003 bd2 ba1.5k sqft4347 Huntington Ave, Covington, KY 41015For Sale
 MLS ID #642877, Timothy Settles, Trelora Realty, Inc. NKMLS
 - $144,9004 bd1 ba1.2k sqft4764 Dale Ave, Cincinnati, OH 45238For Sale
 MLS ID #1865488, Matthew Kalogeras, Trelora Realty, Inc. Cincy MLS
 - $149,9003 bd1 ba1.6k sqft802 Delhi Ave, Cincinnati, OH 45204For SaleMLS ID #1893314, Molly Thoms, Coldwell Banker Realty. Cincy MLS
