Under contract-accepting backup offers. This beautiful and spacious two-story home features 4 bedrooms on the second level, plus a versatile bonus room on the first floor, ideal for a fifth bedroom, office, or den. From the first floor, you’ll be awed by the approximately 25-foot soaring ceiling, creating an open and airy feel that is not commonly found in many homes in the area. First floor has beautiful Italian ceramic tiles throughout and continues up the staircase, this home also features a formal living room, combined dining and family room, a separate laundry room, and a two-car garage, The master bath features a garden tub, separate shower, and dual sinks. Second floor has brand new carpet in all upstairs bedrooms and loft. This home is designed for comfort and style. Enjoy a private fenced backyard perfect for entertaining. Roof is about a year old. Must see to appreciate.
Under contract
$329,000
411 COLUMBIA COURT, KISSIMMEE, FL 34759
4beds
2,530sqft
:
Get pre-qualified$2,277/mo
Single Family Residence
Built in 2006
7,998 Square Feet Lot
$321,800 Zestimate®
$130/sqft
$100/mo HOA
What's special
Two-car garageSeparate laundry room
- 90 days |
- 24 |
- 0 |
Zillow last checked:
Listing updated:
Listed by:
Usladys Zarzuela 863-258-4618,
ZARZUELA REALTY, LLC 855-577-4549
Source: Stellar MLS,MLS#: S5149269 Originating MLS: Osceola
Originating MLS: Osceola
Facts & features
Interior
Bedrooms & bathrooms
- Bedrooms: 4
- Bathrooms: 3
- Full bathrooms: 3
Primary bedroom
- Features: Walk-In Closet(s)
- Level: Second
- Area: 180 Square Feet
- Dimensions: 12x15
Bedroom 2
- Features: Built-in Closet
- Level: Second
- Area: 110 Square Feet
- Dimensions: 10x11
Bedroom 3
- Features: Built-in Closet
- Level: Second
- Area: 110 Square Feet
- Dimensions: 10x11
Bedroom 4
- Features: Built-in Closet
- Level: Second
- Area: 110 Square Feet
- Dimensions: 10x11
Bonus room
- Features: Built-in Closet
- Level: First
Family room
- Level: First
- Area: 195 Square Feet
- Dimensions: 13x15
Kitchen
- Features: Coat Closet
- Level: First
- Area: 140 Square Feet
- Dimensions: 10x14
Living room
- Level: First
- Area: 156 Square Feet
- Dimensions: 12x13
Heating
- Central
Cooling
- Central Air
Appliances
- Included: Dishwasher, Microwave, Range, Refrigerator
- Laundry: Laundry Room
Features
- Ceiling Fan(s), High Ceilings, Open Floorplan, Split Bedroom, Walk-In Closet(s)
- Flooring: Carpet, Ceramic Tile
- Doors: Sliding Doors
- Has fireplace: No
Interior area
- Total structure area: 3,115
- Total interior livable area: 2,530 sqft
Video & virtual tour
Property
Parking
- Total spaces: 2
- Parking features: Garage - Attached
- Attached garage spaces: 2
Features
- Levels: Two
- Stories: 2
Lot
- Size: 7,998 Square Feet
Details
- Parcel number: 282815935360036090
- Special conditions: None
Construction
Type & style
- Home type: SingleFamily
- Property subtype: Single Family Residence
Materials
- Block, Stucco
- Foundation: Block
- Roof: Shingle
Condition
- New construction: No
- Year built: 2006
Utilities & green energy
- Sewer: Public Sewer
- Water: Public
- Utilities for property: Electricity Connected, Water Connected
Community & HOA
Community
- Pet fee: $0 monthly
- Subdivision: POINCIANA NBRHD 06 VILLAGE 07
HOA
- Has HOA: Yes
- HOA fee: $100 monthly
- HOA name: Assocication of Poinciana
Location
- Region: Poinciana
Financial & listing details
- Price per square foot: $130/sqft
- Tax assessed value: $271,638
- Annual tax amount: $4,252
- Date on market: 5/5/2026
- Cumulative days on market: 35 days
- Listing terms: Cash,Conventional,FHA,USDA Loan,VA Loan
- Ownership: Fee Simple
- Total actual rent: 0
- Electric utility on property: Yes
- Road surface type: Asphalt
Estimated market value
$321,800
$306,000 - $338,000
$2,378/mo
Price history
| Date | Event | Price |
|---|---|---|
| 7/8/2026 | Contingent | $329,000$130/sqft |
Source:  Stellar MLS #S5149269 Report a problem Stellar MLS #S5149269 Report a problem | ||
| 6/10/2026 | Pending sale | $329,000$130/sqft |
Source: Stellar MLS #S5149269 Report a problem | ||
| 5/6/2026 | Listed for sale | $329,000+26.5%$130/sqft |
Source: Stellar MLS #S5149269 Report a problem | ||
| 6/9/2021 | Sold | $260,000+165.6%$103/sqft |
Source: Public Record Report a problem | ||
| 11/3/2018 | Listing removed | $1,700$1/sqft |
Source: Zillow Rental Network Report a problem | ||
| 11/1/2018 | Listed for rent | $1,700$1/sqft |
Source: LA ROSA REALTY, LLC #S5009249 Report a problem | ||
| 9/15/2011 | Sold | $97,900+63.2%$39/sqft |
Source: Public Record Report a problem | ||
| 2/2/2010 | Sold | $60,000-6.3%$24/sqft |
Source: Public Record Report a problem | ||
| 12/20/2009 | Listed for sale | $64,000-75.8%$25/sqft |
Source: Ackley Realty #S4662014 Report a problem | ||
| 10/16/2006 | Sold | $264,800$105/sqft |
Source: Public Record Report a problem | ||
Public tax history
| Year | Property taxes | Tax assessment |
|---|---|---|
| 2025 | $3,512 -2.7% | $271,638 -2.6% |
| 2024 | $3,608 +0.7% | $278,750 +3.7% |
| 2023 | $3,581 +10.3% | $268,756 +10% |
| 2022 | $3,246 +25% | $244,324 +30.4% |
| 2021 | $2,596 +6.4% | $187,413 +7.4% |
| 2020 | $2,441 +6.9% | $174,532 +10% |
| 2019 | $2,284 -15% | $158,665 +8% |
| 2018 | $2,687 +6.6% | $146,856 +85.6% |
| 2017 | $2,521 +337.2% | $79,131 +2.1% |
| 2016 | $577 -1.8% | $77,503 +0.7% |
| 2015 | $587 -30.5% | $76,964 +2.8% |
| 2014 | $846 +49% | $74,865 +1.5% |
| 2013 | $568 +2.6% | $73,759 +1.7% |
| 2012 | $553 -57.8% | $72,526 -12.3% |
| 2010 | $1,312 -44.8% | $82,724 -41.3% |
| 2009 | $2,376 -25.5% | $140,869 -30.6% |
| 2008 | $3,188 | $203,053 |
| 2007 | -- | -- |
| 2006 | $352 | -- |
| 2005 | -- | -- |
| 2004 | $100 +50% | -- |
| 2003 | $67 -2.4% | $4,000 |
| 2002 | $68 -21.3% | $4,000 -21.3% |
| 2001 | $87 | $5,080 |
Find assessor info on the county website
Monthly payment
Est. payment
Payment breakdown
Explore the cost of this home by adjusting the details. Changes won't be saved.Climate risks
Neighborhood: 34759
Nearby schools
GreatSchools rating
- 2/10Sandhill Elementary SchoolGrades: PK-5Distance: 3.6 mi
- 3/10Lake Marion Creek Elementary SchoolGrades: 6-8Distance: 2.4 mi
- 3/10Haines City Senior High SchoolGrades: PK,9-12Distance: 7.9 mi
Schools provided by the listing agent
- Elementary: Sandhill Elem
- Middle: Dundee Ridge Middle
- High: Haines City Senior High
Source: Stellar MLS. This data may not be complete. We recommend contacting the local school district to confirm school assignments for this home.
- $280,0003 bd2 ba1.3k sqft407 Columbia Ct, Poinciana, FL 34759Sold

- $263,8004 bd2 ba1.6k sqft415 Columbia Ct, Poinciana, FL 34759Off Market
- $266,4004 bd2 ba2.6k sqft389 Cimarron Ct, Poinciana, FL 34759Off Market
- $283,4004 bd2 ba2.7k sqft418 Columbia Ct, Poinciana, FL 34759Off Market
- $320,0004 bd3 ba1.6k sqft393 Cimarron Ct, Poinciana, FL 34759Sold
- $---- bd-- ba-- sqft393 Cimarron Ct, Kissimmee, FL 34759Off Market
- $306,5004 bd2 ba2.7k sqft385 Cimarron Ct, Poinciana, FL 34759Off Market
- $258,0003 bd2 ba1.3k sqft407 Columbia Ct, Kissimmee, FL 34759Off Market
A local agent can set up tours, give advice and negotiate with sellers.
Similar homes
- $339,0003 bd2 ba1.8k sqft426 BAR COURT, POINCIANA, FL 34759For Sale

 MLS ID #TB8535483, Scott Nappier, R.E. BROKERAGE & CONSULTATION. Stellar MLS
 - $319,9004 bd3 ba2.2k sqft1418 SARASOTA DRIVE, KISSIMMEE, FL 34759For Sale
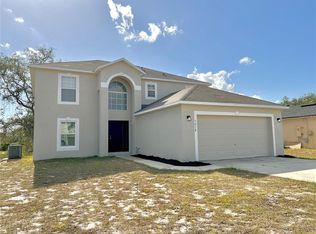 MLS ID #O6325670, Cynthia Weclew, GILLEN & ASSOCIATES. Stellar MLS
 - $309,9994 bd2 ba1.7k sqft413 FLAMINGO CT, POINCIANA, FL 34759For Sale
 MLS ID #S5150843, Marion McKenzie, COLDWELL BANKER REALTY. Stellar MLS
 - $285,0004 bd2 ba1.9k sqft107 HERRING WAY, KISSIMMEE, FL 34759For Sale
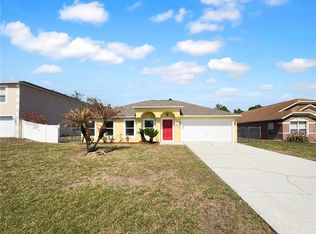 MLS ID #O6390402, Karen Albright, OPENDOOR BROKERAGE LLC. Stellar MLS
 - $369,0003 bd2 ba2.1k sqft130 PRIMA DRIVE, KISSIMMEE, FL 34759For SaleMLS ID #S5146916, Natalie Feldman, CENTURY 21 ALL HOMES & PROPERT. Stellar MLS
- $330,0003 bd3 ba1.9k sqft577 PINEHURST COVE, KISSIMMEE, FL 34758For SaleMLS ID #S5151383, Mohammed Hossain, PROFILES INTERNATIONAL REALTY. Stellar MLS
- $314,9004 bd2 ba1.8k sqft3132 COUNTRY CLUB CIRCLE, WINTER HAVEN, FL 33881For SaleMLS ID #S5130231, Irma Cruz, FLORIDA REALTY MARKETPLACE. Stellar MLS
- $311,0994 bd3 ba2.2k sqft509 RIDGES DRIVE, DUNDEE, FL 33838For SaleMLS ID #O6387088, Gladis Arroyave, LA ROSA REALTY CENTRAL FLORIDA LLC. Stellar MLS
- $238,0003 bd2 ba1.3k sqft1914 MANATEE COURT, KISSIMMEE, FL 34759For SaleMLS ID #O6388972, Vivian Ortiz, OAK AVENUE REAL ESTATE LLC. Stellar MLS
- $249,9003 bd3 ba1.4k sqft1270 Clove Dr, Poinciana, FL 34759For Sale By Owner
- $280,0002 bd2 ba1.3k sqft674 VINEYARD WAY, POINCIANA, FL 34759For SaleMLS ID #S5152148, Maria Ochoa Rondon, FLORIDA REALTY INVESTMENTS. Stellar MLS
- $296,0003 bd2 ba1.6k sqft62 CORDONA DRIVE, KISSIMMEE, FL 34758For SaleMLS ID #O6415805, Karen Albright, OPENDOOR BROKERAGE LLC. Stellar MLS
- $380,0005 bd3 ba2.3k sqft560 VICEROY COURT, KISSIMMEE, FL 34758For SaleMLS ID #O6424564, Jenny Lizardo, LPT REALTY, LLC. Stellar MLS
- $299,0003 bd2 ba1.7k sqft4493 TURNBERRY LANE, LAKE WALES, FL 33859For SaleMLS ID #P4939425, Lori Raath, LAKE ASHTON REALTY INC.. Stellar MLS
- $304,0004 bd2 ba1.8k sqft62 BOLTON COURT, KISSIMMEE, FL 34758For SaleMLS ID #O6408570, Charlie Lin, BAY STREET GROUP FLORIDA LLC. Stellar MLS
- $320,0004 bd2 ba1.7k sqft746 MADERIA COURT, KISSIMMEE, FL 34758For SaleMLS ID #O6363600, Yigit Orer, EMPIRE NETWORK REALTY. Stellar MLS
- $264,9903 bd2 ba1.5k sqft528 FINCH LANE, KISSIMMEE, FL 34759For SaleMLS ID #O6403502, Jean Gillen, GILLEN & ASSOCIATES. Stellar MLS
- $240,0003 bd2 ba1.5k sqft782 MINK COURT, KISSIMMEE, FL 34759For SaleMLS ID #S5147700, Delaindse Leon, FLORIDA REALTY INVESTMENTS. Stellar MLS
- $309,9004 bd4 ba3k sqft145 VISTA VIEW AVENUE, EAGLE LAKE, FL 33839For SaleMLS ID #A4697672, Scott Fader, JOSEPH WALTER REALTY LLC. Stellar MLS
- $338,0004 bd3 ba2k sqft1192 NORMANDY HEIGHTS CIRCLE, WINTER HAVEN, FL 33880For SaleMLS ID #L4961188, Annie Wood, HARPER REALTY FL, LLC. Stellar MLS
