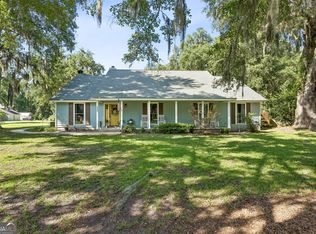
Welcome to Creekside at Sugarmill, where custom updates and modern style meet in this beautifully renovated 4-bedroom, 3-bath home. Situated on a spacious lot with a private wooded backdrop, this property offers the perfect blend of comfort, functionality, and charm. The heart of the home is the stunning gourmet kitchen, featuring quartz countertops, custom cabinetry, stainless steel appliances, double wall ovens, a large center island with seating, and a dedicated coffee bar-perfect for busy mornings and entertaining guests. The open-concept layout flows seamlessly into the dining and living areas, creating an inviting space for gatherings of any size. Throughout the home, you'll find luxury vinyl plank flooring, updated lighting, and thoughtfully selected custom finishes. The spacious primary suite serves as a private retreat with a beautifully remodeled bathroom featuring a custom-tiled walk-in shower. Two additional updated bathrooms offer stylish, modern finishes. Upstairs, two versatile bonus rooms provide endless possibilities for a home office, media room, playroom, gym, or guest accommodations. Outside, enjoy the large backyard with plenty of space for recreation, pets, and outdoor entertaining while taking in the peaceful wooded views. Located in the desirable Creekside section of Sugarmill, this move-in-ready home offers exceptional upgrades, flexible living space, and a location you'll love. Don't miss your opportunity to call this one home! *Owner is a licensed GA real estate agent and is also the listing agent. License #450992*
Pending
$385,000
411 Creekside Dr, Waverly, GA 31558
4beds
2,492sqft
:
Get pre-qualified$2,559/mo
Single Family Residence
Built in 2004
0.47 Acres Lot
$380,700 Zestimate®
$154/sqft
$-- HOA
What's special
Modern styleSpacious primary suitePeaceful wooded viewsOpen-concept layoutStainless steel appliancesInviting space for gatheringsUpdated lighting
- 31 days |
- 533 |
- 64 |
Zillow last checked:
Listing updated:
Listed by:
Sonia Hicks 912-484-9013,
Watson Realty Corp
Source: GAMLS,MLS#: 10791873
Facts & features
Interior
Bedrooms & bathrooms
- Bedrooms: 4
- Bathrooms: 3
- Full bathrooms: 3
- Main level bathrooms: 3
- Main level bedrooms: 4
Rooms
- Room types: Bonus Room, Family Room, Laundry, Office
Heating
- Central
Cooling
- Central Air
Appliances
- Included: Dishwasher, Disposal, Electric Water Heater, Microwave, Oven/Range (Combo), Oven, Refrigerator
- Laundry: Other
Features
- Master On Main Level, Tile Bath, Walk-In Closet(s)
- Flooring: Carpet, Vinyl
- Basement: None
- Has fireplace: No
Interior area
- Total structure area: 2,492
- Total interior livable area: 2,492 sqft
- Finished area above ground: 2,492
- Finished area below ground: 0
Property
Parking
- Parking features: Attached, Garage
- Has attached garage: Yes
Features
- Levels: Two
- Stories: 2
Lot
- Size: 0.47 Acres
- Features: Level
Details
- Parcel number: 135S 042A
Construction
Type & style
- Home type: SingleFamily
- Architectural style: Traditional
- Property subtype: Single Family Residence
Materials
- Vinyl Siding
- Roof: Composition
Condition
- Resale
- New construction: No
- Year built: 2004
Utilities & green energy
- Sewer: Public Sewer
- Water: Public
- Utilities for property: Electricity Available, High Speed Internet, Sewer Connected, Water Available
Community & HOA
Community
- Features: None
- Subdivision: Creekside
HOA
- Has HOA: No
- Services included: None
Location
- Region: Waverly
Financial & listing details
- Price per square foot: $154/sqft
- Tax assessed value: $337,175
- Annual tax amount: $4,365
- Date on market: 6/24/2026
- Cumulative days on market: 31 days
- Listing agreement: Exclusive Right To Sell
- Electric utility on property: Yes
Estimated market value
$380,700
$362,000 - $400,000
$2,459/mo
Price history
| Date | Event | Price |
|---|---|---|
| 7/19/2026 | Pending sale | $385,000$154/sqft |
Source:  GAMLS #10791873 Report a problem GAMLS #10791873 Report a problem | ||
| 6/24/2026 | Listed for sale | $385,000+108.1%$154/sqft |
Source: GAMLS #10791873 Report a problem | ||
| 10/24/2019 | Sold | $185,000-7.5%$74/sqft |
Source: Public Record Report a problem | ||
| 9/27/2019 | Pending sale | $199,990$80/sqft |
Source: Watson Realty Corp. #8566535 Report a problem | ||
| 8/2/2019 | Price change | $199,990-4.3%$80/sqft |
Source: Watson Realty Corp. #8566535 Report a problem | ||
| 5/21/2019 | Price change | $209,000-1.8%$84/sqft |
Source: Watson Realty Corp. #8566535 Report a problem | ||
| 4/18/2019 | Listed for sale | $212,900+31.4%$85/sqft |
Source: Watson Realty Corp. #8566535 Report a problem | ||
| 7/31/2009 | Sold | $162,000+18.3%$65/sqft |
Source: Public Record Report a problem | ||
| 2/1/2005 | Sold | $136,900$55/sqft |
Source: Public Record Report a problem | ||
Public tax history
| Year | Property taxes | Tax assessment |
|---|---|---|
| 2025 | $4,365 -0.5% | $134,870 |
| 2024 | $4,389 +23.4% | $134,870 +30.4% |
| 2023 | $3,557 +12.6% | $103,416 +15.8% |
| 2022 | $3,160 +6.4% | $89,316 +12.8% |
| 2021 | $2,970 +65.1% | $79,182 +9.6% |
| 2020 | $1,798 -8% | $72,254 |
| 2019 | $1,955 | $72,254 |
| 2018 | $1,955 +30.8% | $72,254 +10.8% |
| 2017 | $1,495 -1.8% | $65,182 +2.6% |
| 2016 | $1,522 | $63,544 +14.5% |
| 2015 | $1,522 +3.7% | $55,512 +1.3% |
| 2014 | $1,467 | $54,825 -1.3% |
| 2013 | $1,467 | $55,536 |
| 2012 | -- | -- |
| 2011 | -- | -- |
| 2010 | -- | -- |
| 2009 | -- | $63,027 -13.7% |
| 2008 | -- | $72,999 |
| 2007 | -- | $72,999 +29% |
| 2006 | -- | $56,606 +116.6% |
| 2005 | -- | $26,131 |
Find assessor info on the county website
Monthly payment
Est. payment
Payment breakdown
Explore the cost of this home by adjusting the details. Changes won't be saved.Climate risks
Neighborhood: 31558
Nearby schools
GreatSchools rating
- 7/10Mary Lee Clark Elementary SchoolGrades: PK-5Distance: 0.6 mi
- 7/10Saint Marys Middle SchoolGrades: 6-8Distance: 1 mi
- 8/10Camden County High SchoolGrades: 9-12Distance: 5.1 mi
Schools provided by the listing agent
- Elementary: Mary Lee Clark
- Middle: Saint Marys
- High: Camden
Source: GAMLS. This data may not be complete. We recommend contacting the local school district to confirm school assignments for this home.
- $312,9004 bd2 ba2.2k sqft411 Creekside Dr, Saint Marys, GA 31558Off Market
- $311,8004 bd2 ba1.9k sqft395 Creekside Dr, Saint Marys, GA 31558Off Market

- $344,7004 bd3 ba2.4k sqft419 Creekside Dr, Saint Marys, GA 31558Off Market
- $353,8005 bd3 ba2.2k sqft414 Creekside Dr, Saint Marys, GA 31558Off Market

- $331,1005 bd3 ba2.2k sqft398 Creekside Dr, Saint Marys, GA 31558Off Market
- $330,8004 bd3 ba1.9k sqft387 Creekside Dr, Saint Marys, GA 31558Off Market
- $340,2004 bd3 ba2.2k sqft428 Creekside Dr, Saint Marys, GA 31558Off Market
- $328,0004 bd2 ba2.2k sqft427 Creekside Dr, Saint Marys, GA 31558Off Market
A local agent can set up tours, give advice and negotiate with sellers.
A local lender can help you make sure your offer is ready when you are.
Similar homes
- $385,0005 bd3 ba3k sqft108 Brooklet Cir, Saint Marys, GA 31558Active

 MLS ID #10800427, Stephanie Henderson, Watson Realty Corp. GAMLS
 - $399,9003 bd2 ba1.9k sqft412 Morning Glory Rd, Saint Marys, GA 31558For Sale
 MLS ID #2000617, Carrie Paulk-Gay, Coldwell Banker Access Realty KGLD. Scout MLS
 - $309,9005 bd2 ba1.8k sqft107 Rose Dew Ct, Saint Marys, GA 31558Active
 MLS ID #10782158, Georgia-Kay Sutterfield, Coldwell Banker Access Realty. GAMLS
 - $410,0004 bd2 ba2k sqft232 Lanier Dr, Saint Marys, GA 31558Active
 MLS ID #10794233, Becky Vail, Century 21 Crest Realty. GAMLS
 - $415,0003 bd2 ba1.9k sqft40 River Cove Ct, Saint Marys, GA 31558Active Under ContractMLS ID #10798260, Katie Swain, Next Move Atlantic Coast. GAMLS
- $355,0004 bd3 ba3k sqft167 Pine Bluff Blvd W, Kingsland, GA 31548ActiveMLS ID #10810563, Trish Richoux, Watson Realty Corp. GAMLS
- $320,0004 bd3 ba2.2k sqft127 Ashwood Cir, Saint Marys, GA 31558ActiveMLS ID #10778332, Brittney Wise, eXp Realty. GAMLS
- $462,0004 bd3 ba2.3k sqft105 Nutgall Dr, Saint Marys, GA 31558ActiveMLS ID #10788105, Donald Shearin, Atlantic Salt Realty. GAMLS
- $414,9005 bd3 ba2.2k sqft108 Angler Lane St, Marys, GA 31558ActiveMLS ID #10715318, Melissa H Johnson, St. Marys Realty Inc. GAMLS
- $414,9005 bd3 ba2.2k sqft108 Angler Ln, Saint Marys, GA 31558For SaleMLS ID #1660694, Melissa Johnson, St Marys Realty Inc Island Si. Scout MLS
- $373,0004 bd3 ba2.7k sqft95 Quail Run, Saint Marys, GA 31558ActiveMLS ID #10766361, Bev Wakeley, Watson Realty Corp. GAMLS
- $459,3504 bd2 ba2.1k sqft127 Chinquapin Dr, Saint Marys, GA 31558ActiveMLS ID #10793814, Kathy Levy, Iron Valley Real Estate Coastal GA. GAMLS
- $456,0003 bd2 ba2k sqft542 Cardinal Cir E, Saint Marys, GA 31558ActiveMLS ID #10754797, Donald Shearin, Atlantic Salt Realty. GAMLS
- $274,0004 bd2 ba1.5k sqft602 Hunt Club Rd, Saint Marys, GA 31558ActiveMLS ID #10788837, Robyn Baily, Coastal Roots Realty. GAMLS
- $379,0003 bd2 ba2.1k sqft211 Ryan Nicholas Dr, Kingsland, GA 31548ActiveMLS ID #10810629, Lisa Ann McMorine, Coldwell Banker Access Realty. GAMLS
- $525,0004 bd3 ba3k sqft303 Nutgall Dr, Saint Marys, GA 31558ActiveMLS ID #10672420, Debby McDermott, Watson Realty Corp. GAMLS
- $310,0003 bd2 ba1.7k sqft400 Flamingo Dr, Saint Marys, GA 31558ActiveMLS ID #10764245, Wachin Kennedy, Watson Realty Corp. GAMLS
- $299,9004 bd3 ba2.2k sqft124 Teakwood Dr, Saint Marys, GA 31558ActiveMLS ID #10668829, Brittany Lewis, ERA Kings Bay Realty. GAMLS
- $308,0003 bd2 ba1.6k sqft401 Morning Glory Rd, Saint Marys, GA 31558For SaleMLS ID #2000303, Aimee Weathers, BHHS Hodnett Cooper CAMDEN. Scout MLS
- $575,0004 bd4 ba2.5k sqft105 Firefly Court, Saint Marys, GA 31558For SaleMLS ID #2000013, Nicole Readdick, Coldwell Banker Access Realty KGLD. Scout MLS
