Welcome home to this beautiful new construction home, built in 2026, situated on approximately 1.5 acres on the outskirts of Paris, Tennessee. Offering 3 bedrooms and 2 baths, this home combines a spacious modern design with the privacy of a larger lot while keeping you close to shopping, medical facilities, the hospital, dining, and other everyday services. Step inside to an inviting open-concept floor plan featuring bamboo hardwood flooring and tile throughout. The kitchen is designed to be the heart of the home with custom cabinetry, granite countertops, and a large center island, providing plenty of workspace and room for gathering and entertaining. The extra-large primary suite offers plenty of room to relax and includes a spacious walk-in closet and private en-suite bath featuring a walk-in shower. Two additional bedrooms and a second full bath provide comfortable space for family, guests, or a home office. Out back, enjoy the large covered rear porch overlooking the 1.5-acre property-an ideal spot for morning coffee, outdoor dining, or simply enjoying the peaceful surroundings. The builder has established protective restrictions designed to help preserve the character of the subdivision and protect property values for years to come. Brand-new construction, acreage, quality finishes, and a convenient Paris location make this property one you won't want to miss!
Contingent
$535,000
411 India Rd, Paris, TN 38242
3beds
2,136sqft
Single Family Residence
Built in 2026
1.5 Acres Lot
$-- Zestimate®
$250/sqft
$-- HOA
What's special
- 2 days
- 58
- 0
Zillow last checked:
Listing updated:
Listed by:
Randy Stamps 731-676-0055,
Lake Realty, LLC 731-642-1399
Source: My State MLS,MLS#: 11973869
Facts & features
Interior
Bedrooms & bathrooms
- Bedrooms: 3
- Bathrooms: 2
- Full bathrooms: 2
Rooms
- Room types: En Suite, First Floor Bathroom, First Floor Master Bedroom, Kitchen, Laundry Room, Living Room, Master Bedroom, Walk-in Closet
Kitchen
- Features: Open, Granite Counters
Basement
- Area: 0
Heating
- Natural Gas, Zoned
Cooling
- Central, Zoned
Appliances
- Included: Dishwasher, Refrigerator, Microwave, Oven
Features
- Flooring: Hardwood, Tile
- Basement: Slab
- Has fireplace: No
Interior area
- Total structure area: 2,136
- Total interior livable area: 2,136 sqft
- Finished area above ground: 2,136
Property
Parking
- Total spaces: 2
- Parking features: Attached
- Garage spaces: 2
Accessibility
- Accessibility features: Handicap
Features
- Stories: 1
- Patio & porch: Covered Porch
Lot
- Size: 1.5 Acres
- Features: Corner
Details
- Parcel number: 95 portion of 051.00
- Lease amount: $0
Construction
Type & style
- Home type: SingleFamily
- Architectural style: Traditional
- Property subtype: Single Family Residence
Materials
- Masonry - Brick, Brick Siding
- Roof: Asphalt
Condition
- New Construction
- New construction: Yes
- Year built: 2026
Utilities & green energy
- Electric: Amps(0)
- Sewer: Private Septic
- Water: Municipal
- Utilities for property: Naturl Gas Available
Community & HOA
Community
- Subdivision: Henderson Hills
HOA
- Has HOA: No
Location
- Region: Paris
Financial & listing details
- Price per square foot: $250/sqft
- Date on market: 9/10/2026
- Date available: 08/14/2026
- Listing agreement: Exclusive
Estimated market value
Not available
Estimated sales range
Not available
Not available
Price history
Price history is unavailable.
Public tax history
Tax history is unavailable.
Monthly payment
Est. payment
Payment breakdown
Explore the cost of this home by adjusting the details. Changes won't be saved.Climate risks
Neighborhood: 38242
Nearby schools
Schools provided by the listing agent
- District: Paris City
Source: My State MLS. This data may not be complete. We recommend contacting the local school district to confirm school assignments for this home.

Similar homes
- $555,0003 bd3 ba2.6k sqft1305 Oakbrook Dr, Paris, TN 38242For Sale
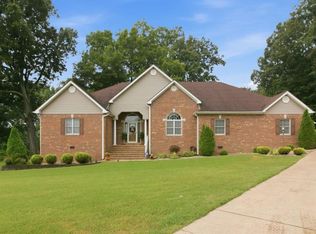 MLS ID #136995, Alexandria Stout. Tennessee Valley MLS
 - $489,9003 bd3 ba2.2k sqft120 Smith Rd, Paris, TN 38242For Sale
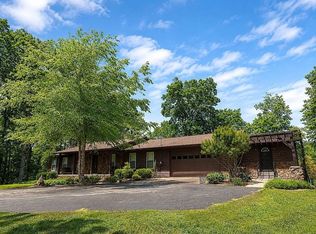
 MLS ID #3513874, Katelynn Schiro. RealTracs MLS as distributed by MLS GRID
 - $--3 bd4 ba2.4k sqft302A Paris Harbor Dr #A, Paris, TN 38242Auction
 MLS ID #3528706, Tucker Kail. RealTracs MLS as distributed by MLS GRID
 - $495,0003 bd3 ba2.3k sqft210 Forest Dr, Paris, TN 38242For Sale
 MLS ID #137188, Bob Burton. Tennessee Valley MLS
 - $415,0004 bd2 ba2.6k sqft3985 Highway 641 S, Paris, TN 38242For SaleMLS ID #3529218, Trisha Cannon. RealTracs MLS as distributed by MLS GRID
- $384,9994 bd2 ba1.9k sqft1870 N Market St, Paris, TN 38242For SaleMLS ID #3000037, Christopher (Chris) Dowdy. RealTracs MLS as distributed by MLS GRID
