Move right into this wonderfully appointed K. Hovnanian Rockford model located in the highly desirable Baymont Farms community! This is like new construction without the wait! You will be immediately greeted by the lush curb appeal and charming covered front porch. Continue your tour inside where you’ll find your gourmet kitchen with luxury granite countertops, an oversized island, recessed lighting, 42 inch cabinets with crown molding and stainless steel appliances. Modern hardwood flooring flows beautifully throughout the entire home along with stunning 10 foot ceilings and upgraded 9 foot doorways. The open concept floor plan with recessed LED lighting is perfect for entertaining. Enter the living room that offers a tray ceiling and gas stone fireplace centerpiece. This home is perfect for one floor living with a main-floor laundry, mudroom, convenient powder room and your spacious primary bedroom with walk-in closet, en-suite with double vanities and a breathtaking custom wall-to-wall tiled walk-in shower. Two sizable bedrooms and a full bathroom with custom tile shower surround are also on this level as well as an office, bonus room and/or potential 5th bedroom. In the basement, there is an additional bedroom and newly remodeled full bathroom, media area and even more living space with walk-out access to the backyard. The basement has an additional unfinished area ideal for a home gym or additional storage. Move right in feeling at ease with all of the major components of the home being less than 5 years old! This home also features a large screened-in porch, ideal for the warmer months and view of the private and secluded backyard. Baymont Farms amenities can’t be beat with an expansive 6,000 sqft clubhouse, a pool with tiki hut, a state-of-the-art fitness center, a kayak launch, dog park, and multiple bocce and pickleball courts. With a full-time lifestyle director on site, Baymont Farms also features a well-maintained calendar of activities such as Zumba classes, yoga sessions, billiards and more. No need to worry about lawn care as it is included! Located a short drive to major highways like Route 1 and I-95, Delaware Beaches, main waterways, popular shopping, dining and more. Schedule your tour today!
Pending
Price cut: $25K (7/1)
$670,000
411 Paper Birch St, Middletown, DE 19709
4beds
2,375sqft
:
Get pre-qualified$4,392/mo
Single Family Residence
Built in 2021
9,147 Square Feet Lot
$660,300 Zestimate®
$282/sqft
$207/mo HOA
What's special
- 27 days |
- 971 |
- 51 |
Likely to sell faster than
Zillow last checked:
Listing updated:
Listed by:
Corey Harris 302-729-2881,
Crown Homes Real Estate (302) 504-6147
Source: Bright MLS,MLS#: DENC2106306
Facts & features
Interior
Bedrooms & bathrooms
- Bedrooms: 4
- Bathrooms: 3
- Full bathrooms: 3
- Main level bathrooms: 2
- Main level bedrooms: 3
Basement
- Area: 0
Heating
- Forced Air, Natural Gas
Cooling
- Central Air, Electric
Appliances
- Included: Microwave, Dishwasher, Oven/Range - Gas, Refrigerator, Stainless Steel Appliance(s), Water Heater, Gas Water Heater
- Laundry: Main Level
Features
- Bathroom - Walk-In Shower, Breakfast Area, Ceiling Fan(s), Combination Kitchen/Living, Entry Level Bedroom, Open Floorplan, Kitchen Island, Primary Bath(s), Recessed Lighting, Walk-In Closet(s), 9'+ Ceilings, Tray Ceiling(s)
- Flooring: Ceramic Tile, Engineered Wood, Luxury Vinyl, Wood
- Basement: Full,Partially Finished
- Has fireplace: No
Interior area
- Total structure area: 2,375
- Total interior livable area: 2,375 sqft
- Finished area above ground: 2,375
- Finished area below ground: 0
Property
Parking
- Total spaces: 2
- Parking features: Built In, Garage Faces Front, Garage Door Opener, Inside Entrance, Attached, Driveway, On Street
- Attached garage spaces: 2
- Has uncovered spaces: Yes
Accessibility
- Accessibility features: None
Features
- Levels: Two
- Stories: 2
- Patio & porch: Porch, Screened
- Exterior features: Lighting, Sidewalks
- Pool features: Community
Lot
- Size: 9,147 Square Feet
Details
- Additional structures: Above Grade, Below Grade
- Parcel number: 13019.13180
- Zoning: S
- Special conditions: Standard
Construction
Type & style
- Home type: SingleFamily
- Architectural style: Ranch/Rambler
- Property subtype: Single Family Residence
Materials
- Vinyl Siding
- Foundation: Concrete Perimeter
- Roof: Architectural Shingle
Condition
- Excellent
- New construction: No
- Year built: 2021
Details
- Builder model: Rockford
- Builder name: K. Hovnanian
Utilities & green energy
- Sewer: Public Sewer
- Water: Public
Community & HOA
Community
- Senior community: Yes
- Subdivision: Four Seasons At Baymont Farms
HOA
- Has HOA: Yes
- Amenities included: Billiard Room, Clubhouse, Common Grounds, Dog Park, Fitness Center, Meeting Room, Pool, Party Room
- Services included: Common Area Maintenance, Maintenance Grounds, Management, Pool(s), Recreation Facility, Snow Removal, Trash
- HOA fee: $207 monthly
Location
- Region: Middletown
Financial & listing details
- Price per square foot: $282/sqft
- Tax assessed value: $596,500
- Annual tax amount: $5,210
- Date on market: 7/1/2026
- Listing agreement: Exclusive Right To Sell
- Ownership: Fee Simple
Estimated market value
$660,300
$627,000 - $693,000
$3,225/mo
Price history
| Date | Event | Price |
|---|---|---|
| 7/17/2026 | Pending sale | $670,000$282/sqft |
Source:  Bright MLS #DENC2106306 Report a problem Bright MLS #DENC2106306 Report a problem | ||
| 7/1/2026 | Price change | $670,000-3.6%$282/sqft |
Source: Bright MLS #DENC2106306 Report a problem | ||
| 5/28/2026 | Listed for sale | $695,000-4.1%$293/sqft |
Source: Bright MLS #DENC2104026 Report a problem | ||
| 11/12/2025 | Listing removed | $725,000$305/sqft |
Source: Bright MLS #DENC2088472 Report a problem | ||
| 10/6/2025 | Price change | $725,000-1.9%$305/sqft |
Source: Bright MLS #DENC2088472 Report a problem | ||
| 9/5/2025 | Listed for sale | $739,000-3.4%$311/sqft |
Source: Bright MLS #DENC2088472 Report a problem | ||
| 12/9/2024 | Listing removed | $765,000$322/sqft |
Source: Bright MLS #DENC2071326 Report a problem | ||
| 11/8/2024 | Listed for sale | $765,000+50.4%$322/sqft |
Source: Bright MLS #DENC2071326 Report a problem | ||
| 4/14/2021 | Sold | $508,499+4985%$214/sqft |
Source: Public Record Report a problem | ||
| 8/11/2020 | Listing removed | $10,000$4/sqft |
Source: K Hovnanian's Four Seasons Report a problem | ||
| 4/22/2020 | Listed for sale | $10,000$4/sqft |
Source: K Hovnanian's Four Seasons Report a problem | ||
Public tax history
| Year | Property taxes | Tax assessment |
|---|---|---|
| 2025 | -- | $596,500 +427.4% |
| 2024 | $4,895 +16.6% | $113,100 |
| 2023 | $4,198 -0.3% | $113,100 |
| 2022 | $4,209 +5.2% | $113,100 +1919.6% |
| 2021 | $4,002 +1943.1% | $5,600 |
| 2020 | $196 | $5,600 +300% |
| 2019 | -- | $1,400 |
Find assessor info on the county website
Monthly payment
Est. payment
Payment breakdown
Explore the cost of this home by adjusting the details. Changes won't be saved.Climate risks
Neighborhood: 19709
Nearby schools
GreatSchools rating
- NASpring Meadow Early Childhood CenterGrades: KDistance: 3 mi
- 7/10Cantwell Bridge Middle SchoolGrades: 6-8Distance: 2.8 mi
- 10/10Odessa High SchoolGrades: 9-12Distance: 2.9 mi
Schools provided by the listing agent
- District: Appoquinimink
Source: Bright MLS. This data may not be complete. We recommend contacting the local school district to confirm school assignments for this home.
- $562,1008,712 Square Feet409 Paper Birch St, Middletown, DE 19709Off Market
- $632,9009,147 Square Feet413 Paper Birch St, Middletown, DE 19709Off Market
- $625,3008,712 Square Feet407 Paper Birch St, Middletown, DE 19709Off Market
- $678,4008,712 Square Feet415 Paper Birch St, Middletown, DE 19709Off Market
- $577,1003 bd2 ba1.8k sqft412 Paper Birch St, Middletown, DE 19709Off Market
- $582,9009,147 Square Feet405 Paper Birch St, Middletown, DE 19709Off Market
- $559,9003 bd2 ba2k sqft214 Northern Oak St, Middletown, DE 19709Off Market
- $560,6003 bd2 ba2k sqft214 Northern Oak St #207, Middletown, DE 19709Off Market
A local agent can set up tours, give advice and negotiate with sellers.
A local lender can help you make sure your offer is ready when you are.
Similar homes
- $689,9004 bd3 ba2.7k sqft4200 Crosby Ln, Middletown, DE 19709For Sale
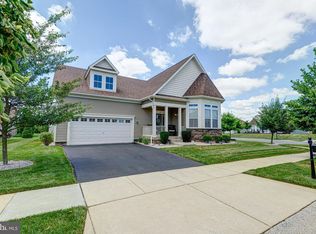
 MLS ID #DENC2106702, Laura Walker, Walker Realty Group LLC. Bright MLS
 - $665,0004 bd3 ba2.7k sqft310 E Thomas Ct, Middletown, DE 19709For Sale
 MLS ID #DENC2105316, Kristina Rice, Real Broker LLC. Bright MLS
 - $619,0004 bd3 ba3k sqft400 Rederick Ln #1, Middletown, DE 19709New Construction
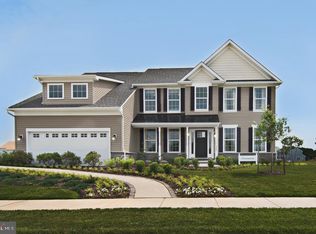 MLS ID #DENC2079324, Lindsay Shaffer, RE/MAX Elite. Bright MLS
 - $610,0004 bd3 ba2.9k sqftNone Available, Middletown, DE 19709For Sale
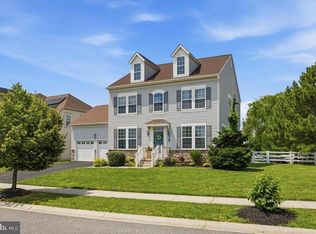 MLS ID #DENC2106142, Laura Reedy, Patterson-Schwartz-Middletown. Bright MLS
 - $654,9004 bd3 ba2.9k sqft761 Angelou Ave, Middletown, DE 19709For SaleMLS ID #DENC2101140, Sathish patha, Tesla Realty Group, LLC. Bright MLS
- $569,0002 bd2 ba1.8k sqftNone Available, Middletown, DE 19709For SaleMLS ID #DENC2103800, Tony Immediato, Compass. Bright MLS
- $639,9004 bd3 ba3k sqft734 Wood Duck Ct, Middletown, DE 19709For SaleMLS ID #DENC2100940, Andrea Harrington, Compass. Bright MLS
- $658,0004 bd3 ba3.4k sqft42 Watson Ln, Middletown, DE 19709For SaleMLS ID #DENC2099846, Melvin Sarpey, Crown Homes Real Estate. Bright MLS
- $624,9004 bd3 ba3.2k sqft649 Spring Hollow Dr, Middletown, DE 19709For SaleMLS ID #DENC2103522, Ben Stentz, Iron Valley Real Estate at The Beach. Bright MLS
- $644,9994 bd3 ba2.8k sqft211 E Crail Ct, Middletown, DE 19709For SaleMLS ID #DENC2103018, Brynn Beideman, RE/MAX Associates-Hockessin. Bright MLS
- $669,9003 bd2 ba2.9k sqftNone Available, Middletown, DE 19709For SaleMLS ID #DENC2105896, Jack Sanderson, Patterson-Schwartz-Hockessin. Bright MLS
- $579,9003 bd3 ba2.3k sqft529 Contemplation Way, Middletown, DE 19709For SaleMLS ID #DENC2105858, Mr. Earl Endrich, BHHS Fox & Roach - Hockessin. Bright MLS
- $595,0003 bd4 ba2.1k sqft3034 Ivyhouse Ln, Middletown, DE 19709New ConstructionBright MLS
- $450,0003 bd3 ba2.4k sqft262 Rossnakill Rd, Middletown, DE 19709For SaleMLS ID #DENC2107540, Melvin Sarpey, Crown Homes Real Estate. Bright MLS
- $540,0003 bd3 ba3.1k sqft336 Acasta Dr, Middletown, DE 19709For SaleMLS ID #DENC2107184, Ayana Morton, Coldwell Banker Realty. Bright MLS
- $577,0004 bd3 ba2.7k sqftNone Available, Townsend, DE 19734For SaleMLS ID #DENC2103318, Justin Campbell, RE/MAX Associates - Newark. Bright MLS
- $579,2503 bd3 ba2k sqft3315 Rookery Ln, Middletown, DE 19709New ConstructionBright MLS
- $559,2502 bd3 ba2.1k sqft3223 Rye Harbour Way, Middletown, DE 19709New ConstructionBright MLS
- $587,0003 bd2 ba2k sqftNone Available, Middletown, DE 19709New ConstructionMLS ID #DENC2080204, Lindsay Shaffer, RE/MAX Elite. Bright MLS
- $624,9995 bd3 ba2.5k sqft901 Ericcson Ln, Middletown, DE 19709For SaleMLS ID #DENC2102882, Rick Anibal, RE/MAX Advantage Realty. Bright MLS
