Welcome to this new construction home perfectly positioned along Hole 9 of the beautiful Oak View Golf Course. Offering 4 oversize bedrooms and 4 full bathrooms, this home seamlessly blends luxury, comfort, and scenic living. Step inside to discover a floor plan designed for functionality featuring a chef's kitchen that is sure to impress, complete with high-end finishes, ample counter space, and ideal flow for entertaining! The home also has a versatile bonus room, perfect for a home office, media space, or playroom to fit your lifestyle. Retreat to the beautifully designed bedrooms, complemented by custom closets and stylish accents throughout that add both function and character. Outdoors, experience the true highlight of this property peaceful, panoramic views of the golf course. Whether you're enjoying your morning coffee or unwinding in the evening, the serene setting along Hole 9 offers a sense of privacy and tranquility that's hard to find. Don't miss the opportunity to make it yours. All the hard work has been done. All that's missing is you.
Active
Price cut: $30.9K (7/15)
$599,000
411 Southern Oaks Dr, Macon, GA 31216
4beds
3,363sqft
Single Family Residence
Built in 2025
0.81 Acres Lot
$596,000 Zestimate®
$178/sqft
$-- HOA
What's special
Stylish accents throughoutHigh-end finishesIdeal flow for entertainingAmple counter spaceCustom closetsVersatile bonus room
- 180 days
- 187
- 20
Zillow last checked:
Listing updated:
Listed by:
Lauren Obelgoner 478-960-7013,
Signe Brokers,
Alleli E Ferland 478-751-8305,
Signe Brokers
Source: GAMLS,MLS#: 10729025
Facts & features
Interior
Bedrooms & bathrooms
- Bedrooms: 4
- Bathrooms: 4
- Full bathrooms: 4
- Main level bathrooms: 2
- Main level bedrooms: 1
Rooms
- Room types: Bonus Room, Family Room, Laundry
Dining room
- Features: Separate Room
Kitchen
- Features: Breakfast Area, Breakfast Bar, Kitchen Island, Pantry
Heating
- Electric
Cooling
- Central Air
Appliances
- Included: Dishwasher, Disposal, Double Oven, Gas Water Heater, Microwave, Oven/Range (Combo), Refrigerator, Stainless Steel Appliance(s), Tankless Water Heater
- Laundry: Common Area
Features
- Beamed Ceilings, Double Vanity, High Ceilings, Master On Main Level, Soaking Tub, Tile Bath, Walk-In Closet(s)
- Flooring: Vinyl
- Basement: None
- Number of fireplaces: 1
- Fireplace features: Family Room
Interior area
- Total structure area: 3,363
- Total interior livable area: 3,363 sqft
- Finished area above ground: 3,363
- Finished area below ground: 0
Property
Parking
- Parking features: Garage, Garage Door Opener, Kitchen Level, Off Street, Parking Pad
- Has garage: Yes
- Has uncovered spaces: Yes
Features
- Levels: Two
- Stories: 2
- Patio & porch: Patio
- Exterior features: Sprinkler System
- Frontage type: Golf Course
Lot
- Size: 0.81 Acres
- Features: Level, Open Lot, Other
- Residential vegetation: Grassed
Details
- Parcel number: N1200537
Construction
Type & style
- Home type: SingleFamily
- Architectural style: Brick 4 Side
- Property subtype: Single Family Residence
Materials
- Brick, Concrete, Wood Siding
- Foundation: Slab
- Roof: Composition
Condition
- New Construction
- New construction: Yes
- Year built: 2025
Details
- Warranty included: Yes
Utilities & green energy
- Sewer: Public Sewer
- Water: Public
- Utilities for property: Cable Available, Electricity Available, High Speed Internet, Natural Gas Available, Sewer Available, Underground Utilities, Water Available
Community & HOA
Community
- Features: Clubhouse, Golf, Pool, Sidewalks, Street Lights
- Security: Smoke Detector(s)
- Subdivision: Oakview
HOA
- Has HOA: No
- Services included: None
Location
- Region: Macon
Financial & listing details
- Price per square foot: $178/sqft
- Tax assessed value: $35,000
- Annual tax amount: $344
- Date on market: 4/9/2026
- Cumulative days on market: 180 days
- Listing agreement: Exclusive Right To Sell
- Electric utility on property: Yes
Estimated market value
$596,000
$566,000 - $626,000
$3,399/mo
Price history
| Date | Event | Price |
|---|---|---|
| 7/15/2026 | Price change | $599,000-4.9%$178/sqft |
Source:  GAMLS #10729025 Report a problem GAMLS #10729025 Report a problem | ||
| 5/22/2026 | Price change | $629,900-8.3%$187/sqft |
Source: GAMLS #10729025 Report a problem | ||
| 4/9/2026 | Listed for sale | $687,000$204/sqft |
Source: GAMLS #10729025 Report a problem | ||
| 4/9/2026 | Listing removed | $687,000$204/sqft |
Source: GAMLS #10713338 Report a problem | ||
| 4/1/2026 | Listed for sale | $687,000+4332.3%$204/sqft |
Source: GAMLS #10713338 Report a problem | ||
| 5/6/2024 | Sold | $15,500$5/sqft |
Source: Public Record Report a problem | ||
| 4/10/2024 | Pending sale | $15,500$5/sqft |
Source: CGMLS #242189 Report a problem | ||
| 4/8/2024 | Contingent | $15,500$5/sqft |
Source: CGMLS #242189 Report a problem | ||
| 4/8/2024 | Listed for sale | $15,500-26.2%$5/sqft |
Source: CGMLS #242189 Report a problem | ||
| 5/17/2021 | Listing removed | -- |
Source: CGMLS Report a problem | ||
| 11/6/2020 | Price change | $21,000-19.2%$6/sqft |
Source: Keller Williams Realty Middle Georgia #8579266 Report a problem | ||
| 3/24/2020 | Price change | $26,000-13.3%$8/sqft |
Source: Keller Williams Middle Georgia #8579266 Report a problem | ||
| 8/4/2019 | Price change | $30,000-14.3%$9/sqft |
Source: Keller Williams Realty Middle Georgia #8579266 Report a problem | ||
| 5/8/2019 | Listed for sale | $35,000-35.8%$10/sqft |
Source: KELLER WILLIAMS REALTY MIDDLE GEORGIA #192914 Report a problem | ||
| 6/27/2005 | Sold | $54,500$16/sqft |
Source: Public Record Report a problem | ||
Public tax history
| Year | Property taxes | Tax assessment |
|---|---|---|
| 2025 | $339 -1.3% | $14,000 |
| 2024 | $344 -3.2% | $14,000 |
| 2023 | $356 -17.6% | $14,000 +12.4% |
| 2022 | $431 +1.2% | $12,460 +11.1% |
| 2021 | $426 +74.2% | $11,214 +78% |
| 2020 | $245 -0.8% | $6,300 |
| 2019 | $247 +4.5% | $6,300 |
| 2018 | $236 -37.5% | $6,300 |
| 2017 | $378 +6.7% | $6,300 -10% |
| 2016 | $354 -2.5% | $7,000 |
| 2015 | $363 +217.5% | $7,000 |
| 2014 | $114 | $7,000 |
| 2013 | -- | -- |
| 2012 | -- | -- |
| 2011 | -- | -- |
| 2010 | -- | -- |
| 2009 | $671 -5.9% | $59,200 +13.8% |
| 2008 | $713 -2.9% | $52,000 |
| 2007 | $734 +7.6% | $52,000 +150% |
| 2006 | $682 | $20,800 |
| 2005 | $682 | $20,800 |
Find assessor info on the county website
Monthly payment
Est. payment
Payment breakdown
Explore the cost of this home by adjusting the details. Changes won't be saved.Climate risks
Neighborhood: 31216
Nearby schools
Schools provided by the listing agent
- Elementary: Porter
- Middle: Rutland
- High: Rutland
Source: GAMLS. This data may not be complete. We recommend contacting the local school district to confirm school assignments for this home.

Similar homes
- $507,9505 bd4 ba4k sqft361 Eagle Ridge Dr Lot 13, Macon, GA 31216Active

 MLS ID #10816994, Denise Lane, Adams Homes Realty Inc.. GAMLS
 - $532,1505 bd4 ba4k sqft448 Southern Oaks Dr #30, Macon, GA 31216Active
 MLS ID #10805267, Denise Lane, Adams Homes Realty Inc.. GAMLS
 - $507,1505 bd4 ba4k sqft300 Peach Blossom Dr Lot 6, Macon, GA 31216Active
 MLS ID #10847904, Denise Lane, Adams Homes Realty Inc.. GAMLS
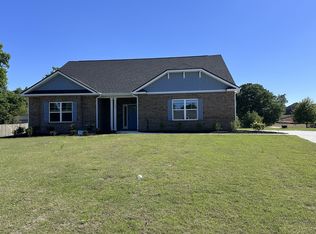
 - $409,1504 bd3 ba2.6k sqft463 Southern Oaks Dr Lot 35B, Macon, GA 31216Active
 MLS ID #10814701, Denise Lane, Adams Homes Realty Inc.. GAMLS
 - $648,0004 bd4 ba3.6k sqft118 Troon Way, Macon, GA 31210ActiveMLS ID #10821273, Joanna Jones, Sheridan Solomon & Associates. GAMLS
- $675,0004 bd5 ba4.1k sqft1132 Saint Andrews Dr, Macon, GA 31210ActiveMLS ID #10735547, Joanna Jones, Sheridan Solomon & Associates. GAMLS
- $647,5004 bd4 ba3.7k sqft200 River Oak Ct, Kathleen, GA 31047ActiveMLS ID #10857384, Chelsea Edenfield, Landmark Realty. GAMLS
- $578,0004 bd4 ba3k sqft148 Camden Trce, Macon, GA 31210ActiveMLS ID #10757050, Joanna Jones, Sheridan Solomon & Associates. GAMLS
- $669,0004 bd4 ba3.4k sqft120 Westchester Dr, Macon, GA 31210ActiveMLS ID #10847013, Robert A Greenway, Fickling & Company Inc.. GAMLS
- $539,9005 bd3 ba3.1k sqft1499 Bonner Gilbert Rd, Macon, GA 31220ActiveMLS ID #10857513, Ann Marie Edwards, Landmark Realty. GAMLS
- $549,5004 bd3 ba3.3k sqft164 Oak Haven Ave, Macon, GA 31204ActiveMLS ID #10833149, Kimbrough Donner, Fickling & Company Inc.. GAMLS
- $584,0006 bd5 ba5k sqft134 Broadleaf Dr, Macon, GA 31210ActiveMLS ID #10756154, Joanna Jones, Sheridan Solomon & Associates. GAMLS
- $575,0005 bd4 ba4.3k sqft32 Willow Lake Dr, Warner Robins, GA 31093ActiveMLS ID #10722740, Ilia B Durham, Landmark Realty. GAMLS
- $635,0004 bd5 ba3.4k sqft80 Wadley Station Ln, Macon, GA 31210ActiveMLS ID #10791418, Cecilia Robinson, Keller Williams Middle Georgia. GAMLS
- $550,0003 bd3 ba2.7k sqft4962 Wellington Dr, Macon, GA 31210ActiveMLS ID #10802313, Peter Solomon, Sheridan Solomon & Associates. GAMLS
- $479,9005 bd3 ba3.4k sqft211 White Columns Dr, Kathleen, GA 31047ActiveMLS ID #10857819, Ann Marie Edwards, Landmark Realty. GAMLS
- $450,0004 bd4 ba3.4k sqft104 Monticlair Ct, Macon, GA 31210ActiveMLS ID #10823598, Wanda Flanders, Fickling & Company Inc.. GAMLS
- $659,9004 bd3 ba2.4k sqft7598 Lake Wood Dr, Macon, GA 31220ActiveMLS ID #10799943, Susanne Flynn, Flynn Realty. GAMLS
