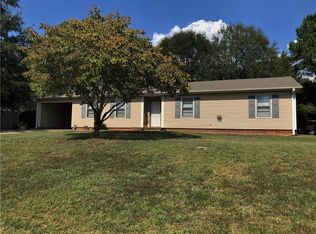
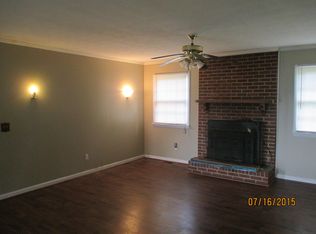
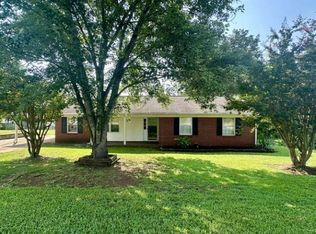
Welcome to 411 Van Martin Road! This inviting single-level brick ranch offers comfortable living, an open floor plan, and an unbeatable location near I-85, AnMed Hospital, physicians’ offices, shopping, and schools. Inside, you’ll find three bedrooms and two bathrooms, each featuring convenient walk-in showers. The spacious, open-concept living area features beautiful hardwood floors, a ceiling fan, bay window, and a cozy corner gas-log fireplace that creates a warm and welcoming atmosphere. The living room flows seamlessly into the spacious kitchen, complete with a large center island, stainless steel appliances, and a designated dining area—perfect for everyday living and entertaining. The generously sized laundry room offers added functionality with a utility sink, built-in cabinetry, and plenty of storage. Situated on 0.32 acres in the Fox Valley neighborhood with no HOA, the outdoor spaces are equally impressive. Enjoy relaxing on the rocking-chair front porch or entertaining in the private, fenced backyard, featuring a spacious wood deck and firepit. Additional exterior amenities include an attached carport with storage room, a 24 x 16 powered outbuilding/workshop, an attached 12 x 9 chicken coop, and an 8 x 8 covered shed, providing abundant space for hobbies, projects, storage, and more. With its convenient location, thoughtful layout, and exceptional outdoor amenities, this property offers a wonderful combination of comfort, functionality, and country-style charm. Schedule your private showing today and experience all that this property has to offer! Seller related to selling agent.
For sale
$259,900
411 Van Martin Rd, Anderson, SC 29621
3beds
--sqft
Single Family Residence
Built in 1977
0.32 Acres Lot
$252,900 Zestimate®
$--/sqft
$-- HOA
What's special
Cozy corner gas-log fireplaceRocking-chair front porchInviting single-level brick ranchLarge center islandSpacious wood deckStainless steel appliancesOpen floor plan
- 1 day
- 612
- 29
Zillow last checked:
Listing updated:
Listed by:
Rhonda Hartman-Smith 864-221-0133,
BHHS C Dan Joyner - Anderson
Source: WUMLS,MLS#: 20306128 Originating MLS: Western Upstate Association of Realtors
Originating MLS: Western Upstate Association of RealtorsFacts & features
Interior
Bedrooms & bathrooms
- Bedrooms: 3
- Bathrooms: 2
- Full bathrooms: 2
- Main level bathrooms: 2
- Main level bedrooms: 3
Rooms
- Room types: Laundry, Workshop
Primary bedroom
- Level: Main
- Dimensions: 13 X 13
Bedroom 2
- Level: Main
- Dimensions: 11 X 11
Bedroom 3
- Level: Main
- Dimensions: 11 X 11
Kitchen
- Features: Eat-in Kitchen
- Level: Main
- Dimensions: 22 X 15
Laundry
- Level: Main
- Dimensions: 13 X 6
Living room
- Level: Main
- Dimensions: 22 X 15
Heating
- Central, Electric
Cooling
- Central Air, Electric
Appliances
- Included: Dishwasher, Electric Oven, Electric Range, Disposal, Gas Water Heater, Microwave
- Laundry: Washer Hookup, Electric Dryer Hookup, Sink
Features
- Ceiling Fan(s), Fireplace, Granite Counters, Laminate Countertop, Bath in Primary Bedroom, Main Level Primary, Pull Down Attic Stairs, Shower Only, Cable TV, Walk-In Shower, Workshop
- Flooring: Ceramic Tile, Hardwood, Laminate
- Doors: Storm Door(s)
- Windows: Bay Window(s)
- Basement: None,Crawl Space
- Has fireplace: Yes
- Fireplace features: Gas Log
Interior area
- Living area range: 1500-1749 Square Feet
Property
Parking
- Total spaces: 1
- Parking features: Attached Carport, Driveway
- Garage spaces: 1
- Has carport: Yes
Accessibility
- Accessibility features: Low Threshold Shower
Features
- Levels: One
- Stories: 1
- Patio & porch: Front Porch
- Exterior features: Fence, Porch, Storm Windows/Doors
- Fencing: Yard Fenced
Lot
- Size: 0.32 Acres
- Features: Level, Outside City Limits, Subdivision
Details
- Parcel number: 1481804021
Construction
Type & style
- Home type: SingleFamily
- Architectural style: Ranch
- Property subtype: Single Family Residence
Materials
- Brick
- Foundation: Crawlspace
- Roof: Architectural,Shingle
Condition
- Year built: 1977
Utilities & green energy
- Sewer: Public Sewer
- Water: Public
- Utilities for property: Cable Available
Community & HOA
Community
- Subdivision: Fox Valley
HOA
- Has HOA: No
Location
- Region: Anderson
Financial & listing details
- Tax assessed value: $152,890
- Annual tax amount: $766
- Date on market: 9/13/2026
- Cumulative days on market: 1 day
- Listing agreement: Exclusive Right To Sell
- Listing terms: USDA Loan
Estimated market value
$252,900
$240,000 - $266,000
$1,825/mo
Price history
| Date | Event | Price |
|---|---|---|
| 9/13/2026 | Listed for sale | $259,900+95.4% |
Source:  WUMLS #20306128 Report a problem WUMLS #20306128 Report a problem | ||
| 8/10/2018 | Sold | $133,000+0.8% |
Source:  Greater Greenville AOR #1371599 Report a problem Greater Greenville AOR #1371599 Report a problem | ||
| 7/8/2018 | Pending sale | $132,000 |
Source: Casey Group Real Estate, LLC #1371599 Report a problem | ||
| 7/8/2018 | Listed for sale | $132,000 |
Source: Casey Group Real Estate, LLC #1371599 Report a problem | ||
Public tax history
| Year | Property taxes | Tax assessment |
|---|---|---|
| 2025 | $2,008 -0.1% | $6,110 |
| 2024 | $2,011 +1.4% | $6,110 |
| 2023 | $1,984 +2.6% | $6,110 |
| 2022 | $1,933 +6.9% | $6,110 +14.8% |
| 2021 | $1,809 +168.8% | $5,320 |
| 2020 | $673 | $5,320 |
| 2019 | $673 | $5,320 +8.6% |
| 2018 | $673 +7% | $4,900 |
| 2017 | $629 | $4,900 +8.6% |
| 2016 | -- | $4,510 |
| 2015 | -- | $4,510 |
| 2014 | -- | $4,510 |
| 2013 | -- | $4,510 +0.9% |
| 2012 | -- | $4,470 |
| 2011 | -- | $4,470 |
| 2010 | -- | $4,470 |
| 2009 | -- | $4,470 |
| 2008 | -- | $4,470 |
| 2007 | -- | $4,470 +41% |
| 2006 | -- | $3,170 |
| 2005 | -- | $3,170 -33.4% |
| 2004 | -- | $4,760 |
| 2003 | -- | $4,760 +22.1% |
| 2002 | -- | $3,900 |
| 2001 | -- | $3,900 |
| 2000 | -- | $3,900 |
Find assessor info on the county website
Monthly payment
Est. payment
Payment breakdown
Explore the cost of this home by adjusting the details. Changes won't be saved.Climate risks
Neighborhood: 29621
Nearby schools
Schools provided by the listing agent
- Elementary: Midway Elem
- Middle: Glenview Middle
- High: Tl Hanna High
Source: WUMLS. This data may not be complete. We recommend contacting the local school district to confirm school assignments for this home.
Similar homes
- $300,0003 bd2 ba1.7k sqft230 Northridge Dr, Anderson, SC 29621For Sale
 MLS ID #20306058, Jennifer Hudson, Keller Williams DRIVE. WUMLS
 - $260,0003 bd2 ba-- sqft2802 Little Creek Dr, Anderson, SC 29621For Sale
 MLS ID #20305824, Cyndi Coleman, Adly Group Realty. WUMLS
 - $229,8003 bd2 ba1.4k sqft2402 Rolling Green Rd, Anderson, SC 29621For Sale
 MLS ID #20304990, Nick Huscroft, Chosen Realty, LLC. WUMLS
 - $239,9004 bd2 ba1.3k sqft2709 Dellwood Ln, Anderson, SC 29621For Sale
 MLS ID #20305080, Kassidie Dunn, Western Upstate Keller William. WUMLS
 - $229,9003 bd3 ba1k sqft2202 Rolling Green Rd, Anderson, SC 29621For Sale
 MLS ID #2613789, Christopher Stjernholm, Trelora Realty, Inc.. CCAR
