Offer received. Please submit all offers by 9:00 a.m. on Sunday, July 12.
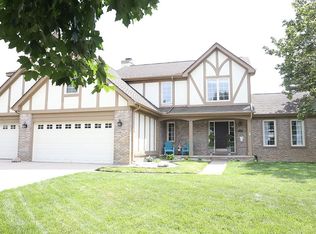
Welcome to this beautifully updated four-bedroom, two-and-a-half-bath home offering over 3,100 finished square feet on nearly four-tenths of an acre. Thoughtfully maintained and improved, this home blends space, comfort, and modern convenience with the kind of updates buyers love to see.
Inside, the standout feature is the stunning spa-like primary bathroom remodel, completed in 2024, with a clean, elevated design and modern finishes. The additional full bathroom was also updated in 2021, giving the home a fresh and well-cared-for feel throughout. With generous living spaces, a functional floor plan, and plenty of finished square footage, there is room for everyday living, entertaining, working from home, or creating additional flex space to fit your needs.
Major recent updates provide peace of mind, including a new roof in 2024 and a Carrier furnace and air conditioner in 2025. The exterior was freshly painted in 2026, adding to the home’s curb appeal and long-term value.
Additional features include an electric vehicle charger, participation in DTE’s preferred rate Smart Charge program, and an electric fence. The property offers a great balance of indoor and outdoor living with room to enjoy the yard while still being conveniently located near everyday amenities.
Pending
$500,000
4110 Castlewood Dr, Wixom, MI 48393
4beds
3,146sqft
:
Get pre-qualified$3,552/mo
Single Family Residence
Built in 1997
0.39 Acres Lot
$512,400 Zestimate®
$159/sqft
$30/mo HOA
What's special
- 8 days |
- 73 |
- 0 |
Zillow last checked:
Listing updated:
Listed by:
Scott Hurlbert 810-923-0107,
KW Realty Livingston 810-227-5500
Source: Realcomp II,MLS#: 20261051960
Facts & features
Interior
Bedrooms & bathrooms
- Bedrooms: 4
- Bathrooms: 3
- Full bathrooms: 2
- 1/2 bathrooms: 1
Primary bedroom
- Level: Second
- Area: 225
- Dimensions: 15 X 15
Bedroom
- Level: Second
- Area: 120
- Dimensions: 12 X 10
Bedroom
- Level: Second
- Area: 121
- Dimensions: 11 X 11
Bedroom
- Level: Second
- Area: 121
- Dimensions: 11 X 11
Primary bathroom
- Level: Second
- Area: 96
- Dimensions: 12 X 8
Other
- Level: Second
- Area: 80
- Dimensions: 10 X 8
Other
- Level: Entry
- Area: 42
- Dimensions: 6 X 7
Bonus room
- Level: Basement
- Area: 884
- Dimensions: 34 X 26
Other
- Level: Entry
- Area: 130
- Dimensions: 10 X 13
Dining room
- Level: Entry
- Area: 143
- Dimensions: 13 X 11
Family room
- Level: Entry
- Area: 320
- Dimensions: 16 X 20
Kitchen
- Level: Entry
- Area: 120
- Dimensions: 12 X 10
Laundry
- Level: Entry
- Area: 126
- Dimensions: 18 X 7
Living room
- Level: Entry
- Area: 182
- Dimensions: 13 X 14
Heating
- Forced Air, Natural Gas
Cooling
- Ceiling Fans, Central Air, ENERGYSTAR Qualified AC Equipment
Appliances
- Included: Dishwasher, Dryer, Free Standing Gas Range, Free Standing Refrigerator, Microwave, Washer
- Laundry: Gas Dryer Hookup, Laundry Room, Washer Hookup
Features
- Programmable Thermostat
- Basement: Finished
- Has fireplace: Yes
- Fireplace features: Family Room, Gas
Interior area
- Total interior livable area: 3,146 sqft
- Finished area above ground: 2,262
- Finished area below ground: 884
Property
Parking
- Total spaces: 2
- Parking features: Two Car Garage, Attached, Electric Vehicle Charging Stations, Direct Access, Electricityin Garage, Garage Door Opener, Garage Faces Side
- Attached garage spaces: 2
Features
- Levels: Two
- Stories: 2
- Entry location: GroundLevelwSteps
- Patio & porch: Covered, Patio, Porch
- Exterior features: Lighting
- Pool features: None
- Fencing: Invisible
Lot
- Size: 0.39 Acres
- Dimensions: 155.09 x 110
- Features: Corner Lot
Details
- Parcel number: 1731255011
- Special conditions: Short Sale No,Standard
Construction
Type & style
- Home type: SingleFamily
- Architectural style: Colonial
- Property subtype: Single Family Residence
Materials
- Brick, Vinyl Siding, Wood Siding
- Foundation: Basement, Poured, Sump Pump
- Roof: Asphalt
Condition
- New construction: No
- Year built: 1997
- Major remodel year: 2025
Utilities & green energy
- Electric: Circuit Breakers, Utility Smart Meter
- Sewer: Public Sewer
- Water: Public
- Utilities for property: Underground Utilities
Community & HOA
Community
- Features: Sidewalks
- Security: Smoke Detectors
- Subdivision: HILLSBOROUGH
HOA
- Has HOA: Yes
- Services included: Maintenance Grounds
- HOA fee: $360 annually
Location
- Region: Wixom
Financial & listing details
- Price per square foot: $159/sqft
- Tax assessed value: $134,140
- Annual tax amount: $5,039
- Date on market: 7/10/2026
- Cumulative days on market: 9 days
- Listing agreement: Exclusive Agency
- Listing terms: Cash,Conventional,FHA,Va Loan
- Exclusions: Exclusion(s) Do Not Exist
Estimated market value
$512,400
$487,000 - $538,000
$3,543/mo
Price history
| Date | Event | Price |
|---|---|---|
| 7/12/2026 | Pending sale | $500,000$159/sqft |
Source:  Realcomp II #20261051960 Report a problem Realcomp II #20261051960 Report a problem | ||
| 7/10/2026 | Listed for sale | $500,000+115.5%$159/sqft |
Source: Realcomp II #20261051960 Report a problem | ||
| 5/6/1998 | Sold | $232,000+462.4%$74/sqft |
Source: Public Record Report a problem | ||
| 5/23/1996 | Sold | $41,250$13/sqft |
Source: Public Record Report a problem | ||
Public tax history
| Year | Property taxes | Tax assessment |
|---|---|---|
| 2025 | $4,704 +6.4% | $192,960 +7.5% |
| 2024 | $4,421 +4.9% | $179,580 +7% |
| 2023 | $4,213 +0.8% | $167,800 +4.5% |
| 2022 | $4,180 +1.1% | $160,550 +0.9% |
| 2021 | $4,135 | $159,190 +4.9% |
| 2020 | -- | $151,730 +5.9% |
| 2019 | $4,198 -0.2% | $143,290 +5% |
| 2018 | $4,207 +0.4% | $136,420 +2.6% |
| 2017 | $4,190 | $132,960 +4% |
| 2016 | $4,190 | $127,820 +1.6% |
| 2015 | -- | $125,820 +9% |
| 2014 | -- | $115,410 +11.9% |
| 2011 | -- | $103,130 +3.4% |
| 2010 | $3,699 -11.7% | $99,700 -19.3% |
| 2009 | $4,188 +2.2% | $123,590 -55.6% |
| 2005 | $4,098 | $278,130 +88.1% |
| 2003 | -- | $147,900 +12.8% |
| 2002 | -- | $131,100 +11.7% |
| 2001 | $4,134 +12.4% | $117,340 +6.7% |
| 2000 | $3,678 | $109,950 |
Find assessor info on the county website
Monthly payment
Est. payment
Payment breakdown
Explore the cost of this home by adjusting the details. Changes won't be saved.Climate risks
Neighborhood: 48393
Nearby schools
GreatSchools rating
- 6/10Wixom Elementary SchoolGrades: PK-5Distance: 0.6 mi
- 8/10Sarah G. Banks Middle SchoolGrades: 6-8Distance: 1 mi
- 6/10Walled Lake Western High SchoolGrades: 9-12Distance: 1.5 mi
- $589,1004 bd2 ba2.7k sqft4094 Castlewood Dr, Wixom, MI 48393Off Market
- $3150.52 Acres2381 Hedigham Blvd, Wixom, MI 48393Off Market
- $513,0003 bd3 ba3k sqft4078 Castlewood Dr, Wixom, MI 48393Off Market
- $635,7005 bd4 ba4.2k sqft4123 Castlewood Dr, Wixom, MI 48393Off Market
- $472,5004 bd2 ba2.3k sqft4107 Castlewood Dr, Wixom, MI 48393Off Market
- $415,9003 bd2 ba2k sqft4091 Castlewood Dr, Wixom, MI 48393Off Market
- $524,2004 bd2 ba2.6k sqft2355 Hedigham Blvd, Wixom, MI 48393Off Market
- $585,6004 bd2 ba2.3k sqft4139 Castlewood Dr, Wixom, MI 48393Off Market
A local agent can set up tours, give advice and negotiate with sellers.
Similar homes
- $499,0003 bd2 ba2.3k sqft2725 Cooley Lake Rd, Highland, MI 48356For Sale

 MLS ID #20261032949, Renee L Orlewicz, Cedarwood Realty LLC, a Michigan LLC. Realcomp II
 - $519,9004 bd3 ba3.5k sqft59625 Twin Pines Dr, New Hudson, MI 48165For Sale
 MLS ID #20261052018, Jeff Glover, KW Professionals. Realcomp II
 - $534,9004 bd3 ba3.8k sqft1817 Deer View Ct, Howell, MI 48843For Sale
 MLS ID #20261051942, Dawn Jerore-Zachariah, Irongate Realty Group. Realcomp II
 - $525,0003 bd4 ba4.1k sqft6093 Rosewood Pkwy, White Lake, MI 48383For Sale
 MLS ID #20261035256, Gary Spisz Jr, KW Realty Livingston. Realcomp II
 - $519,5004 bd3 ba3.6k sqft6317 Kevin Dr, Brighton, MI 48116For SaleMLS ID #20261051021, Janene Spencer-Deaton, RE/MAX Platinum. Realcomp II
- $610,0004 bd3 ba2.7k sqft2333 Sandlewood Dr, White Lake, MI 48383For SaleMLS ID #20261045394, Katherine M Schaumburger, EXP Realty. Realcomp II
- $625,0006 bd3 ba2.7k sqft2218 Wixom Rd, Commerce Township, MI 48382For SaleMLS ID #20261026817, Michael Perna, EXP Realty The Perna Team. Realcomp II
- $495,0004 bd3 ba2.7k sqft8401 Sharon Dr, White Lake, MI 48386For SaleMLS ID #20261048727, Tonya Newberry, Max Broock, REALTORS®-Birmingham. Realcomp II
- $563,0004 bd3 ba3.2k sqft6780 Lee Crest Dr, West Bloomfield, MI 48322For SaleMLS ID #20261053212, Sana Brikho, St Jude Realty. Realcomp II
- $515,0004 bd3 ba1.9k sqft3843 Hooker Rd, Pinckney, MI 48169For SaleMLS ID #20261045490, Meghan Zoll, KW Realty Livingston. Realcomp II
- $519,0004 bd4 ba3.4k sqft4016 Iverness Ln, West Bloomfield, MI 48323For SaleMLS ID #20261040206, Sherry L Pyszczynski, Keller Williams Paint Creek. Realcomp II
- $575,0003 bd4 ba3.3k sqft25823 Carriage Ln, South Lyon, MI 48178For SaleMLS ID #20261049274, Jennifer Hubenschmidt, 3DX Real Estate LLC. Realcomp II
- $465,0004 bd3 ba2.7k sqft6448 Grand Circle Dr, Brighton, MI 48116For SaleMLS ID #20261036403, Michael Martz, NextHome One. Realcomp II
- $449,0004 bd2 ba4.1k sqft13428 Sequoia Ln, South Lyon, MI 48178For SaleMLS ID #20261052047, Frank A Mastroianni, Real Estate One-Northville. Realcomp II
- $680,0004 bd4 ba4.6k sqft27852 Larson Ln, Farmington Hills, MI 48331For SaleMLS ID #20261058666, John K Goodman, Century 21 Curran & Oberski. Realcomp II
- $449,9003 bd2 ba2.6k sqft13404 Sequoia Ln, South Lyon, MI 48178For SaleMLS ID #20261051973, Frank A Mastroianni, Real Estate One-Northville. Realcomp II
- $478,0003 bd3 ba2k sqft41585 Cherry Hill Rd, Canton, MI 48188For SaleMLS ID #20261052515, Diane Remer, KW Professionals. Realcomp II
- $520,0004 bd4 ba2.9k sqft6423 Southampton Dr, Clarkston, MI 48346For SaleMLS ID #20261052674, Sheryl C Kersten, Brookstone, Realtors LLC. Realcomp II
- $612,5003 bd3 ba2.8k sqft30081 Braeburn, New Hudson, MI 48165For SaleMLS ID #20261046524, Hari K Kakumanu, Community Choice Realty Associates, LLC. Realcomp II
- $454,0003 bd2 ba2.6k sqft3125 W Commerce Rd, Milford, MI 48380For SaleMLS ID #20261050848, Jenna Gritter, Real Estate One-Brighton. Realcomp II
