Welcome home to this beautifully maintained 3-bedroom, 2-bath home offering the perfect blend of comfort, style, and convenience! Featuring modern finishes throughout, excellent curb appeal, and a new roof, this move-in ready property has so much to offer! Step inside to a functional layout with newer LVP floors throughout the home. The main floor offers 3 bedrooms and a full bathroom. The finished basement provides additional living space and another full bathroom, complete with a versatile flex room that's perfect for a home office or potential fourth bedroom. Outside, you'll love entertaining under the covered patio or relaxing in the hot tub. The large detached 30x30 garage is perfect for car enthusiast, hobbyist or those needing extra storage. Conveniently located just minutes from I-265, you'll enjoy quick access to schools, shopping, dining and everything the area has to offer. Don't miss the opportunity to make this exceptional home yours! Listing agent is a relative of the sellers.
Pending
Price cut: $5.1K (7/7)
$289,900
4110 Jim Hawkins Dr, Louisville, KY 40229
3beds
2,052sqft
Single Family Residence
Built in 1963
8,712 Square Feet Lot
$288,500 Zestimate®
$141/sqft
$-- HOA
What's special
Modern finishes throughoutHot tubExcellent curb appealNew roofFunctional layout
- 58 days |
- 200 |
- 11 |
Likely to sell faster than
Zillow last checked:
Listing updated:
Listed by:
Kristina M Harris 502-409-2596,
Mayer REALTORS
Source: Metro Search Inc. LLC DBA Apex MLS,MLS#: 1721254
Facts & features
Interior
Bedrooms & bathrooms
- Bedrooms: 3
- Bathrooms: 2
- Full bathrooms: 2
Primary bedroom
- Level: First
Bedroom
- Level: First
Bedroom
- Level: First
Full bathroom
- Level: First
Full bathroom
- Level: Basement
Family room
- Level: Basement
Kitchen
- Level: First
Laundry
- Level: Basement
Living room
- Level: First
Other
- Description: *Flex
- Level: Basement
Heating
- Electric, Forced Air
Cooling
- Central Air
Features
- Basement: Finished
- Has fireplace: No
Interior area
- Total structure area: 1,026
- Total interior livable area: 2,052 sqft
- Finished area above ground: 1,026
- Finished area below ground: 975
Property
Parking
- Total spaces: 2
- Parking features: Detached, Driveway
- Garage spaces: 2
- Has uncovered spaces: Yes
Features
- Stories: 1
- Patio & porch: Patio, Porch
- Has spa: Yes
- Spa features: Heated
- Fencing: Chain Link
Lot
- Size: 8,712 Square Feet
Details
- Additional structures: Garage(s), Pergola
- Parcel number: 23092800190000
Construction
Type & style
- Home type: SingleFamily
- Architectural style: Ranch
- Property subtype: Single Family Residence
Materials
- Stone
- Foundation: Concrete Perimeter
- Roof: Shingle
Condition
- Year built: 1963
Utilities & green energy
- Sewer: Public Sewer
- Water: Public
- Utilities for property: Electricity Connected
Community & HOA
Community
- Subdivision: Treasure Island
HOA
- Has HOA: No
Location
- Region: Louisville
Financial & listing details
- Price per square foot: $141/sqft
- Tax assessed value: $215,830
- Annual tax amount: $2,398
- Date on market: 6/23/2026
- Electric utility on property: Yes
Estimated market value
$288,500
$274,000 - $303,000
$1,885/mo
Price history
| Date | Event | Price |
|---|---|---|
| 7/25/2026 | Pending sale | $289,900$141/sqft |
Source:  Metro Search Inc. LLC DBA Apex MLS #1721254 Report a problem Metro Search Inc. LLC DBA Apex MLS #1721254 Report a problem | ||
| 7/7/2026 | Price change | $289,900-1.7%$141/sqft |
Source: Metro Search Inc. LLC DBA Apex MLS #1721254 Report a problem | ||
| 6/23/2026 | Listed for sale | $295,000+247.1%$144/sqft |
Source: Metro Search Inc. LLC DBA Apex MLS #1721254 Report a problem | ||
| 3/12/2001 | Sold | $85,000$41/sqft |
Source: Public Record Report a problem | ||
Public tax history
| Year | Property taxes | Tax assessment |
|---|---|---|
| 2025 | $2,398 +50.8% | $215,830 +54.1% |
| 2024 | $1,590 -2.8% | $140,090 |
| 2023 | $1,636 -0.3% | $140,090 |
| 2022 | $1,642 -11.3% | $140,090 -4.3% |
| 2021 | $1,851 +7.5% | $146,370 |
| 2020 | $1,723 | $146,370 |
| 2019 | $1,723 +9.9% | $146,370 |
| 2018 | $1,567 | $146,370 |
| 2017 | $1,567 +20.9% | $146,370 +12.9% |
| 2013 | $1,297 | $129,650 |
| 2011 | $1,297 | $129,650 |
| 2010 | $1,297 | $129,650 |
| 2009 | $1,297 | $129,650 |
| 2007 | -- | $129,650 +8.5% |
| 2006 | -- | $119,520 |
| 2005 | -- | $119,520 +40.6% |
| 2004 | -- | $85,000 |
Find assessor info on the county website
Monthly payment
Est. payment
Payment breakdown
Explore the cost of this home by adjusting the details. Changes won't be saved.Climate risks
Neighborhood: Okolona
Nearby schools
GreatSchools rating
- 3/10Blue Lick Elementary SchoolGrades: PK-5Distance: 0.2 mi
- 3/10Knight Middle SchoolGrades: 6-8Distance: 0.2 mi
- 1/10Southern High SchoolGrades: 9-12Distance: 1.5 mi
- $221,3003 bd1 ba1k sqft4112 Jim Hawkins Dr, Louisville, KY 40229Off Market
- $254,3003 bd2 ba1.8k sqft4108 Jim Hawkins Dr, Louisville, KY 40229Off Market
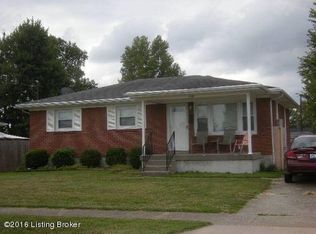
- $204,900-- bd1 ba1.1k sqft4111 Pirate Ct, Louisville, KY 40229Off Market
- $241,400-- bd1 ba1.3k sqft4113 Pirate Ct, Louisville, KY 40229Off Market
- $221,1003 bd1 ba1.2k sqft4106 Jim Hawkins Dr, Louisville, KY 40229Off Market
- $246,5003 bd1 ba2k sqft4114 Jim Hawkins Dr, Louisville, KY 40229Off Market
- $206,4003 bd1 ba1.1k sqft4109 Pirate Ct, Louisville, KY 40229Off Market
- $208,6002 bd1 ba982 sqft4104 Jim Hawkins Dr, Louisville, KY 40229Off Market
A local agent can set up tours, give advice and negotiate with sellers.
Similar homes
- $275,0003 bd2 ba1.7k sqft9218 Pagoda Dr, Louisville, KY 40229For Sale

 MLS ID #1726286, Tammy E Stokes, United Real Estate Louisville. Metro Search Inc. LLC DBA Apex MLS
 - $335,5003 bd4 ba2.3k sqft5111 Arbor Oak Ct, Louisville, KY 40229For Sale
 MLS ID #1726410, Adolfo Nillar Fonseca, EXP Realty LLC. Metro Search Inc. LLC DBA Apex MLS
 - $340,0004 bd2 ba1.7k sqft5006 Marjorie Dr, Louisville, KY 40229For Sale
 MLS ID #1725399, Casey Hibbs, Real Estate Pros of Kentucky. Metro Search Inc. LLC DBA Apex MLS
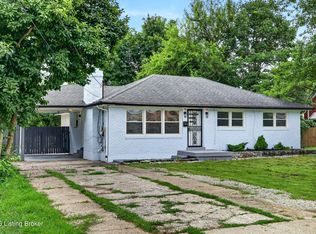
 - $275,0003 bd2 ba2.5k sqft5218 Famous Way, Louisville, KY 40219For Sale
 MLS ID #1723744, Judith N Gonzalez, ZHomes Real Estate. Metro Search Inc. LLC DBA Apex MLS
 - $290,0004 bd2 ba1.8k sqft3618 Downing Way, Louisville, KY 40218For SaleMLS ID #1725936, Austyn Cheatham, Real Broker, LLC. Metro Search Inc. LLC DBA Apex MLS
- $253,9005 bd2 ba1.4k sqft11308 Nez Perce Way, Louisville, KY 40229For SaleMLS ID #1724199, Lauren Michal, Totally About Houses. Metro Search Inc. LLC DBA Apex MLS
- $290,0003 bd2 ba1.7k sqft6708 Tamarind Ct, Louisville, KY 40219For SaleMLS ID #1721847, Maylin Rodriguez Ayala, ZHomes Real Estate. Metro Search Inc. LLC DBA Apex MLS
- $310,0004 bd3 ba2.7k sqft4624 Settle Blvd, Louisville, KY 40219For SaleMLS ID #1721821, Carrie Shallcross, Semonin Realtors. Metro Search Inc. LLC DBA Apex MLS
- $275,0003 bd1 ba2k sqft10300 Grafton Hall Rd, Louisville, KY 40272For SaleMLS ID #1726254, Trish Brown, Real Estate Unlimited. Metro Search Inc. LLC DBA Apex MLS
- $225,0004 bd1 ba1.2k sqft3800 Hillcross Dr, Louisville, KY 40229For SaleMLS ID #1724799, Hiva Golparvar, United Real Estate Louisville. Metro Search Inc. LLC DBA Apex MLS
- $254,9003 bd2 ba2k sqft6610 Sunny Vale Way, Louisville, KY 40272For SaleMLS ID #1726478, Daniel Pierce, EXP Realty LLC. Metro Search Inc. LLC DBA Apex MLS
- $280,0003 bd2 ba2.1k sqft8706 Michael Edward Dr, Louisville, KY 40291For SaleMLS ID #1723076, Senahid Bektas, Key Point Realty. Metro Search Inc. LLC DBA Apex MLS
- $319,2003 bd2 ba1.6k sqft7406 Covey Pl, Louisville, KY 40291For SaleMLS ID #1726202, Dan T McMillan, The West Group REALTORS. Metro Search Inc. LLC DBA Apex MLS
- $345,0003 bd3 ba2.1k sqft6802 Tropic Ct, Louisville, KY 40219For SaleMLS ID #1725599, Yeilen Contreras, New Era Real Estate. Metro Search Inc. LLC DBA Apex MLS
- $279,9004 bd3 ba1.9k sqft5428 Sunnybrook Dr, Louisville, KY 40214For SaleMLS ID #1712698, Michael D Medley, Totally About Houses. Metro Search Inc. LLC DBA Apex MLS
- $310,0003 bd2 ba2.2k sqft2813 Rio Rita Ave, Louisville, KY 40220For SaleMLS ID #1723797, Missy E Payne, simpler.realestate. Metro Search Inc. LLC DBA Apex MLS
- $284,0004 bd2 ba2k sqft8215 Chickering Way, Louisville, KY 40228For SaleMLS ID #1718348, Ginger Kovacevic, Totally About Houses. Metro Search Inc. LLC DBA Apex MLS
- $318,5003 bd2 ba2k sqft7008 S Watterson Trl, Louisville, KY 40291For SaleMLS ID #1719349, Michael McWhorter, simpler.realestate. Metro Search Inc. LLC DBA Apex MLS
- $299,9003 bd2 ba1.7k sqft3231 Cawein Way, Louisville, KY 40220For SaleMLS ID #1724307, Glenn C Edelen, Edelen & Edelen REALTORS. Metro Search Inc. LLC DBA Apex MLS
- $350,0004 bd3 ba2.2k sqft10619 Brookchase Ct, Louisville, KY 40228For SaleMLS ID #1726073, Dawn M Lawrence, Venture Realty LLC. Metro Search Inc. LLC DBA Apex MLS
